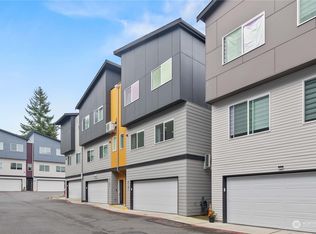
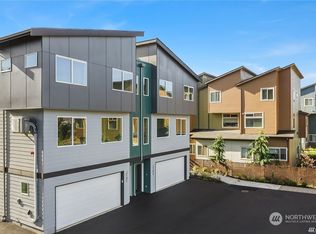
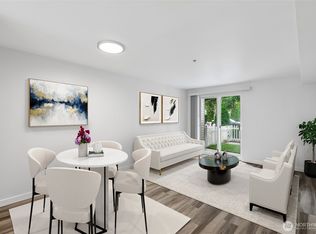
Built in 2022, this beautifully maintained 3-story townhome offers the perfect blend of comfort, style, and convenience. The bright and spacious main level features an open-concept layout with a well-designed kitchen showcasing granite countertops, soft-close cabinetry, and ample dining and living space. A main-floor bedroom adds versatility for guests, a home office, or additional living needs. The upper level offers a generous primary suite with private bath, a second bedroom, full guest bath, and convenient stackable laundry. Enjoy year-round comfort with a ductless mini-split heat pump and whole-house fans. The attached 2-car garage provides added convenience and storage. Located just minutes from Downtown Monroe, parks, schools, shopping, restaurants, and bus lines. Low HOA dues and a neighborhood park with playground add even more appeal. A wonderful opportunity to enjoy modern townhome living in a convenient location!
Active
Listed by: Broadmoor Real Estate Group • Sofiya Ilnitsky • 425-244-0715
$429,900
17510 W Main St #B102, Monroe, WA 98272
3beds
1,062sqft
Townhouse, Condominium
Built in 2022
-- sqft lot
$436,700 Zestimate®
$405/sqft
$145/mo HOA
What's special
- --
- on Zillow
- 75
- views
- 6
- saves
Likely to sell faster than
Zillow last checked:
Listing updated:
Listed by:
Sofiya Ilnitsky 425-244-0715 sofia.ilnitsky@gmail.com,
Broadmoor Real Estate Group
Source: NWMLS as distributed by MLS GRID,MLS#: 2600412
Facts & features
Interior
Bedrooms & bathrooms
- Bedrooms: 3
- Bathrooms: 2
- Full bathrooms: 2
- Main level bedrooms: 1
Primary bedroom
- Level: Second
Bedroom
- Level: Main
Bedroom
- Level: Second
Bathroom full
- Level: Second
Bathroom full
- Level: Second
Dining room
- Level: Main
Entry hall
- Level: Lower
Kitchen without eating space
- Level: Main
Living room
- Level: Main
Heating
- Ductless, Electric, Natural Gas
Cooling
- Ductless
Appliances
- Included: Dishwasher, Disposal, Dryer, Microwave, Refrigerator, Stove(s)/Range(s), Washer, Dishwasher(s), Dryer(s), Garbage Disposal, Microwave(s), Refrigerator(s), Washer(s), Water Heater: Gas, Water Heater Location: Garage, Cooking-Gas, Dryer-Electric, Ice Maker
- Laundry: Electric Dryer Hookup, Washer Hookup
Features
- Flooring: Ceramic Tile, Vinyl Plank, Carpet
- Windows: Coverings: Included
- Has fireplace: No
Interior area
- Total structure area: 1,062
- Total interior livable area: 1,062 sqft
Property
Parking
- Total spaces: 2
- Parking features: Individual Garage
- Has garage: Yes
- Covered spaces: 2
Features
- Levels: Multi/Split
- Entry location: Lower
- Patio & porch: Cooking-Gas, Dryer-Electric, Ice Maker, Primary Bathroom, Sprinkler System, Washer, Water Heater
- Has view: Yes
- View description: Territorial
Lot
- Features: Paved, Sidewalk
Details
- Parcel number: 01200000200200
- Special conditions: Standard
Construction
Type & style
- Home type: Townhouse
- Architectural style: Contemporary,Townhouse
- Property subtype: Townhouse, Condominium
Materials
- Cement Planked, Cement Plank
- Roof: Composition
Condition
- Year built: 2022
- Major remodel year: 2022
Utilities & green energy
- Electric: Company: SnoPUD
- Sewer: Company: City Of Monroe
- Water: Company: City of Monroe
- Utilities for property: Xfinity
Community & HOA
Community
- Features: Cable TV, Playground
- Security: Fire Sprinkler System
- Subdivision: Monroe
HOA
- Services included: Common Area Maintenance, Maintenance Grounds
- HOA fee: $145 monthly
- HOA phone: 425-897-3400
Location
- Region: Monroe
Financial & listing details
- Price per square foot: $405/sqft
- Tax assessed value: $440,000
- Annual tax amount: $3,452
- Date on market: 11/4/2026
- Listing terms: Conventional,FHA,VA Loan
- Inclusions: Dishwasher(s), Dryer(s), Garbage Disposal, Microwave(s), Refrigerator(s), Stove(s)/Range(s), Washer(s)
Estimated market value
$436,700
$415,000 - $459,000
$2,483/mo
Price history
| Date | Event | Price |
|---|---|---|
| 11/6/2026 | Listed for sale | $429,900-5.5%$405/sqft |
Source:  NWMLS as distributed by MLS GRID #2600412 Report a problem | ||
| 12/28/2022 | Sold | $455,000-2.1%$428/sqft |
Source: NWMLS as distributed by MLS GRID #2008414 Report a problem | ||
| 12/16/2022 | Pending sale | $464,950$438/sqft |
Source: NWMLS as distributed by MLS GRID #2008414 Report a problem | ||
| 10/20/2022 | Listed for sale | $464,9500%$438/sqft |
Source: NWMLS as distributed by MLS GRID #2008414 Report a problem | ||
| 3/3/2022 | Sold | $465,000$438/sqft |
Source: NWMLS as distributed by MLS GRID #1881936 Report a problem | ||
| 1/26/2022 | Pending sale | $465,000$438/sqft |
Source: NWMLS as distributed by MLS GRID #1881936 Report a problem | ||
Public tax history
| Year | Property taxes | Tax assessment |
|---|---|---|
| 2025 | $3,453 -3.4% | $440,000 |
| 2024 | $3,573 +3.8% | $440,000 +3.5% |
| 2023 | $3,443 +15.6% | $425,000 +6.3% |
| 2022 | $2,979 +196.2% | $400,000 +271.4% |
| 2021 | $1,006 | $107,700 |
Find assessor info on the county website
Monthly payment
Est. payment
Payment breakdown
Explore the cost of this home by adjusting the details. Changes won't be saved.Climate risks
Neighborhood: 98272
Similar homes
- $429,9503 bd2 ba1k sqftSunnyside Gardens, Monroe, WA 98272Active
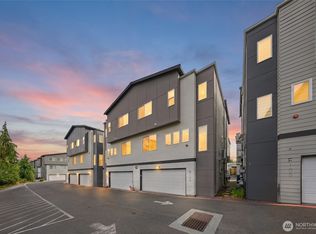 MLS ID #2484673, Kate Douglas. NWMLS as distributed by MLS GRID
- $450,0003 bd3 ba1.3k sqft1615 112th Street SW #18, Everett, WA 98204Active
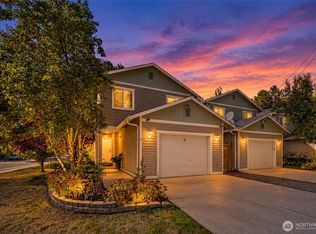 MLS ID #2589875, Ariel Sanchez. NWMLS as distributed by MLS GRID
- $449,0002 bd3 ba1.2k sqftCopper Hill Square, Duvall, WA 98019Active
 MLS ID #2593130, Trevor Cook. NWMLS as distributed by MLS GRID
- $259,9501 bd1 ba580 sqftThe Retreat Condominiums, Monroe, WA 98272Active
 MLS ID #2589040, Marie H Hartung. NWMLS as distributed by MLS GRID
