Skip main navigation
Sold
  • Listed by: Windermere Mercer Island • Joe C. Liu
    Bought with: Windermere Real Estate/East
    $1,575,000

    4533 242nd Avenue SE, Sammamish, WA 98029

    3beds
    2,500sqft
    Single Family Residence
    Built in 1989
    0.29 Acres Lot
    $1,561,700 Zestimate®
    $630/sqft
    $4,471 Estimated rent

    Home value

    $1,561,700

    $1.45M - $1.69M

    $4,471/mo

    Zestimate® history
    Loading
    Loading...

    Owner options

    List your home for rent

    $4,471/mo

    Rent Zestimate®

    Find your next renter with Zillow Rental Manager. Plus, with online applications, you can quickly screen prospective tenants – for free.

    Learn more

    $4,471/mo

    Rent Zestimate®

    Refinance and save

    $9,821/mo

    Est. payment

    Refinancing to a lower rate could help reduce your monthly payments and save thousands over the life of the loan.

    See today's rates

    $9,821/mo

    Est. payment

    Explore your selling options

    Work with a Zillow partner agent

    Leverage their expertise and Zillow's premium Showcase listings to get your home seen by more buyers.

    Get started

    List with your own agent

    Get your home in front of millions of buyers by listing it on Zillow.

    Learn how to do it

    Sell it yourself

    Take full control of how buyers see your home on Zillow by listing For Sale by Owner (FSBO).

    List your home

    What's special

    Ample shaker-style cabinetsLovely light-filled interiorsQuartz waterfall peninsulaRemodeled kitchenGarden viewsSolid hardwood floorsSunny back deck
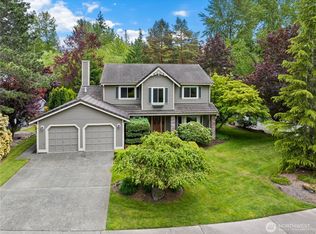
    Nestled on a spacious lot bordering a natural green space, this one-of-a-kind custom home is a private oasis. Its soaring 2-story foyer welcomes you into lovely, light-filled interiors. Gather alongside garden views in the open living and dining areas. Exquisite millwork, solid hardwood floors, high-end Milgard fiberglass windows, and upgraded lighting all lend a sense of modern elegance. Cooks will delight in the remodeled kitchen featuring stainless appliances, a quartz waterfall peninsula, ample shaker-style cabinets, and walk-in pantry. Relax in the adjacent dining nook and fireside family room, or step out for barbecues on the sunny back deck and fully fenced yard beyond. Three bedrooms are all upstairs together including your dreamy primary suite; its gorgeous 5-piece bath offers marble finishes and a freestanding tub. Oversized 790 sq. ft. garage with tankless water heater, too! You’ll love this peaceful neighborhood in the heart of Klahanie, just minutes from shopping, parks, and schools.

    Zillow last checked:

    Listing updated:

    Offers reviewed: May 12
    Listed by:

    Joe C. Liu,

    Windermere Mercer Island

    Bought with:

    Sara K. Miller, 109710

    Windermere Real Estate/East

    Angelica Holmstrom, 130526

    Windermere RE Greenwood

    Source: NWMLS as distributed by MLS GRID,MLS#: 2518289MLS Logo

    Facts & features

    Interior

    Bedrooms & bathrooms
    • Bedrooms: 3
    • Bathrooms: 3
    • Full bathrooms: 2
    • 1/2 bathrooms: 1
    • Main level bathrooms: 1
    Primary bedroom
    • Level: Second
    Bedroom
    • Level: Second
    Bedroom
    • Level: Second
    Bathroom full
    • Level: Second
    Bathroom full
    • Level: Second
    Other
    • Level: Main
    Den office
    • Level: Main
    Dining room
    • Level: Main
    Entry hall
    • Level: Main
    Family room
    • Level: Main
    Kitchen with eating space
    • Level: Main
    Living room
    • Level: Main
    Utility room
    • Level: Split
    Heating
    • Forced Air, Electric, Natural Gas
    Cooling
    • Forced Air
    Appliances
    • Included: Dishwasher, Disposal, Dryer, Microwave, Refrigerator, Stove(s)/Range(s), Washer, Dishwasher(s), Dryer(s), Garbage Disposal, Microwave(s), Refrigerator(s), Washer(s), Water Heater: Tankless, Water Heater Location: Garage
    Features
    • Dining Room
    • Flooring: Ceramic Tile, Engineered Hardwood
    • Doors: French Doors
    • Basement: None
    • Has fireplace: No
    • Fireplace features: Gas
    Interior area
    • Total structure area: 2,500
    • Total interior livable area: 2,500 sqft

    Property

    Parking
    • Total spaces: 3
    • Parking features: Attached Garage
    • Has attached garage: Yes
    • Covered spaces: 3
    Features
    • Levels: Two
    • Stories: 2
    • Entry location: Main
    • Patio & porch: Dining Room, French Doors, Vaulted Ceiling(s), Walk-In Closet(s), Water Heater
    Lot
    • Size: 0.29 Acres
    • Features: Adjacent to Public Land, Corner Lot, Paved, Sidewalk, Cable TV, Fenced-Fully, Gas Available, High Speed Internet, Patio, Sprinkler System
    • Topography: Rolling
    Details
    • Parcel number: 3904902640
    • Special conditions: Standard

    Construction

    Type & style
    • Home type: SingleFamily
    • Architectural style: Craftsman,2 Story
    • Property subtype: Single Family Residence
    Materials
    • Brick, Wood Siding, Wood Products
    • Foundation: Poured Concrete
    • Roof: Composition
    Condition
    • Updated/Remodeled
    • Year built: 1989

    Utilities & green energy

    • Electric: Company: Puget Sound Energy
    • Sewer: Sewer Connected, Company: Sammamish Plateau Water
    • Water: Public, Company: Sammamish Plateau Water

    Community & HOA

    Community
    • Features: Athletic Court, Clubhouse, Park, Playground
    • Subdivision: Sammamish
    HOA
    • Services included: Common Area Maintenance, Road Maintenance
    • HOA fee: $100 monthly
    Location
    • Region: Issaquah

    Financial & listing details

    • Price per square foot: $630/sqft
    • Tax assessed value: $1,423,000
    • Annual tax amount: $12,852
    • Offers reviewed: 05/12/2026
    • Date on market: 6/15/2026
    • Cumulative days on market: 7 days
    • Listing terms: Conventional
    • Inclusions: Dishwasher(s), Dryer(s), Garbage Disposal, Microwave(s), Refrigerator(s), Stove(s)/Range(s), Washer(s)

    Price history

    DateEventPrice
    5/22/2026Sold$1,575,000$630/sqft
    Source: NWMLS as distributed by MLS GRID #2518289 Report a problem
    5/13/2026Pending sale$1,575,000$630/sqft
    Source: NWMLS as distributed by MLS GRID #2518289 Report a problem
    5/6/2026Listed for sale$1,575,000$630/sqft
    Source: NWMLS as distributed by MLS GRID #2518289 Report a problem

    Public tax history

    YearProperty taxesTax assessment
    2025$12,852 +12.1%$1,423,000 +12.4%
    2024$11,462 +8%$1,266,000 +13.7%
    2023$10,615 -9.3%$1,113,000 -21.7%
    2022$11,704 +21%$1,422,000 +51.3%
    2021$9,670 +9.3%$940,000 +18.7%
    2020$8,845 -2.2%$792,000 -5%
    2019$9,041 +12.8%$834,000 +8%
    2018$8,018 -0.7%$772,000 +8.6%
    2017$8,071 +732.9%$711,000 +16%
    2016$969 $613,000 +3%
    2015$969 $595,000 +3.8%
    2014$969 $573,000 +18.4%
    2013$969 $484,000 +9.5%
    2012-- $442,000 +56.7%
    2011-- $282,000
    2010-- $282,000
    2009-- $282,000
    2007-- $282,000
    2006-- $282,000
    2005-- $282,000
    2001$980 -1.9%$282,000
    2000$999 $282,000
    Find assessor info on the county website

    Neighborhood: Klahanie

    Nearby schools

    GreatSchools rating
    Schools provided by the listing agent
    • Elementary: Endeavour Elem
    • Middle: Beaver Lake Mid
    • High: Skyline High

    Source: NWMLS as distributed by MLS GRID. This data may not be complete. We recommend contacting the local school district to confirm school assignments for this home.

    Get a cash offer in 3 minutes
    Find out how much your home could sell for in as little as 3 minutes with a no-obligation cash offer.
    Estimated market value
    $1,561,700
    Get a cash offer in 3 minutes
    Find out how much your home could sell for in as little as 3 minutes with a no-obligation cash offer.
    Estimated market value
    $1,561,700