Rare Live / Work NYC – Style Brighton on Park Dr with fantastic urban location in Issaquah Highlands. Commercial use lower level office w/ ½ bath has separate entrance to run a bonified business! This immaculate home features Open-living concept, chef’s kitchen, SS appliances, hardwood floors, granite countertops, deck off kitchen. Masters features 5-piece ensuite. Two bedrooms and laundry on top floor. Mini-Split A/C. 2-Car garage w/ generator setup. Steps away from parks, trails & urban village with shopping, dining & entertainment options. Award winning Issaquah School District. Don't miss this one!
Active
Listed by: COMPASS • Joey Dalupan
$1,098,000
1186 NE Park Drive NE, Issaquah, WA 98029
4beds
2,120sqft
Townhouse, Single Family Residence
Built in 2007
1,528 Square Feet Lot
$-- Zestimate®
$518/sqft
$600/mo HOA
What's special
Hardwood floorsDeck off kitchenSs appliancesGranite countertopsOpen-living concept
- 86 days |
- 394 |
- 15 |
Zillow last checked:
Listing updated:
Listed by:
Joey Dalupan,
COMPASS,
Krista Mehr,
COMPASS
Source: NWMLS as distributed by MLS GRID,MLS#: 2526832
Facts & features
Interior
Bedrooms & bathrooms
- Bedrooms: 4
- Bathrooms: 4
- Full bathrooms: 2
- 1/2 bathrooms: 2
- Main level bathrooms: 1
Primary bedroom
- Level: Second
Bedroom
- Level: Second
Bedroom
- Level: Lower
Bedroom
- Level: Second
Bathroom full
- Level: Second
Bathroom full
- Level: Second
Other
- Level: Main
Other
- Level: Lower
Entry hall
- Level: Main
Kitchen with eating space
- Level: Main
Living room
- Level: Main
Heating
- Fireplace, Forced Air, Heat Pump, Electric, Natural Gas
Cooling
- Ductless
Appliances
- Included: Dishwasher, Disposal, Dryer, Microwave, Refrigerator, Stove(s)/Range(s), Tankless Water Heater, Washer, Dishwasher(s), Dryer(s), Garbage Disposal, Microwave(s), Refrigerator(s), Washer(s), Water Heater: Tankless, Water Heater Location: Garage
Features
- Bath Off Primary, Ceiling Fan(s), Dining Room, High Tech Cabling
- Flooring: Ceramic Tile, Hardwood, Carpet
- Basement: Daylight
- Number of fireplaces: 1
- Fireplace features: Electric, Gas, Main Level: 1, Fireplace
Interior area
- Total structure area: 2,120
- Total interior livable area: 2,120 sqft
Property
Parking
- Total spaces: 2
- Parking features: Attached Garage
- Has attached garage: Yes
- Covered spaces: 2
Features
- Levels: Multi/Split
- Entry location: Main
- Patio & porch: Bath Off Primary, Ceiling Fan(s), Dining Room, Fireplace, High Tech Cabling, Sprinkler System, Water Heater, Wired for Generator
- Has view: Yes
- View description: Territorial
Lot
- Size: 1,528 Square Feet
- Features: Corner Lot, Curbs, Paved, Sidewalk, Cable TV, Deck, Patio, Sprinkler System
- Topography: Level
Details
- Parcel number: 3630240090
- Zoning description: Jurisdiction: City
- Special conditions: Standard
- Other equipment: Wired for Generator
Construction
Type & style
- Home type: Townhouse
- Architectural style: Contemporary,Townhouse
- Property subtype: Townhouse, Single Family Residence
Materials
- Brick, Wood Products
- Foundation: Poured Concrete
- Roof: Composition
Condition
- Very Good
- Year built: 2007
- Major remodel year: 2007
Utilities & green energy
- Electric: Company: PSE
- Sewer: Sewer Connected, Company: City of Issaquah
- Water: Public, Company: City of Issaquah
- Utilities for property: Xfinity, Highlands Fiber Network
Community & HOA
Community
- Features: Athletic Court, Park, Playground, Trail(s)
- Subdivision: Issaquah Highlands
HOA
- Services included: Common Area Maintenance, Road Maintenance, Sewer, Snow Removal
- HOA fee: $600 monthly
- HOA phone: 425-452-7330
Location
- Region: Issaquah
Financial & listing details
- Price per square foot: $518/sqft
- Tax assessed value: $1,126,000
- Annual tax amount: $8,284
- Date on market: 5/23/2026
- Cumulative days on market: 85 days
- Listing terms: Conventional
- Inclusions: Dishwasher(s), Dryer(s), Garbage Disposal, Microwave(s), Refrigerator(s), Stove(s)/Range(s), Washer(s)
Estimated market value
Not available
Estimated sales range
Not available
Not available
Price history
| Date | Event | Price |
|---|---|---|
| 7/7/2026 | Listed for sale | $1,098,000-2%$518/sqft |
Source:  NWMLS as distributed by MLS GRID #2526832 Report a problem NWMLS as distributed by MLS GRID #2526832 Report a problem | ||
| 6/23/2026 | Listing removed | $1,120,000$528/sqft |
Source: NWMLS as distributed by MLS GRID #2526832 Report a problem | ||
| 5/22/2026 | Listed for sale | $1,120,000+24.4%$528/sqft |
Source: NWMLS as distributed by MLS GRID #2526832 Report a problem | ||
| 3/1/2021 | Sold | $900,000+37.9%$425/sqft |
Source: NWMLS as distributed by MLS GRID #1725273 Report a problem | ||
| 9/28/2007 | Sold | $652,500$308/sqft |
Source: NWMLS as distributed by MLS GRID #27165285 Report a problem | ||
Public tax history
| Year | Property taxes | Tax assessment |
|---|---|---|
| 2025 | $9,367 +13.1% | $1,126,000 +12.2% |
| 2024 | $8,284 +5.6% | $1,004,000 +10.1% |
| 2023 | $7,844 -9.1% | $912,000 -19.7% |
| 2022 | $8,630 +12.6% | $1,136,000 +37.4% |
| 2021 | $7,662 +9.9% | $827,000 +18.3% |
| 2020 | $6,969 -7.2% | $699,000 -9% |
| 2019 | $7,510 +7.9% | $768,000 +2.5% |
| 2018 | $6,961 +2.8% | $749,000 +14% |
| 2017 | $6,773 +38.1% | $657,000 +26.1% |
| 2016 | $4,905 | $521,000 +4.6% |
| 2015 | $4,905 | $498,000 +4.4% |
| 2014 | $4,905 | $477,000 +12.2% |
| 2013 | $4,905 | $425,000 +8.4% |
| 2012 | -- | $392,000 -2.5% |
| 2011 | -- | $402,000 -12.6% |
| 2010 | -- | $460,000 |
| 2009 | -- | $460,000 +314.4% |
| 2007 | -- | $111,000 |
Find assessor info on the county website
Monthly payment
Est. payment
Payment breakdown
Explore the cost of this home by adjusting the details. Changes won't be saved.Climate risks
Neighborhood: Issaquah Highlands
Nearby schools
GreatSchools rating
- 10/10Grand Ridge Elementary SchoolGrades: K-5Distance: 0.4 mi
- 8/10Pacific Cascade Middle SchoolGrades: 6-8Distance: 1 mi
- 10/10Issaquah High SchoolGrades: 9-12Distance: 1.7 mi
Schools provided by the listing agent
- Elementary: Grand Ridge Elem
- Middle: Pacific Cascade Mid
- High: Issaquah High
Source: NWMLS as distributed by MLS GRID. This data may not be complete. We recommend contacting the local school district to confirm school assignments for this home.
- $1,060,0004 bd4 ba1.9k sqft1177 NE High St, Issaquah, WA 98029Sold

- $1,200,0004 bd4 ba2k sqft1138 NE Park Dr, Issaquah, WA 98029Sold
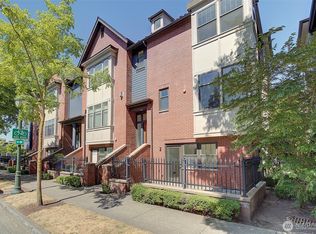
- $1,148,0004 bd4 ba1.9k sqft1153 NE High St, Issaquah, WA 98029Sold
- $1,000,0004 bd3 ba1.9k sqft1187 NE Park Dr, Issaquah, WA 98029Sold

- $960,0004 bd3 ba2k sqft1257 NE Park Dr UNIT 46, Issaquah, WA 98029Sold
- $1,795,0004 bd4 ba2.9k sqft1714 11th Ave NE, Issaquah, WA 98029Pending
- $1,225,0004 bd4 ba2k sqft1105 NE High St, Issaquah, WA 98029Sold
- $875,0003 bd3 ba1.6k sqft1285 NE Park Dr, Issaquah, WA 98029Sold
A local agent can set up tours, give advice and negotiate with sellers.
Similar homes
- $1,078,0004 bd4 ba2.1k sqftBrownstones, Issaquah, WA 98029Active
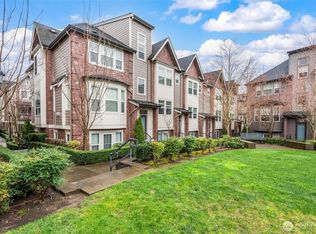 MLS ID #2558724, Yang Song. NWMLS as distributed by MLS GRID
 - $1,289,0003 bd4 ba2.2k sqft1757 9th Court NE, Issaquah, WA 98029Active
 MLS ID #2546272, Joy Huang. NWMLS as distributed by MLS GRID
 - $1,295,0003 bd3 ba1.9k sqft2575 NE Park Drive, Issaquah, WA 98029Active
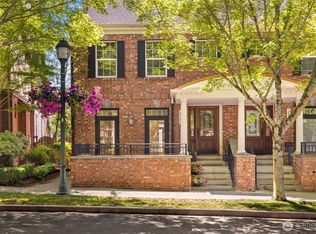 MLS ID #2537112, Rada Hansen. NWMLS as distributed by MLS GRID
 - $789,5003 bd3 ba1.4k sqftConcord Commons, Issaquah, WA 98029Active
 MLS ID #2540966, Hideo Suganuma. NWMLS as distributed by MLS GRID
 - $599,0002 bd2 ba1.3k sqftTimarron, Issaquah, WA 98029ActiveMLS ID #2527794, Krista Mehr. NWMLS as distributed by MLS GRID
- $1,185,0003 bd3 ba2.5k sqft2127 NW Far Country Lane, Issaquah, WA 98027ActiveMLS ID #2479896, Corinne Smith. NWMLS as distributed by MLS GRID
- $786,0003 bd3 ba1.4k sqftSierra At Klahanie, Sammamish, WA 98029ActiveMLS ID #2527398, Tuyet G. Luong. NWMLS as distributed by MLS GRID
- $875,0003 bd3 ba1.6k sqftKestrel Ridge, Sammamish, WA 98074ActiveMLS ID #2560650, Tarek Z. Moghrabi. NWMLS as distributed by MLS GRID
- $978,5003 bd3 ba2.6k sqft1315 Redmond Place NE, Renton, WA 98056ActiveMLS ID #2567353, Ali Mills. NWMLS as distributed by MLS GRID
- $1,089,0003 bd3 ba1.9k sqftVista Forbes Townhouse Condominiums, Kirkland, WA 98033ActiveMLS ID #2558884, Annie Truong. NWMLS as distributed by MLS GRID
- $1,175,0004 bd3 ba2.5k sqftSnoqualmie Ridge, Snoqualmie, WA 98065ActiveMLS ID #2561770, Julia Merrick. NWMLS as distributed by MLS GRID
- $1,125,0004 bd3 ba2.5k sqft254 Elma Court NE, Renton, WA 98059ActiveMLS ID #2524140, Mitika Gupta. NWMLS as distributed by MLS GRID
- $950,0004 bd3 ba2.2k sqft7209 Silent Creek Avenue SE, Snoqualmie, WA 98065ActiveMLS ID #2545717, Anna Morgan. NWMLS as distributed by MLS GRID
- $1,000,0004 bd3 ba2.7k sqft15233 273rd Drive NE, Duvall, WA 98019ActiveMLS ID #2567755, Amanda Sipos. NWMLS as distributed by MLS GRID
- $1,350,0004 bd3 ba2.4k sqftAutumn Wind, Sammamish, WA 98074ActiveMLS ID #2545787, Ting Chen. NWMLS as distributed by MLS GRID
- $979,7974 bd4 ba1.6k sqftGilmans Add Blks 1-87, Seattle, WA 98119ActiveMLS ID #2558731, Jeff Dickinson. NWMLS as distributed by MLS GRID
- $1,377,5003 bd3 ba1.7k sqftBellevue, Bellevue, WA 98007ActiveMLS ID #2569739, Michael Ko. NWMLS as distributed by MLS GRID
- $1,280,0003 bd3 ba2k sqft8630 113th Lane NE, Kirkland, WA 98033ActiveMLS ID #2564682, Jimi Lou Steambarge. NWMLS as distributed by MLS GRID
- $1,580,0004 bd3 ba2.5k sqftCimarron Div 01, Sammamish, WA 98074ActiveMLS ID #2565847, Hailu Liu. NWMLS as distributed by MLS GRID
- $1,249,9005 bd3 ba3.1k sqftLaurelhurst, Renton, WA 98059ActiveMLS ID #2564552, Michelle Chavez. NWMLS as distributed by MLS GRID
