Skip main navigation
Pending
  • Listed by: Windermere Real Estate/East • Kellie Batali
    $1,498,500

    501 SE Sycamore Place, Issaquah, WA 98027

    5beds
    2,640sqft
    : 
    Loading
    Get pre-qualified
    Single Family Residence
    Built in 1965
    0.37 Acres Lot
    $1,513,500 Zestimate®
    $568/sqft
    $-- HOA

    What's special

    Remodeled kitchenVaulted wood-lined ceilingsSeating bar for fourYear-round creek livingWalk-in pantryWhite cabinetryQuartz counters
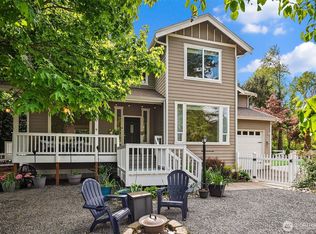
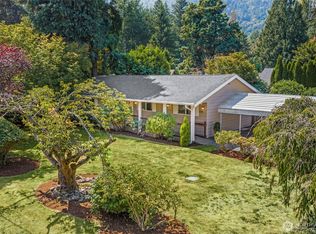
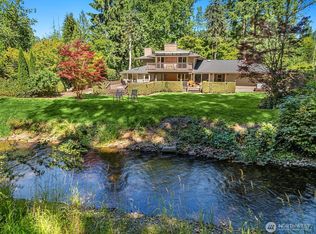
    Experience year-round creek living, where the gentle sound of flowing water becomes the soundtrack to your day, whether enjoying morning coffee or evening beverages. The setting for this home & property feels worlds away from everyday life, yet Sycamore is within walking distance of downtown Issaquah! Wildlife is a regular visitor & on summer evenings, paragliders drift silently from Poo Poo Point, providing a uniquely Issaquah backdrop few homeowners experience. This thoughtfully remodeled mid-century, one-level living home offers something else rarely found: a fully renovated, private 1 bdrm/1 bath ADU w/its own entrance, parking & proven income history. Whether used for guests, multi-generational living, home office, or rental income, this separate living space creates extra flexibility. Inside the main home, classic mid-century design shines w/vaulted wood-lined ceilings & walls of windows on both sides of the home filling the living spaces w/natural light while framing views of the surrounding landscape. The remodeled kitchen features white cabinetry, quartz counters, seating bar for four, walk-in pantry, and direct access to an expansive deck overlooking the creek. Gather around the fire pit, soak in the hot tub beneath the stars, or tend to the fenced garden complete w/5 raised beds & mature fruit trees. Walk or bike to library, parks, restaurants & shops, & access more than 140 miles of hiking & biking trails. Easy access to I-90, Sea-Tac Airport, Bellevue & Seattle.
    14 days
    |
    965
    |
    135
    |

    Likely to sell faster than

    Zillow last checked:

    Listing updated:

    Listed by:

    Kellie Batali,

    Windermere Real Estate/East

    Source: NWMLS as distributed by MLS GRID,MLS#: 2545469MLS Logo

      Facts & features

      Interior

      Bedrooms & bathrooms
      • Bedrooms: 5
      • Bathrooms: 4
      • Full bathrooms: 1
      • 3/4 bathrooms: 3
      • Main level bathrooms: 2
      • Main level bedrooms: 3
      Primary bedroom
      • Level: Main
      Bedroom
      • Level: Main
      Bedroom
      • Level: Main
      Bedroom
      • Level: Second
      Bathroom three quarter
      • Level: Main
      Bathroom three quarter
      • Level: Main
      Bathroom three quarter
      • Level: Second
      Other
      • Level: Second
      Entry hall
      • Level: Main
      Great room
      • Level: Main
      Kitchen with eating space
      • Level: Main
      Kitchen with eating space
      • Level: Second
      Living room
      • Level: Second
      Utility room
      • Level: Main
      Heating
      • Fireplace, 90%+ High Efficiency, Ductless, Forced Air, Heat Pump, Electric, Natural Gas
      Cooling
      • 90%+ High Efficiency, Ductless, Forced Air
      Appliances
      • Included: Dishwasher, Disposal, Dryer, Microwave, Refrigerator, Stove(s)/Range(s), Washer, Dishwasher(s), Dryer(s), Garbage Disposal, Microwave(s), Refrigerator(s), Washer(s), Water Heater: Gas, Water Heater Location: Garage & Utility Closet
      Features
      • Bath Off Primary, Ceiling Fan(s), Pantry
      • Flooring: Ceramic Tile, Engineered Hardwood, Hardwood
      • Doors: French Doors
      • Windows: Dbl Pane/Storm Window
      • Basement: None
      • Number of fireplaces: 2
      • Fireplace features: Gas, Main Level: 1, Upper Level: 1, Fireplace
      Interior area
      • Total structure area: 2,640
      • Total interior livable area: 2,640 sqft
      Video & virtual tour

      Property

      Parking
      • Total spaces: 10
      • Parking features: Driveway, Attached Garage, Off Street, RV Parking
      • Has attached garage: Yes
      • Covered spaces: 2
      • Uncovered spaces: 8
      Features
      • Levels: One
      • Stories: 1
      • Entry location: Main
      • Patio & porch: Second Kitchen, Second Primary Bedroom, Bath Off Primary, Ceiling Fan(s), Dbl Pane/Storm Window, Fireplace, French Doors, Pantry, Vaulted Ceiling(s), Water Heater, Wine Cellar, Wired for Generator
      • Has spa: Yes
      • Has view: Yes
      • View description: River
      • Has water view: Yes
      • Water view: River
      • Waterfront features: Low Bank, Creek
      • Frontage length: Waterfront Ft: 94
      Lot
      • Size: 0.37 Acres
      • Dimensions: 145 x 94 x 190 x 94 (appro x )
      • Features: Cul-De-Sac, Paved, Cable TV, Deck, Electric Car Charging, Fenced-Partially, Gas Available, High Speed Internet, Hot Tub/Spa, Outdoor Fireplace, Patio, RV Parking
      • Topography: Level
      • Residential vegetation: Fruit Trees, Garden Space
      Details
      • Additional structures: ADU Beds: 1, ADU Baths: 1
      • Parcel number: 3424069266
      • Zoning description: Jurisdiction: City
      • Special conditions: Standard
      • Other equipment: Wired for Generator

      Construction

      Type & style
      • Home type: SingleFamily
      • Architectural style: Mid-Century Modern,1 Story
      • Property subtype: Single Family Residence
      Materials
      • Cement Planked, Wood Siding, Cement Plank
      • Foundation: Poured Concrete
      • Roof: Composition
      Condition
      • Very Good
      • Year built: 1965

      Utilities & green energy

      • Electric: Company: Puget Sound Energy
      • Sewer: Sewer Connected, Company: City of Issaquah
      • Water: Public, Company: City of Issaquah
      • Utilities for property: Comcast, Xfinity

      Community & HOA

      Community
      • Features: Trail(s)
      • Subdivision: Downtown Issaquah
      Location
      • Region: Issaquah

      Financial & listing details

      • Price per square foot: $568/sqft
      • Tax assessed value: $1,335,000
      • Annual tax amount: $10,671
      • Date on market: 6/29/2026
      • Cumulative days on market: 10 days
      • Listing terms: Conventional,Farm Home Loan,VA Loan
      • Inclusions: Dishwasher(s), Dryer(s), Garbage Disposal, Microwave(s), Refrigerator(s), Stove(s)/Range(s), Washer(s)

        Estimated market value

        $1,513,500

        $1.44M - $1.59M

        $5,101/mo

        Price history

        DateEventPrice
        6/30/2026Pending sale$1,498,500$568/sqft
        Source: NWMLS as distributed by MLS GRID #2545469 Report a problem
        6/25/2026Listed for sale$1,498,500+3.3%$568/sqft
        Source: NWMLS as distributed by MLS GRID #2545469 Report a problem
        7/7/2025Sold$1,450,000-1.9%$549/sqft
        Source: NWMLS as distributed by MLS GRID #2376990 Report a problem
        6/7/2025Pending sale$1,478,000$560/sqft
        Source: NWMLS as distributed by MLS GRID #2376990 Report a problem
        6/2/2025Price change$1,478,000-7.3%$560/sqft
        Source: NWMLS as distributed by MLS GRID #2376990 Report a problem
        5/30/2025Listed for sale$1,595,000$604/sqft
        Source: NWMLS as distributed by MLS GRID #2376990 Report a problem
        5/26/2025Pending sale$1,595,000$604/sqft
        Source: NWMLS as distributed by MLS GRID #2376990 Report a problem
        5/16/2025Listed for sale$1,595,000+344.3%$604/sqft
        Source: NWMLS as distributed by MLS GRID #2376990 Report a problem
        7/14/2010Sold$359,000$136/sqft
        Source: NWMLS as distributed by MLS GRID #80524 Report a problem
        6/2/2010Pending sale$359,000$136/sqft
        Source: John L Scott Real Estate #80524 Report a problem
        5/30/2010Listed for sale$359,000$136/sqft
        Source: John L Scott Real Estate #80524 Report a problem

        Public tax history

        YearProperty taxesTax assessment
        2025$11,102 +4%$1,335,000 +3.2%
        2024$10,671 +12.5%$1,294,000 +17.3%
        2023$9,483 -7.8%$1,103,000 -18.6%
        2022$10,290 +12.6%$1,355,000 +37.3%
        2021$9,141 +10.8%$987,000 +19.2%
        2020$8,252 -0.6%$828,000 -2.5%
        2019$8,301 +6.2%$849,000 +1%
        2018$7,815 +4.1%$841,000 +15.5%
        2017$7,504 +65.2%$728,000 +11.7%
        2016$4,543 $652,000 +15.8%
        2015$4,543 -13.5%$563,000 +27.5%
        2014$5,254 $441,700 +18.4%
        2013$5,254 $373,000 +6.9%
        2012-- $349,000 +1.7%
        2011-- $343,000 -4.7%
        2010-- $360,000
        2009-- $360,000 -6.3%
        2007-- $384,000 +9.4%
        2006-- $351,000 +14.3%
        2005-- $307,000 +20.9%
        2001$2,982 +1.4%$254,000 +10%
        2000$2,940 $231,000

        Find assessor info on the county website

        Monthly payment

        Est. payment

        Payment breakdown

        Explore the cost of this home by adjusting the details. Changes won't be saved.
        All calculations are estimates and provided by Zillow, Inc. for informational purposes only. Actual amounts may vary.
        HOA fees may include property taxes on listings classified as Co-Ops. Contact the listing agent and/or owner for fee details.
        Mortgage interest rates are dependent on a number of factors, including credit score, down payment, and repayment length. Interest rate data provided by Zillow Group Marketplace, Inc. as of 1/1/1970 from various mortgage lenders with which we have lead or other similar arrangements; the Estimated Payment is an average of those rates.
        See how much you could borrow to make a competitive offer.

        Climate risks

        Neighborhood: Sycamore

        Getting around

        7 / 100
        Car-Dependent
        0 / 100
        No Nearby Transit

        Nearby schools

        GreatSchools rating
        Schools provided by the listing agent
        • Elementary: Clark Elem
        • Middle: Issaquah Mid
        • High: Issaquah High

        Source: NWMLS as distributed by MLS GRID. This data may not be complete. We recommend contacting the local school district to confirm school assignments for this home.

        A local agent can set up tours, give advice and negotiate with sellers.

        Browse local experts

        Similar homes

        Skip to the end of the carouselSkip to the beginning of the carousel