Introducing this Craftsman show-stopper in Issaquah’s beloved Sycamore on expansive corner lot with park-like setting. Rich in architectural character and timeless in design, this home showcases artisan-quality millwork with exquisite attention to detail. Extensive hardwood flooring throughout with an abundance of thoughtfully curated upgrades, this home is the epitome of charm. Featuring 2 primary suites at both main and upstairs, spa-inspired and theme-oriented baths, 5 total bedrooms, office, bonus, and 2 wood-burning fireplaces that add warmth and charm. The main-level bedroom offers vaulted ceilings, walk-in closet, and direct access out, creating a private retreat for guests or multi-generational living. Previously rebuilt and expanded, the 2021 remodeled kitchen is appointed with elegant slab countertops, custom pullouts, and refined finishes. Additional highlights include utility with mudroom, newer A/C, and a Generac backup power system. Exterior features are equally impressive, including a covered front porch, updated 50-year metal roof, cedar siding, newer ext paint, and recently repainted decks. Desirable and level corner lot, enjoy sun-filled grounds offering expansive lawn areas and fire pit while backing protected land close to Issaquah Creek. Ideas for a future garage/ADU are also included. Premium location, miles of mountain trails nearby and within walking distance of award-winning schools & Downtown Issaquah, while offering a setting that feels worlds away.
Pending
Listed by: The Agency Northwest • Matt Jensen
$1,575,000
1171 Sycamore Drive SE, Issaquah, WA 98027
5beds
2,950sqft
Single Family Residence
Built in 1963
0.42 Acres Lot
$1,521,500 Zestimate®
$534/sqft
$-- HOA
What's special
- 11 days |
- 665 |
- 58 |
Zillow last checked:
Listing updated:
Listed by:
Matt Jensen,
The Agency Northwest,
Mandeep Kaur,
The Agency Northwest
Source: NWMLS as distributed by MLS GRID,MLS#: 2550018
Facts & features
Interior
Bedrooms & bathrooms
- Bedrooms: 5
- Bathrooms: 4
- Full bathrooms: 1
- 3/4 bathrooms: 2
- 1/2 bathrooms: 1
- Main level bathrooms: 2
- Main level bedrooms: 1
Primary bedroom
- Level: Second
Bedroom
- Level: Third
Bedroom
- Level: Third
Bedroom
- Level: Third
Bedroom
- Level: Main
Bathroom full
- Level: Second
Bathroom three quarter
- Level: Second
Bathroom three quarter
- Level: Main
Other
- Level: Main
Entry hall
- Level: Main
Family room
- Level: Main
Kitchen with eating space
- Level: Main
Living room
- Level: Main
Utility room
- Level: Main
Heating
- Fireplace, 90%+ High Efficiency, Forced Air, Electric, Natural Gas, See Remarks
Cooling
- Has cooling: Yes
Appliances
- Included: Dishwasher, Disposal, Dryer, Microwave, Refrigerator, Stove(s)/Range(s), Washer, Dishwasher(s), Dryer(s), Garbage Disposal, Microwave(s), Refrigerator(s), Washer(s), Water Heater: (2) Gas, Water Heater Location: Mechanical Room
Features
- Bath Off Primary, Ceiling Fan(s), Dining Room
- Flooring: Ceramic Tile, Hardwood
- Doors: French Doors
- Windows: Dbl Pane/Storm Window
- Basement: None
- Number of fireplaces: 2
- Fireplace features: Wood Burning, Main Level: 1, Upper Level: 1, Fireplace
Interior area
- Total structure area: 2,950
- Total interior livable area: 2,950 sqft
Video & virtual tour
Property
Parking
- Total spaces: 6
- Parking features: Driveway, Off Street, RV Parking
- Uncovered spaces: 6
Features
- Levels: Two
- Stories: 2
- Entry location: Main
- Patio & porch: Bath Off Primary, Ceiling Fan(s), Dbl Pane/Storm Window, Dining Room, Fireplace, Fireplace (Primary Bedroom), French Doors, Security System, Vaulted Ceiling(s), Walk-In Closet(s), Water Heater, Wired for Generator
- Has view: Yes
- View description: Mountain(s), See Remarks, Territorial
Lot
- Size: 0.42 Acres
- Features: Corner Lot, Curbs, Open Lot, Paved, Cable TV, Deck, Gas Available, High Speed Internet, RV Parking
- Topography: Level
- Residential vegetation: Garden Space
Details
- Parcel number: 8163000020
- Zoning description: Jurisdiction: City
- Special conditions: Standard
- Other equipment: Wired for Generator
Construction
Type & style
- Home type: SingleFamily
- Architectural style: Craftsman,2 Story
- Property subtype: Single Family Residence
Materials
- Wood Siding
- Foundation: Poured Concrete
- Roof: Metal
Condition
- Very Good
- Year built: 1963
- Major remodel year: 2014
Utilities & green energy
- Electric: Company: PSE
- Sewer: Sewer Connected, Company: City of Issaquah
- Water: Public, Company: City of Issaquah
- Utilities for property: Xfinity, Xfinity
Community & HOA
Community
- Features: Trail(s)
- Security: Security System
- Subdivision: Downtown Issaquah
Location
- Region: Issaquah
Financial & listing details
- Price per square foot: $534/sqft
- Tax assessed value: $1,352,000
- Annual tax amount: $11,445
- Date on market: 7/9/2026
- Cumulative days on market: 12 days
- Listing terms: Conventional
- Inclusions: Dishwasher(s), Dryer(s), Garbage Disposal, Microwave(s), Refrigerator(s), Stove(s)/Range(s), Washer(s)
Estimated market value
$1,521,500
$1.45M - $1.60M
$4,922/mo
Price history
| Date | Event | Price |
|---|---|---|
| 7/13/2026 | Pending sale | $1,575,000$534/sqft |
Source:  NWMLS as distributed by MLS GRID #2550018 Report a problem NWMLS as distributed by MLS GRID #2550018 Report a problem | ||
| 7/9/2026 | Listed for sale | $1,575,000+95.7%$534/sqft |
Source: NWMLS as distributed by MLS GRID #2550018 Report a problem | ||
| 2/2/2015 | Sold | $805,000+2.2%$273/sqft |
Source: NWMLS as distributed by MLS GRID #729536 Report a problem | ||
| 1/13/2015 | Pending sale | $788,000$267/sqft |
Source: Windermere Real Estate/East, Inc. #729536 Report a problem | ||
| 1/9/2015 | Listed for sale | $788,000+62.5%$267/sqft |
Source: Windermere Real Estate/East, Inc. #729536 Report a problem | ||
| 6/27/2007 | Sold | $485,000-1.2%$164/sqft |
Source: NWMLS as distributed by MLS GRID #27078532 Report a problem | ||
| 12/14/2006 | Sold | $490,800-12.3%$166/sqft |
Source: Public Record Report a problem | ||
| 12/21/2005 | Sold | $559,900+180%$190/sqft |
Source: Public Record Report a problem | ||
| 8/31/1995 | Sold | $200,000$68/sqft |
Source: Public Record Report a problem | ||
Public tax history
| Year | Property taxes | Tax assessment |
|---|---|---|
| 2025 | $11,243 -1.8% | $1,352,000 -2.6% |
| 2024 | $11,445 +12.5% | $1,388,000 +17.3% |
| 2023 | $10,169 -7.8% | $1,183,000 -18.6% |
| 2022 | $11,033 -0.9% | $1,453,000 +20.9% |
| 2021 | $11,128 +10.8% | $1,202,000 +19.2% |
| 2020 | $10,042 -0.5% | $1,008,000 -2.4% |
| 2019 | $10,096 +6.2% | $1,033,000 +1% |
| 2018 | $9,503 +4.2% | $1,023,000 +15.6% |
| 2017 | $9,119 +122.7% | $885,000 +11.7% |
| 2016 | $4,095 | $792,000 +17.3% |
| 2015 | $4,095 | $675,000 +69.6% |
| 2014 | $4,095 | $398,000 +15% |
| 2013 | $4,095 | $346,000 +7.1% |
| 2012 | -- | $323,000 +1.6% |
| 2011 | -- | $318,000 -15.6% |
| 2010 | -- | $377,000 |
| 2009 | -- | $377,000 -6.2% |
| 2007 | -- | $402,000 +9.2% |
| 2006 | -- | $368,000 +14.3% |
| 2005 | -- | $322,000 +20.1% |
| 2001 | $3,147 +5.6% | $268,000 +14.5% |
| 2000 | $2,978 | $234,000 |
Find assessor info on the county website
Monthly payment
Est. payment
Payment breakdown
Explore the cost of this home by adjusting the details. Changes won't be saved.Climate risks
Neighborhood: Sycamore
Nearby schools
GreatSchools rating
- 9/10Clark Elementary SchoolGrades: K-5Distance: 0.7 mi
- 8/10Issaquah Middle SchoolGrades: 6-8Distance: 0.5 mi
- 10/10Issaquah High SchoolGrades: 9-12Distance: 0.4 mi
Schools provided by the listing agent
- Elementary: Clark Elem
- Middle: Issaquah Mid
- High: Issaquah High
Source: NWMLS as distributed by MLS GRID. This data may not be complete. We recommend contacting the local school district to confirm school assignments for this home.
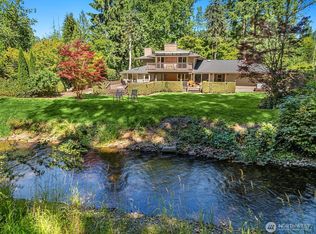
- $1,710,0004 bd4 ba2.8k sqft1201 Sycamore Dr SE, Issaquah, WA 98027Sold
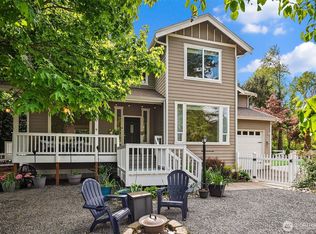
- $1,165,0004 bd3 ba1.9k sqft1109 Lewis Ln SE, Issaquah, WA 98027For Sale

- $1,250,0004 bd3 ba2.1k sqft545 SE Lewis St, Issaquah, WA 98027Sold
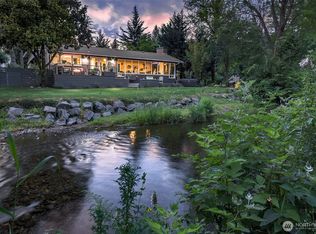
- $1,498,5005 bd4 ba2.6k sqft501 SE Sycamore Pl, Issaquah, WA 98027Pending
- $699,9500.359 Acres420 SE Sycamore Ln, Issaquah, WA 98027Lot/Land
- $1,414,0004 bd4 ba2.6k sqft1013 Front St S, Issaquah, WA 98027Sold
- $249,00010,528.452 Square Feet11 Xx 6th Ave SE, Issaquah, WA 98027Lot/Land
- $299,95010,528.452 Square Feet1075 Xx 6th Ave SE, Issaquah, WA 98027Lot/Land
A local agent can set up tours, give advice and negotiate with sellers.
Similar homes
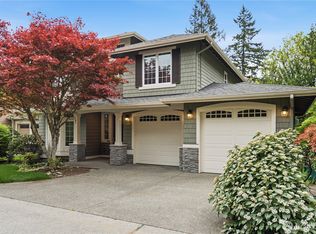
- $1,588,0004 bd4 ba3.1k sqft372 Wilderness Peak Drive NW, Issaquah, WA 98027Active
 MLS ID #2508071, Lu Yao. NWMLS as distributed by MLS GRID
 - $1,600,0006 bd3 ba3.3k sqftSammamish Woods 03, Sammamish, WA 98075Active
 MLS ID #2552053, Berklee Olson. NWMLS as distributed by MLS GRID
 - $1,498,5005 bd4 ba2.4k sqftEastgate Add Div B, Bellevue, WA 98006Active
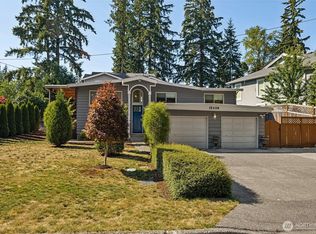 MLS ID #2552105, Tonya Eliason. NWMLS as distributed by MLS GRID
 - $1,698,0003 bd4 ba2.5k sqftHigh Country, Sammamish, WA 98075Active
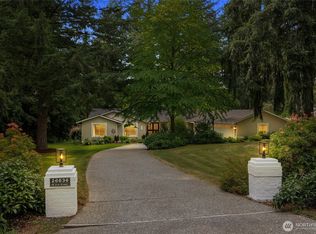 MLS ID #2552087, Kerri Jambor. NWMLS as distributed by MLS GRID
 - $1,470,0004 bd5 ba2.8k sqft1718 292nd Place NE, Carnation, WA 98014ActiveMLS ID #2552963, Jonathan Hodgson. NWMLS as distributed by MLS GRID
- $1,425,0004 bd4 ba2.9k sqft15201 162nd Avenue SE, Renton, WA 98058ActiveMLS ID #2543910, Bryan Asher. NWMLS as distributed by MLS GRID
- $1,599,9954 bd3 ba3.3k sqftBellewood East 05, Bellevue, WA 98008ActiveMLS ID #2548803, Reena Harkishnani. NWMLS as distributed by MLS GRID
- $1,995,0004 bd4 ba3.4k sqft23837 SE 45th Street, Sammamish, WA 98029ActiveMLS ID #2541772, Susan Kicha. NWMLS as distributed by MLS GRID
- $1,199,9004 bd3 ba3.5k sqft21642 148th Avenue SE, Kent, WA 98042ActiveMLS ID #2554343, Karen B Hake. NWMLS as distributed by MLS GRID
- $1,260,0003 bd3 ba2.6k sqft8231 126th Place SE, Newcastle, WA 98056ActiveMLS ID #2555829, Rong Zhang. NWMLS as distributed by MLS GRID
- $1,350,0005 bd3 ba2.9k sqftTerry Meadows, Newcastle, WA 98056ActiveMLS ID #2545112, Kimberly Miller. NWMLS as distributed by MLS GRID
- $1,530,0004 bd2 ba1.9k sqft16119 SE 31st St, Bellevue, WA 98008ActiveMLS ID #2544954, Yun Tian. NWMLS as distributed by MLS GRID
- $1,848,0004 bd3 ba3.1k sqft1403 240th Way SE, Sammamish, WA 98075ActiveMLS ID #2548588, Lilian Bergsma-Lefever. NWMLS as distributed by MLS GRID
- $1,400,0005 bd3 ba2.7k sqft5221 120th Avenue SE, Bellevue, WA 98006ActiveMLS ID #2541879, Sean Fortune. NWMLS as distributed by MLS GRID
- $1,475,0004 bd3 ba3.6k sqftLake Forest Estates, Maple Valley, WA 98038ActiveMLS ID #2542619, Bradley Hanson. NWMLS as distributed by MLS GRID
- $1,090,0005 bd4 ba3.8k sqft24015 SE 380th Street, Enumclaw, WA 98022ActiveMLS ID #2556924, Jessica Williams. NWMLS as distributed by MLS GRID
- $1,399,0005 bd4 ba3.1k sqft21633 NE 29th St, Sammamish, WA 98074ActiveMLS ID #2528260, Sheryl Yang. NWMLS as distributed by MLS GRID
- $1,660,0004 bd3 ba3.2k sqft813 275th Place SE, Sammamish, WA 98075ActiveMLS ID #2543779, Helena Chen. NWMLS as distributed by MLS GRID
- $1,700,0004 bd3 ba3k sqft13412 SE 59th Street, Bellevue, WA 98006ActiveMLS ID #2532505, Steven M Jansen. NWMLS as distributed by MLS GRID
- $1,995,0004 bd3 ba2.5k sqft9116 SE 72nd Place, Mercer Island, WA 98040ActiveMLS ID #2551780, Kim Donaldson. NWMLS as distributed by MLS GRID
