Stunning Lake Sammamish, city, and mountain views set the stage for this exceptional Timberline rambler, where refined design meets effortless Northwest living. Thoughtfully reimagined throughout, this home offers a seamless indoor-outdoor experience with light-filled interiors and elevated finishes at every turn. The beautifully appointed kitchen anchors the living spaces, complemented by quality materials, stainless appliances, and warm hardwoods that create both sophistication and comfort. Expansive windows frame the natural surroundings, bringing in light, views, and a true sense of connection to the outdoors. Step outside to a resort-inspired setting, where a generous bluestone patio, built-in gas fire feature, and cascading water element flow naturally to a gazebo and new deck—perfectly designed for entertaining or quiet evenings taking in spectacular sunsets. A rare offering, the **oversized 3.5-car garage—finished with epoxy floors and fully insulated, painted walls and ceiling—**provides exceptional flexibility for vehicles, hobbies, or a private gym. Set within a professionally landscaped environment with multiple outdoor living spaces, this home offers a level of privacy, beauty, and lifestyle that is rarely found. A true Pacific Northwest retreat.
Sold
Street View
Listed by: John L. Scott, Inc. • Lori Bauermeister
Bought with: Realogics Sotheby's Int'l Rlty
$2,098,950
20230 NE 38th Court, Sammamish, WA 98074
3beds
2,532sqft
Single Family Residence
Built in 1984
0.28 Acres Lot
$2,099,700 Zestimate®
$829/sqft
$4,292 Estimated rent
Home value
$2,099,700
$1.99M - $2.20M
$4,292/mo
Zestimate® history
Owner options
List your home for rent
$4,292/mo
Rent Zestimate®
Find your next renter with Zillow Rental Manager. Plus, with online applications, you can quickly screen prospective tenants – for free.
$4,292/mo
Rent Zestimate®
Refinance and save
$13,031/mo
Est. payment
Refinancing to a lower rate could help reduce your monthly payments and save thousands over the life of the loan.
$13,031/mo
Est. payment
Explore your selling options
Work with a Zillow partner agent
Leverage their expertise and Zillow's premium Showcase listings to get your home seen by more buyers.
Get startedList with your own agent
Get your home in front of millions of buyers by listing it on Zillow.
Learn how to do itSell it yourself
Take full control of how buyers see your home on Zillow by listing For Sale by Owner (FSBO).
List your homeWhat's special
Generous bluestone patioLight-filled interiorsBeautifully appointed kitchenBuilt-in gas fire featureCascading water elementFinished with epoxy floorsNew deck
Zillow last checked:
Listing updated:
Listed by:
Lori Bauermeister,
John L. Scott, Inc.,
Amy Barley,
John L. Scott, Inc.
Bought with:
Rita Pettit, 110280
Realogics Sotheby's Int'l Rlty
Morris Pettit, 131866
Realogics Sotheby's Int'l Rlty
Source: NWMLS as distributed by MLS GRID,MLS#: 2504080
Facts & features
Interior
Bedrooms & bathrooms
- Bedrooms: 3
- Bathrooms: 2
- Full bathrooms: 2
- Main level bathrooms: 2
- Main level bedrooms: 3
Primary bedroom
- Level: Main
Bedroom
- Level: Main
Bedroom
- Level: Main
Bathroom full
- Level: Main
Bathroom full
- Level: Main
Den office
- Level: Main
Dining room
- Level: Main
Entry hall
- Level: Main
Family room
- Level: Main
Kitchen with eating space
- Level: Main
Living room
- Level: Main
Utility room
- Level: Main
Heating
- Fireplace, Forced Air, Natural Gas
Cooling
- Has cooling: Yes
Appliances
- Included: Dishwasher, Disposal, Microwave, Refrigerator, Stove(s)/Range(s), Dishwasher(s), Garbage Disposal, Microwave(s), Refrigerator(s), Water Heater: Gas, Water Heater Location: Garage
Features
- Bath Off Primary, Central Vacuum, Dining Room
- Flooring: Ceramic Tile, Hardwood, Carpet
- Doors: French Doors
- Windows: Dbl Pane/Storm Window
- Basement: None
- Number of fireplaces: 2
- Fireplace features: Gas, Main Level: 2, Fireplace
Interior area
- Total structure area: 2,532
- Total interior livable area: 2,532 sqft
Property
Parking
- Total spaces: 3
- Parking features: Attached Garage
- Has attached garage: Yes
- Covered spaces: 3
Features
- Levels: One
- Stories: 1
- Entry location: Main
- Patio & porch: Bath Off Primary, Built-In Vacuum, Dbl Pane/Storm Window, Dining Room, Fireplace, French Doors, Vaulted Ceiling(s), Walk-In Closet(s), Water Heater
- Has view: Yes
- View description: City, Lake, Mountain(s)
- Has water view: Yes
- Water view: Lake
Lot
- Size: 0.28 Acres
- Features: Cul-De-Sac, Paved, Sidewalk, Cabana/Gazebo, Deck, Fenced-Partially, Gas Available, Patio, Sprinkler System
- Topography: Level,Sloped
Details
- Parcel number: 8651530310
- Zoning description: Jurisdiction: City
- Special conditions: Standard
Construction
Type & style
- Home type: SingleFamily
- Architectural style: Traditional,1 Story
- Property subtype: Single Family Residence
Materials
- Brick, Wood Siding
- Foundation: Poured Concrete
- Roof: Composition
Condition
- Very Good
- Year built: 1984
- Major remodel year: 1984
Utilities & green energy
- Electric: Company: PSE
- Sewer: Sewer Connected, Company: NE Sammamish sewer and water
- Water: Public, Company: NE Sammamish Sewer and Water
- Utilities for property: Xfinity, Xfinity
Community & HOA
Community
- Features: CCRs
- Subdivision: Timberline
HOA
- Services included: Common Area Maintenance
- HOA fee: $296 annually
- HOA phone: 425-452-7330
Location
- Region: Sammamish
Financial & listing details
- Price per square foot: $829/sqft
- Tax assessed value: $1,863,000
- Annual tax amount: $16,539
- Date on market: 6/22/2026
- Cumulative days on market: 30 days
- Listing terms: Conventional
- Inclusions: Dishwasher(s), Garbage Disposal, Microwave(s), Refrigerator(s), Stove(s)/Range(s)
Price history
| Date | Event | Price |
|---|---|---|
| 5/26/2026 | Sold | $2,098,9500%$829/sqft |
Source:  NWMLS as distributed by MLS GRID #2504080 Report a problem NWMLS as distributed by MLS GRID #2504080 Report a problem | ||
| 5/3/2026 | Pending sale | $2,099,950$829/sqft |
Source: NWMLS as distributed by MLS GRID #2504080 Report a problem | ||
| 4/29/2026 | Listed for sale | $2,099,950+147.1%$829/sqft |
Source: NWMLS as distributed by MLS GRID #2504080 Report a problem | ||
| 3/24/2021 | Listing removed | -- |
Source: Owner Report a problem | ||
| 9/23/2014 | Listing removed | $850,000$336/sqft |
Source: Owner Report a problem | ||
| 8/31/2014 | Listed for sale | $850,000+129.7%$336/sqft |
Source: Owner Report a problem | ||
| 12/2/1998 | Sold | $370,000$146/sqft |
Source: Public Record Report a problem | ||
Public tax history
| Year | Property taxes | Tax assessment |
|---|---|---|
| 2025 | $16,540 +38.7% | $1,863,000 +32.3% |
| 2024 | $11,927 +8.5% | $1,408,000 +15.3% |
| 2023 | $10,994 -6.5% | $1,221,000 -19% |
| 2022 | $11,754 +21.2% | $1,507,000 +46.2% |
| 2021 | $9,697 +10.3% | $1,031,000 +20.7% |
| 2020 | $8,794 +3% | $854,000 +0.7% |
| 2019 | $8,536 +7.8% | $848,000 +3.9% |
| 2018 | $7,917 +1.3% | $816,000 +13.2% |
| 2017 | $7,813 +17.2% | $721,000 +14.3% |
| 2016 | $6,668 | $631,000 -0.8% |
| 2015 | $6,668 | $636,000 +3.8% |
| 2014 | $6,668 | $613,000 +20.2% |
| 2013 | $6,668 | $510,000 +12.6% |
| 2012 | -- | $453,000 -1.9% |
| 2011 | -- | $462,000 -11.2% |
| 2010 | -- | $520,000 |
| 2009 | -- | $520,000 +5.9% |
| 2007 | -- | $491,000 +5.8% |
| 2006 | -- | $464,000 +6.4% |
| 2005 | -- | $436,000 +15% |
| 2001 | $4,731 +0.1% | $379,000 +11.8% |
| 2000 | $4,727 | $339,000 |
Find assessor info on the county website
Neighborhood: 98074
Nearby homes
- $1,699,0004 bd3 ba2.6k sqft3825 204th Ave NE, Sammamish, WA 98074Sold
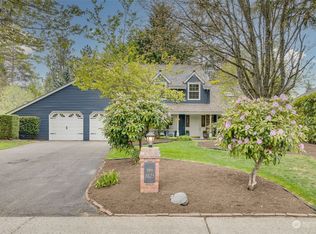
- $1,560,0001 bd3 ba2.1k sqft20331 NE 38th St, Sammamish, WA 98074Sold
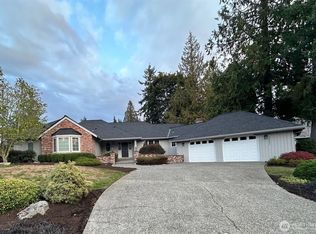
- $1,800,0004 bd3 ba2.2k sqft20127 NE 39th St, Sammamish, WA 98074Sold
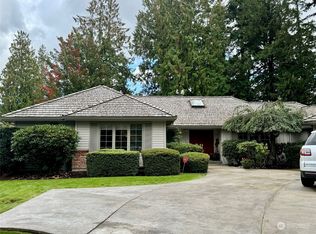
- $1,370,0004 bd3 ba2.4k sqft20315 NE 39th St, Sammamish, WA 98074Pending

- $1,499,5004 bd3 ba2.5k sqft3630 204th Pl NE, Sammamish, WA 98074For Sale
- $1,520,0004 bd2 ba2.2k sqft3849 204th Ave NE, Sammamish, WA 98074Sold
- $1,730,0004 bd2 ba2.5k sqft3717 204th Pl NE, Sammamish, WA 98074Sold
- $2,250,0003 bd3 ba2.7k sqft3423 203rd Pl NE, Sammamish, WA 98074Sold
Nearby schools
GreatSchools rating
- 8/10Elizabeth Blackwell Elementary SchoolGrades: K-5Distance: 0.3 mi
- 9/10Inglewood Junior High SchoolGrades: 6-8Distance: 3 mi
- 10/10Eastlake High SchoolGrades: 9-12Distance: 2.9 mi
Schools provided by the listing agent
- Elementary: Blackwell Elem
- Middle: Inglewood Middle
- High: Eastlake High
Source: NWMLS as distributed by MLS GRID. This data may not be complete. We recommend contacting the local school district to confirm school assignments for this home.
Get a cash offer in 3 minutes
Find out how much your home could sell for in as little as 3 minutes with a no-obligation cash offer.
Estimated market value
$2,099,700
Get a cash offer in 3 minutes
Find out how much your home could sell for in as little as 3 minutes with a no-obligation cash offer.
Estimated market value
$2,099,700
- Washington
- King County
- Sammamish
- 98074
- 20230 NE 38th Court
Nearby cities
Nearby neighborhoods
Nearby zip codes
Other Sammamish Topics
