Skip main navigation
Sold
  • Listed by: Windermere Real Estate GH LLC • Adam E. Cobb
    Bought with: COMPASS
    $799,000

    20701 82nd Avenue W #A, Edmonds, WA 98026

    2beds
    1,078sqft
    Single Family Residence, Condominium
    Built in 2026
    1,563 Square Feet Lot
    $793,800 Zestimate®
    $741/sqft
    $3,409 Estimated rent

    Home value

    $793,800

    Estimated sales range

    Not available

    $3,409/mo

    Zestimate® history
    Loading
    Loading...

    Owner options

    List your home for rent

    $3,409/mo

    Rent Zestimate®

    Find your next renter with Zillow Rental Manager. Plus, with online applications, you can quickly screen prospective tenants – for free.

    Learn more

    $3,409/mo

    Rent Zestimate®

    Refinance and save

    $4,869/mo

    Est. payment

    Refinancing to a lower rate could help reduce your monthly payments and save thousands over the life of the loan.

    See today's rates

    $4,869/mo

    Est. payment

    Explore your selling options

    Work with a Zillow partner agent

    Leverage their expertise and Zillow's premium Showcase listings to get your home seen by more buyers.

    Get started

    List with your own agent

    Get your home in front of millions of buyers by listing it on Zillow.

    Learn how to do it

    Sell it yourself

    Take full control of how buyers see your home on Zillow by listing For Sale by Owner (FSBO).

    List your home

    What's special

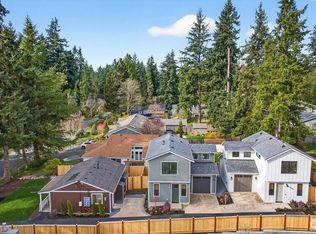
    Artisan luxury defines this 2-bed + den Edmonds new-construction built by local Westerly. Old-world charm woven throughout. Open floor plan with arch that gently defines living area from kitchen and dining. Statement kitchen with ochre Zellige tile backsplash, prep island, stainless-steel appliances, quality Bellmont cabinetry, and huge walk-in pantry. Designer touches from living hardware that develops patina over time to upscale lighting. Inviting dining space with custom built-in banquette: furniture-style details and French ticking cushions. Upstairs the primary suite and 2nd bed feature vaulted ceilings. Primary bath and hallway bath blends vintage details with new. Roomy den/office could double as nursery. Built-in bookcase with hidden water heater. Oversized windows and wide-plank oak hardwoods. Golden Age design meets modern livability with too many features to list: mini-split heat pumps, mudroom nook, iron-detailed staircase, fully-fenced turf backyard with Trex deck, heated 1-car garage with space for gym and storage

    Zillow last checked:

    Listing updated:

    Listed by:

    Adam E. Cobb,

    Windermere Real Estate GH LLC

    Bought with:

    Stephen O Knoblaugh, 25542

    COMPASS

    Source: NWMLS as distributed by MLS GRID,MLS#: 2492575MLS Logo

    Facts & features

    Interior

    Bedrooms & bathrooms
    • Bedrooms: 2
    • Bathrooms: 3
    • Full bathrooms: 1
    • 3/4 bathrooms: 1
    • 1/2 bathrooms: 1
    • Main level bathrooms: 1
    Primary bedroom
    • Level: Second
    Bedroom
    • Level: Second
    Bathroom full
    • Level: Second
    Bathroom three quarter
    • Level: Second
    Other
    • Level: Main
    Den office
    • Level: Second
    Entry hall
    • Level: Main
    Great room
    • Level: Main
    Kitchen with eating space
    • Level: Main
    Utility room
    • Level: Second
    Heating
    • Ductless, Heat Pump, Electric
    Cooling
    • Ductless
    Appliances
    • Included: Dishwasher, Disposal, Dryer, Microwave, Refrigerator, Stove(s)/Range(s), Washer, Dishwasher(s), Dryer(s), Garbage Disposal, Microwave(s), Refrigerator(s), Washer(s), Water Heater Location: Behind Built In
    Features
    • Flooring: Engineered Hardwood, Carpet
    • Windows: Insulated Windows
    • Has fireplace: No
    Interior area
    • Total structure area: 1,078
    • Total interior livable area: 1,078 sqft

    Property

    Parking
    • Total spaces: 2
    • Parking features: Individual Garage, Off Street
    • Has garage: Yes
    • Covered spaces: 1
    • Uncovered spaces: 1
    Features
    • Levels: Two
    • Stories: 2
    • Entry location: Main
    • Patio & porch: Ground Floor, Insulated Windows
    • Has view: Yes
    • View description: Territorial
    Lot
    • Size: 1,563 Square Feet
    • Features: Dead End Street, Paved
    Details
    • Parcel number: 00614300003904
    • Special conditions: Standard

    Construction

    Type & style
    • Home type: SingleFamily
    • Architectural style: Condo (2 Levels)
    • Property subtype: Single Family Residence, Condominium
    Materials
    • Cement Planked, Wood Siding, Cement Plank
    • Roof: Composition
    Condition
    • New construction: Yes
    • Year built: 2026

    Utilities & green energy

    • Electric: Company: Sno PUD
    • Sewer: Company: City of Edmonds
    • Water: Company: City of Edmonds
    Green energy
    • Energy efficient items: Insulated Windows

    Community & HOA

    Community
    • Subdivision: Edmonds
    HOA
    • Services included: Common Area Maintenance
    • HOA fee: $18 monthly
    Location
    • Region: Edmonds

    Financial & listing details

    • Price per square foot: $741/sqft
    • Annual tax amount: $1
    • Date on market: 5/12/2026
    • Cumulative days on market: 71 days
    • Listing terms: Conventional,FHA,VA Loan
    • Inclusions: Dishwasher(s), Dryer(s), Garbage Disposal, Microwave(s), Refrigerator(s), Stove(s)/Range(s), Washer(s)

    Price history

    DateEventPrice
    7/17/2026Listing removed$3,600$3/sqft
    Source: Zillow Rentals Report a problem
    6/3/2026Price change$3,600-2.7%$3/sqft
    Source: Zillow Rentals Report a problem
    5/26/2026Listed for rent$3,700$3/sqft
    Source: Zillow Rentals Report a problem
    5/22/2026Sold$799,000$741/sqft
    Source: NWMLS as distributed by MLS GRID #2492575 Report a problem
    4/22/2026Pending sale$799,000$741/sqft
    Source: NWMLS as distributed by MLS GRID #2492575 Report a problem
    4/4/2026Price change$799,000-5.9%$741/sqft
    Source: NWMLS as distributed by MLS GRID #2492575 Report a problem
    3/13/2026Listed for sale$849,000$788/sqft
    Source: NWMLS as distributed by MLS GRID #2492575 Report a problem

    Public tax history

    Tax history is unavailable.

    Neighborhood: 98026

    Nearby schools

    GreatSchools rating
    Schools provided by the listing agent
    • Elementary: College Pl Elem
    • Middle: College Pl Mid
    • High: Edmonds Woodway High

    Source: NWMLS as distributed by MLS GRID. This data may not be complete. We recommend contacting the local school district to confirm school assignments for this home.

    Get a cash offer in 3 minutes
    Find out how much your home could sell for in as little as 3 minutes with a no-obligation cash offer.
    Estimated market value
    $793,800
    Get a cash offer in 3 minutes
    Find out how much your home could sell for in as little as 3 minutes with a no-obligation cash offer.
    Estimated market value
    $793,800