Originally built in 1910 as Port Townsend's first Lutheran church and thoughtfully converted into a residence in the 1950s, this unique home is a rare opportunity to own a piece of local history. Perfectly situated in the heart of Uptown, you'll enjoy Olympic Mountain views, partial Port Townsend Bay views, and the convenience of being just moments from downtown shops, restaurants, parks, and waterfront attractions. The spacious floor plan features three generously sized bedrooms on the upper level, accessed by two separate staircases that add both character and flexibility to the home's design. Rich in architectural charm, this one-of-a-kind property offers endless possibilities for those who appreciate historic craftsmanship paired with modern living. A detached 384 square foot ADU with its own separate address provides exceptional versatility for guests, multi-generational living, a home office, or potential rental income (buyer to verify). Whether you're drawn to its remarkable history, inspiring views, or prime Uptown location, this is a truly unique Port Townsend property that offers character and opportunity unlike any other.
Active
Listed by: The Agency - Port Townsend • Tanya Rublaitus
$750,000
1619 Blaine Street, Port Townsend, WA 98368
3beds
4,032sqft
:
Get pre-qualified$4,562/mo
Single Family Residence
Built in 1910
5,227 Square Feet Lot
$713,000 Zestimate®
$186/sqft
$-- HOA
What's special
Olympic mountain viewsSpacious floor planRich in architectural charm
- 4 days |
- 851 |
- 35 |
Likely to sell faster than
Zillow last checked:
Listing updated:
Listed by:
Tanya Rublaitus,
The Agency - Port Townsend
Source: NWMLS as distributed by MLS GRID,MLS#: 2557731
Facts & features
Interior
Bedrooms & bathrooms
- Bedrooms: 3
- Bathrooms: 3
- Full bathrooms: 2
- 3/4 bathrooms: 1
- Main level bathrooms: 1
Primary bedroom
- Level: Second
Bedroom
- Level: Second
Bedroom
- Level: Second
Bathroom full
- Level: Second
Bathroom three quarter
- Level: Main
Den office
- Level: Main
Dining room
- Level: Main
Kitchen without eating space
- Level: Main
Living room
- Level: Main
Heating
- Fireplace, Baseboard, Stove/Free Standing, Electric, Propane
Cooling
- None
Appliances
- Included: Dishwasher, Disposal, Dryer, Microwave, Refrigerator, Stove(s)/Range(s), Washer, Dishwasher(s), Dryer(s), Garbage Disposal, Microwave(s), Refrigerator(s), Washer(s), Water Heater: Electric, Water Heater Location: Basement
Features
- Ceiling Fan(s), Dining Room
- Flooring: Engineered Hardwood, Laminate, Carpet
- Basement: Unfinished
- Number of fireplaces: 1
- Fireplace features: Gas, Main Level: 1, Fireplace
Interior area
- Total structure area: 3,648
- Total interior livable area: 4,032 sqft
Property
Parking
- Total spaces: 2
- Parking features: Attached Carport, Driveway, Attached Garage, RV Parking
- Has attached garage: Yes
- Has carport: Yes
- Covered spaces: 2
Features
- Levels: Two
- Stories: 2
- Patio & porch: Ceiling Fan(s), Dining Room, Fireplace, Water Heater
- Has view: Yes
- View description: Bay, Mountain(s)
- Has water view: Yes
- Water view: Bay
Lot
- Size: 5,227 Square Feet
- Features: Corner Lot, Paved, Cable TV, Deck, Fenced-Fully, High Speed Internet, Propane, RV Parking
- Topography: Level
- Residential vegetation: Garden Space
Details
- Additional structures: ADU Beds: 0, ADU Baths: 1
- Parcel number: 965701808
- Special conditions: Standard
Construction
Type & style
- Home type: SingleFamily
- Architectural style: 2 Stories w/Bsmnt
- Property subtype: Single Family Residence
Materials
- Wood Siding
- Foundation: Block
- Roof: Flat,Metal
Condition
- Year built: 1910
- Major remodel year: 1976
Utilities & green energy
- Electric: Company: Jefferson County PUD
- Sewer: Sewer Connected, Company: City of Port Townsend
- Water: Public, Company: City of Port Townsend
- Utilities for property: Astound
Community & HOA
Community
- Subdivision: Uptown
Location
- Region: Port Townsend
Financial & listing details
- Price per square foot: $186/sqft
- Tax assessed value: $637,428
- Annual tax amount: $5,740
- Date on market: 7/22/2026
- Cumulative days on market: 5 days
- Listing terms: Conventional,FHA,USDA Loan,VA Loan
- Inclusions: Dishwasher(s), Dryer(s), Garbage Disposal, Microwave(s), Refrigerator(s), Stove(s)/Range(s), Washer(s)
Estimated market value
$713,000
$677,000 - $749,000
$2,466/mo
Price history
| Date | Event | Price |
|---|---|---|
| 7/23/2026 | Listed for sale | $750,000$186/sqft |
Source:  NWMLS as distributed by MLS GRID #2557731 Report a problem NWMLS as distributed by MLS GRID #2557731 Report a problem | ||
Public tax history
| Year | Property taxes | Tax assessment |
|---|---|---|
| 2024 | $5,559 +2.3% | $637,428 +5.3% |
| 2023 | $5,433 +14.3% | $605,300 +8.4% |
| 2022 | $4,755 +3.2% | $558,296 +17.6% |
| 2021 | $4,607 +4.4% | $474,857 +18% |
| 2019 | $4,412 +6.2% | $402,449 +9.6% |
| 2018 | $4,153 +19% | $367,180 +7.1% |
| 2017 | $3,489 -6.4% | $342,962 +2.2% |
| 2016 | $3,727 +9.2% | $335,556 +7.1% |
| 2015 | $3,414 +11.4% | $313,338 +2.4% |
| 2014 | $3,065 | $305,932 +10% |
| 2013 | $3,065 +15.2% | $278,120 |
| 2010 | $2,661 | -- |
Find assessor info on the county website
Monthly payment
Est. payment
Payment breakdown
Explore the cost of this home by adjusting the details. Changes won't be saved.Climate risks
Neighborhood: 98368
Nearby schools
GreatSchools rating
- 6/10Salish Coast ElementaryGrades: PK-5Distance: 1.1 mi
- 4/10Blue Heron Middle SchoolGrades: 6-8Distance: 1.1 mi
- 8/10Port Townsend High SchoolGrades: 9-12Distance: 0.1 mi
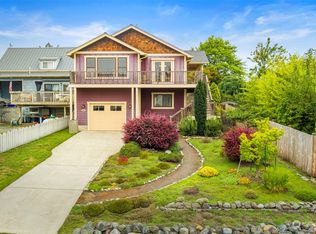
- $846,5002 bd2 ba1.4k sqft930 Calhoun St, Port Townsend, WA 98368Sold
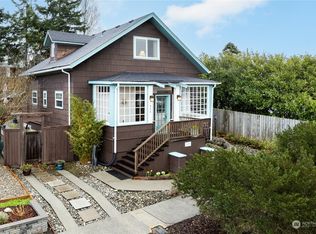
- $780,0003 bd2 ba2k sqft926 Cass St, Port Townsend, WA 98368Sold
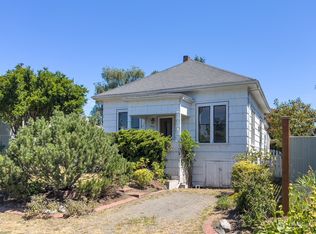
- $435,0002 bd1 ba1.1k sqft824 Calhoun St, Port Townsend, WA 98368Sold
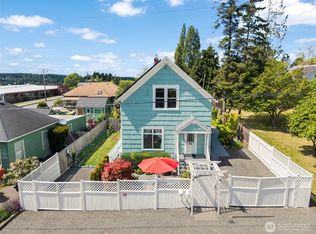
- $849,0003 bd3 ba2k sqft1526 Blaine St, Port Townsend, WA 98368Sold
- $299,0005,662.8 Square Feet1520 Blaine St, Port Townsend, WA 98368Lot/Land
- $650,0004 bd2 ba2k sqft1602 Lincoln St, Port Townsend, WA 98368Sold
- $525,0001 bd1 ba935 sqft805 Calhoun St, Port Townsend, WA 98368Sold
- $995,0002 bd2 ba2.1k sqft1011 Cass St, Port Townsend, WA 98368Pending
A local agent can set up tours, give advice and negotiate with sellers.
Similar homes
- $767,5002 bd3 ba2.5k sqftThe Heights - Kala Pt 3, Port Townsend, WA 98368Active
 MLS ID #2552983, Stacy Butchart. NWMLS as distributed by MLS GRID
 - $799,0003 bd4 ba3.6k sqftMeyer Subdivision, Port Townsend, WA 98368Active
 MLS ID #2547998, Holley Carlson. NWMLS as distributed by MLS GRID
 - $658,0003 bd2 ba2.1k sqft2426 Rosecrans Street, Port Townsend, WA 98368Active
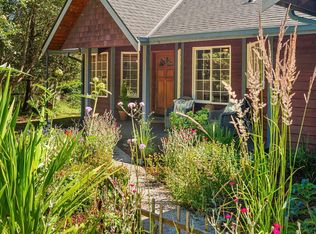 MLS ID #2554836, Jasmine Danielle Teagarden. NWMLS as distributed by MLS GRID
 - $770,0003 bd3 ba3.1k sqft211 Baycliff Drive, Port Townsend, WA 98368Active
 MLS ID #2494180, Mandy Strong. NWMLS as distributed by MLS GRID
 - $720,0004 bd3 ba2.4k sqft4/30/1w, Port Townsend, WA 98368ActiveMLS ID #2525789, James Fox. NWMLS as distributed by MLS GRID
- $695,0003 bd2 ba2.3k sqftMoore's Place, Port Townsend, WA 98368ActiveMLS ID #2478394, Holley Carlson. NWMLS as distributed by MLS GRID
- $925,0004 bd2 ba3k sqft340 Pierce Street, Port Townsend, WA 98368ActiveMLS ID #2521519, Staci Matthes. NWMLS as distributed by MLS GRID
- $850,0003 bd2 ba2.1k sqftKala Point #7, Port Townsend, WA 98368ActiveMLS ID #2548671, Carol A. Wise. NWMLS as distributed by MLS GRID
- $795,0004 bd4 ba3k sqft2610 Sheridan Street, Port Townsend, WA 98368ActiveMLS ID #2506518, Paul Cranston Rice. NWMLS as distributed by MLS GRID
- $825,0003 bd2 ba2.5k sqftKala Point #6, Port Townsend, WA 98368ActiveMLS ID #2508872, Holley Carlson. NWMLS as distributed by MLS GRID
- $930,0005 bd3 ba2.9k sqft97 Arcadia Drive, Port Townsend, WA 98368ActiveMLS ID #2556247, Michelle Marie Mundee. NWMLS as distributed by MLS GRID
- $1,100,0004 bd6 ba3.3k sqftPt Original Townsite, Port Townsend, WA 98368ActiveMLS ID #2536171, Gina Johnston. NWMLS as distributed by MLS GRID
- $999,0003 bd3 ba2.6k sqftPettygrove's 1st, Port Townsend, WA 98368ActiveMLS ID #2537097, Susie Haynes. NWMLS as distributed by MLS GRID
- $870,0003 bd2 ba2.5k sqft61 Saddle Drive, Port Townsend, WA 98368ActiveMLS ID #2540210, Marv Nicholson. NWMLS as distributed by MLS GRID
- $699,0001 bd4 ba4.4k sqftHarwood Addition, Port Townsend, WA 98368ActiveMLS ID #2506105, Rodney Just. NWMLS as distributed by MLS GRID
- $640,0002 bd2 ba2.1k sqftCape George Colony Div 1, Port Townsend, WA 98368ActiveMLS ID #2553634, Jamieson Hodgson. NWMLS as distributed by MLS GRID
- $499,9503 bd3 ba2.4k sqftLennar At Madrona Ridge, Port Townsend, WA 98368ActiveNWMLS as distributed by MLS GRID
- $959,0003 bd3 ba2.9k sqft382 Windship Drive, Port Townsend, WA 98368ActiveMLS ID #2522944, Nicole Blasucci. NWMLS as distributed by MLS GRID
- $995,0003 bd4 ba2.9k sqft931 Jolie Way, Port Townsend, WA 98368ActiveMLS ID #2482430, Michelle Sandoval. NWMLS as distributed by MLS GRID
- $749,9993 bd2 ba2.2k sqft451 Rhododendron Drive, Sequim, WA 98382ActiveMLS ID #2546419, James Shingleton. NWMLS as distributed by MLS GRID
