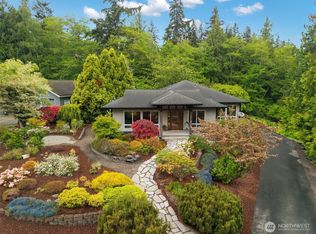
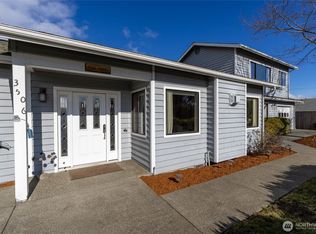
Experience the lifestyle of Kala Point, where private shared beach access, scenic walking trails through towering evergreens, pickleball & tennis courts, clubhouse, pool, and peaceful wooded surroundings create one of Port Townsend’s most sought after gated communities. With winding forest roads, towering trees, and soft natural light, the neighborhood feels like stepping into your own Disney movie in the heart of the Pacific Northwest. Enjoy the privacy and tranquility of this wooded setting while still being just minutes from shopping, dining, marinas, and downtown Port Townsend. Set on 1 private acre, this spacious home offers a peaceful retreat surrounded by mature evergreens and natural beauty. A welcoming covered front porch is the perfect place to relax, stargaze, and enjoy the soft evening glow. Inside, the updated kitchen features newer cabinetry w/pullouts, updated appliances, newer flooring, and a built in wine cooler. Custom shutter blinds throughout add warmth and elegance. The expansive 3 car garage offers incredible flexibility for a workshop, home gym, or storage. Above the garage, the versatile bonus room is ideal for a theater room, home office, guest suite, studio, or hobby space. The primary suite features a spacious bath with soaking tub and private deck overlooking the tranquil wooded surroundings. Home is ready for your personal touch! Come experience the magic, privacy, and lifestyle that make Kala Point such a special place to call home.
Active
Listed by: Redfin • Mandy Strong
Price cut: $25K (5/21)
$770,000
211 Baycliff Drive, Port Townsend, WA 98368
3beds
3,102sqft
:
Get pre-qualified$4,735/mo
Single Family Residence
Built in 1990
1.08 Acres Lot
$755,000 Zestimate®
$248/sqft
$108/mo HOA
What's special
Winding forest roadsUpdated kitchenPrivate shared beach accessNewer flooringTowering treesPeaceful wooded surroundingsUpdated appliances
- 124 days |
- 1,188 |
- 91 |
Zillow last checked:
Listing updated:
Listed by:
Mandy Strong,
Redfin
Source: NWMLS as distributed by MLS GRID,MLS#: 2494180
Facts & features
Interior
Bedrooms & bathrooms
- Bedrooms: 3
- Bathrooms: 3
- Full bathrooms: 1
- 3/4 bathrooms: 1
- 1/2 bathrooms: 1
- Main level bathrooms: 1
- Main level bedrooms: 1
Bedroom
- Level: Second
Bedroom
- Level: Main
Bathroom three quarter
- Level: Second
Other
- Level: Main
Den office
- Level: Second
Utility room
- Level: Main
Heating
- Fireplace, Forced Air, Electric
Cooling
- Has cooling: Yes
Appliances
- Included: Dishwasher, Disposal, Microwave, Stove(s)/Range(s), Dishwasher(s), Garbage Disposal, Microwave(s), Water Heater Location: Upstairs closet
Features
- Bath Off Primary, Ceiling Fan(s), Dining Room
- Flooring: Laminate, Vinyl Plank, Carpet
- Windows: Skylight(s)
- Basement: None
- Number of fireplaces: 1
- Fireplace features: Wood Burning, Main Level: 1, Fireplace
Interior area
- Total structure area: 3,102
- Total interior livable area: 3,102 sqft
Property
Parking
- Total spaces: 3
- Parking features: Driveway, Attached Garage
- Has attached garage: Yes
- Covered spaces: 3
Features
- Levels: Two
- Stories: 2
- Entry location: Main
- Patio & porch: Bath Off Primary, Ceiling Fan(s), Dining Room, Fireplace, Jetted Tub, Skylight(s), Walk-In Closet(s), Wine/Beverage Refrigerator
- Pool features: Community
- Spa features: Bath
- Has view: Yes
- View description: See Remarks, Territorial
Lot
- Size: 1.08 Acres
- Features: Paved, Secluded, Cable TV, Deck, High Speed Internet, Patio
- Topography: Level,Partial Slope
- Residential vegetation: Wooded
Details
- Parcel number: 965000053
- Special conditions: Standard
Construction
Type & style
- Home type: SingleFamily
- Architectural style: 2 Story
- Property subtype: Single Family Residence
Materials
- Wood Siding
- Roof: Composition
Condition
- Year built: 1990
- Major remodel year: 1990
Utilities & green energy
- Electric: Company: Jefferson PU District
- Sewer: Septic Tank, Company: Septic
- Water: Public, Company: Jefferson PU District
- Utilities for property: Astound
Community & HOA
Community
- Features: Athletic Court, Boat Launch, CCRs, Clubhouse, Gated, Trail(s)
- Subdivision: Kala Point
HOA
- Services included: Common Area Maintenance
- HOA fee: $1,292 annually
- HOA phone: 360-385-0814
Location
- Region: Port Townsend
Financial & listing details
- Price per square foot: $248/sqft
- Tax assessed value: $811,659
- Annual tax amount: $6,916
- Date on market: 3/21/2026
- Cumulative days on market: 125 days
- Listing terms: Conventional,FHA,VA Loan
- Inclusions: Dishwasher(s), Garbage Disposal, Microwave(s), Stove(s)/Range(s)
Estimated market value
$755,000
$717,000 - $793,000
$3,450/mo
Price history
| Date | Event | Price |
|---|---|---|
| 5/21/2026 | Price change | $770,000-3.1%$248/sqft |
Source:  NWMLS as distributed by MLS GRID #2494180 Report a problem NWMLS as distributed by MLS GRID #2494180 Report a problem | ||
| 4/2/2026 | Price change | $795,000-2.5%$256/sqft |
Source: NWMLS as distributed by MLS GRID #2494180 Report a problem | ||
| 3/21/2026 | Listed for sale | $815,000+1.9%$263/sqft |
Source: NWMLS as distributed by MLS GRID #2494180 Report a problem | ||
| 5/9/2025 | Sold | $800,000+0.1%$258/sqft |
Source: NWMLS as distributed by MLS GRID #2302021 Report a problem | ||
| 2/6/2025 | Pending sale | $799,000$258/sqft |
Source: NWMLS as distributed by MLS GRID #2302021 Report a problem | ||
| 12/30/2024 | Contingent | $799,000$258/sqft |
Source: NWMLS as distributed by MLS GRID #2302021 Report a problem | ||
| 11/14/2024 | Price change | $799,000-4.3%$258/sqft |
Source: NWMLS as distributed by MLS GRID #2302021 Report a problem | ||
| 10/28/2024 | Listed for sale | $835,000+116.9%$269/sqft |
Source: NWMLS as distributed by MLS GRID #2302021 Report a problem | ||
| 8/5/2014 | Sold | $385,000-9.4%$124/sqft |
Source: NWMLS as distributed by MLS GRID #623930 Report a problem | ||
| 7/8/2014 | Pending sale | $425,000$137/sqft |
Source: RE/MAX NORTHWEST REALTORS #623930 Report a problem | ||
| 4/23/2014 | Listed for sale | $425,000+7.1%$137/sqft |
Source: RE/MAX NORTHWEST REALTORS #623930 Report a problem | ||
| 6/27/2005 | Sold | $397,000$128/sqft |
Source: NWMLS as distributed by MLS GRID #25058348 Report a problem | ||
Public tax history
| Year | Property taxes | Tax assessment |
|---|---|---|
| 2024 | $6,915 +3.2% | $811,659 +6% |
| 2023 | $6,704 +11.2% | $766,073 +5.5% |
| 2022 | $6,028 +13.9% | $725,989 +31.9% |
| 2021 | $5,292 -2.2% | $550,275 +17.6% |
| 2019 | $5,413 +10% | $468,016 +7.9% |
| 2018 | $4,921 +15% | $433,569 -0.3% |
| 2017 | $4,279 -12.1% | $434,775 +11.9% |
| 2016 | $4,869 +18.7% | $388,526 +5.4% |
| 2015 | $4,100 +11.1% | $368,525 +0.7% |
| 2014 | $3,690 | $365,783 +5% |
| 2013 | $3,690 +0.7% | $348,365 |
| 2010 | $3,663 | -- |
Find assessor info on the county website
Monthly payment
Est. payment
Payment breakdown
Explore the cost of this home by adjusting the details. Changes won't be saved.Climate risks
Neighborhood: 98368
Nearby schools
GreatSchools rating
- 6/10Salish Coast ElementaryGrades: PK-5Distance: 3.3 mi
- 4/10Blue Heron Middle SchoolGrades: 6-8Distance: 4.6 mi
- 8/10Port Townsend High SchoolGrades: 9-12Distance: 3.8 mi
- $879,0003 bd3 ba2.3k sqft203 Baycliff Dr, Port Townsend, WA 98368Pending

- $828,0003 bd2 ba1.7k sqft310 Baycliff Dr, Port Townsend, WA 98368Sold
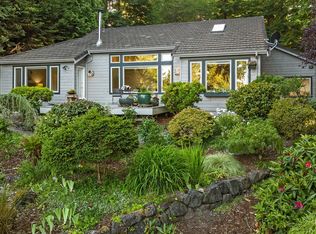
- $679,0003 bd2 ba1.6k sqft34 Fairbreeze Dr, Port Townsend, WA 98368Sold
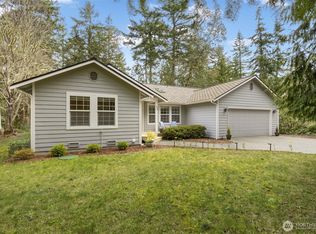
- $229,0001.15 Acres0 Woodland Dr, Port Townsend, WA 98368Lot/Land
- $767,5002 bd3 ba2.5k sqft21 Kala Heights Dr, Port Townsend, WA 98368For Sale
- $425,0003.97 Acres1291 Woodland Dr, Port Townsend, WA 98368Sold
- $835,0003 bd3 ba3.3k sqft121 Cedarview Dr, Port Townsend, WA 98368Sold
- $550,0002 bd2 ba1.9k sqft80 Fairbreeze Dr, Port Townsend, WA 98368Sold
A local agent can set up tours, give advice and negotiate with sellers.
Similar homes
- $785,0003 bd3 ba1.8k sqftKala Point #8, Port Townsend, WA 98368Active
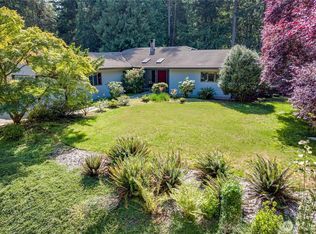 MLS ID #2510777, Ellen Niemitalo. NWMLS as distributed by MLS GRID
 - $959,0003 bd3 ba2.9k sqft382 Windship Drive, Port Townsend, WA 98368Active
 MLS ID #2522944, Nicole Blasucci. NWMLS as distributed by MLS GRID
 - $720,0004 bd3 ba2.4k sqft4/30/1w, Port Townsend, WA 98368Active
 MLS ID #2525789, James Fox. NWMLS as distributed by MLS GRID
 - $695,0003 bd2 ba2.3k sqftMoore's Place, Port Townsend, WA 98368Active
 MLS ID #2478394, Holley Carlson. NWMLS as distributed by MLS GRID
 - $655,0003 bd2 ba1.6k sqft22 Pebble Lane, Port Townsend, WA 98368ActiveMLS ID #2544478, Aaron Glaspell. NWMLS as distributed by MLS GRID
- $799,0005 bd4 ba1.6k sqft300 S 2nd Street, Port Townsend, WA 98368ActiveMLS ID #2540096, Kelly McNees. NWMLS as distributed by MLS GRID
- $1,150,0003 bd3 ba2.8k sqftPettygrove's 1st Addition, Port Townsend, WA 98368ActiveMLS ID #2556974, Robyn Garing. NWMLS as distributed by MLS GRID
- $995,0003 bd4 ba2.9k sqft931 Jolie Way, Port Townsend, WA 98368ActiveMLS ID #2482430, Michelle Sandoval. NWMLS as distributed by MLS GRID
- $925,0004 bd2 ba3k sqft340 Pierce Street, Port Townsend, WA 98368ActiveMLS ID #2521519, Staci Matthes. NWMLS as distributed by MLS GRID
- $999,0003 bd3 ba2.6k sqftPettygrove's 1st, Port Townsend, WA 98368ActiveMLS ID #2537097, Susie Haynes. NWMLS as distributed by MLS GRID
- $795,0003 bd3 ba2.8k sqftEdgewood Village, Port Ludlow, WA 98365ActiveMLS ID #2525334, Lori Montone. NWMLS as distributed by MLS GRID
- $774,5003 bd3 ba3.3k sqftArea 1 Port Ludlow No. 2, Port Ludlow, WA 98365ContingentMLS ID #2501084, Karen Best. NWMLS as distributed by MLS GRID
- $749,0002 bd3 ba3.3k sqft382 Discovery View Drive, Sequim, WA 98382ActiveMLS ID #2498565, Gina Rocha. NWMLS as distributed by MLS GRID
- $599,8504 bd2 ba2.4k sqft121 S 7th Avenue, Port Hadlock, WA 98339ActiveMLS ID #2518369, Trevor R. Huntingford. NWMLS as distributed by MLS GRID
- $585,0004 bd3 ba1.8k sqftWade Vaughn Plat, Port Townsend, WA 98368ActiveMLS ID #2542998, Laina Amerson. NWMLS as distributed by MLS GRID
- $1,125,0003 bd2 ba1.7k sqftAl Pettygrove Addition, Port Townsend, WA 98368ActiveMLS ID #2532049, Holley Carlson. NWMLS as distributed by MLS GRID
- $749,0004 bd3 ba2.3k sqft3192 Santa Fe Court, Camano Island, WA 98282ActiveMLS ID #2538442, Jennifer Dunkinson. NWMLS as distributed by MLS GRID
- $729,0002 bd3 ba2k sqftRidgecrest/Gainer/Lacy Sp, Port Ludlow, WA 98365ActiveMLS ID #2543982, Susie Haynes. NWMLS as distributed by MLS GRID
- $797,9003 bd2 ba1.9k sqft42 Ioka Road, Sequim, WA 98382ActiveMLS ID #2533341, Claire Hathaway. NWMLS as distributed by MLS GRID
- $747,5003 bd3 ba1.6k sqft9156 Old Olympic Highway, Sequim, WA 98382ActiveMLS ID #2532622, Lisa Szumski. NWMLS as distributed by MLS GRID
