Light-filled & spacious, this inviting home offers vaulted ceilings, a striking interior atrium & a thoughtfully designed circular floor pattern that creates effortless flow throughout the main living areas. Sunlight abounds from expansive windows, filling the home w/ warmth & enhancing the airy, open feel. Designed w/ accessibility in mind, the home features no-threshold entry & comfortable, easy movement. The welcoming family room provides generous gathering space, while a separate den offers flexibility as a library, media room, or additional office. The kitchen opens to a bright daylight eating nook—the perfect spot for morning coffee surrounded by natural light. Just beyond, the atrium creates a beautiful architectural focal point, bringing greenery & serenity into the heart of the home. The primary suite is spacious & inviting w/ a lovely well-appointed bath. The office, just off the primary, provides workspace or reading room. Upstairs, a private suite offers versatility-whether utilized as guest quarters, or caregiver space, there is separation all the while remaining conveniently connected—ideal for multi-generational living. Situated on an oversized corner lot w/ tons of opportunities for gardening or outdoor enjoyment. Perfectly located for easy access to schools, hospital, downtown shops, Uptown amenities & all that Port Townsend has to offer. A rare blend of thoughtful design, flexible living spaces, and unbeatable location. Seller closing cost credit available!
Active
Listed by: The Agency - Port Townsend • Holley Carlson
Price cut: $100K (7/22)
$695,000
3506 Haines Street, Port Townsend, WA 98368
3beds
2,360sqft
:
Get pre-qualified$4,228/mo
Single Family Residence
Built in 1990
10,454 Square Feet Lot
$688,700 Zestimate®
$294/sqft
$-- HOA
What's special
Light-filled and spaciousStriking interior atriumVaulted ceilingsNo-threshold entryExpansive windows
- 154 days |
- 948 |
- 34 |
Zillow last checked:
Listing updated:
Listed by:
Holley Carlson,
The Agency - Port Townsend
Source: NWMLS as distributed by MLS GRID,MLS#: 2478394
Facts & features
Interior
Bedrooms & bathrooms
- Bedrooms: 3
- Bathrooms: 2
- Full bathrooms: 2
- Main level bathrooms: 1
- Main level bedrooms: 2
Primary bedroom
- Level: Second
Bedroom
- Level: Main
Bedroom
- Level: Main
Bathroom full
- Level: Main
Bathroom full
- Level: Second
Den office
- Level: Second
Dining room
- Level: Main
Entry hall
- Level: Main
Family room
- Level: Main
Kitchen with eating space
- Level: Main
Living room
- Level: Main
Utility room
- Level: Main
Heating
- Fireplace, Fireplace Insert, Forced Air, Heat Pump, Electric, Propane
Cooling
- Heat Pump
Appliances
- Included: Dishwasher, Disposal, Dryer, Microwave, Refrigerator, Stove(s)/Range(s), Trash Compactor, Washer, Dishwasher(s), Dryer(s), Garbage Disposal, Microwave(s), Refrigerator(s), Washer(s), Water Heater: Electric
Features
- Dining Room
- Flooring: Ceramic Tile, Carpet
- Windows: Skylight(s)
- Basement: None
- Number of fireplaces: 1
- Fireplace features: Gas, Main Level: 1, Fireplace
Interior area
- Total structure area: 2,360
- Total interior livable area: 2,360 sqft
Property
Parking
- Total spaces: 1
- Parking features: Driveway, Attached Garage
- Has attached garage: Yes
- Covered spaces: 1
Features
- Levels: One and One Half
- Stories: 1
- Entry location: Main
- Patio & porch: Dining Room, Fireplace, Skylight(s), Vaulted Ceiling(s), Water Heater
- Has view: Yes
- View description: Territorial
Lot
- Size: 10,454 Square Feet
- Dimensions: ~96 x 110
- Features: Corner Lot, Dead End Street, Paved, Deck, Fenced-Partially, Patio
- Topography: Level
Details
- Parcel number: 973200203
- Zoning: RII
- Zoning description: Jurisdiction: City
- Special conditions: Standard
Construction
Type & style
- Home type: SingleFamily
- Architectural style: Traditional,1 1/2 Story
- Property subtype: Single Family Residence
Materials
- Wood Siding
- Foundation: Poured Concrete
- Roof: Composition
Condition
- Good
- Year built: 1990
Utilities & green energy
- Electric: Company: PUD
- Sewer: Sewer Connected, Company: City of PT
- Water: Public, Company: City of PT
Community & HOA
Community
- Subdivision: Port Townsend
Location
- Region: Port Townsend
Financial & listing details
- Price per square foot: $294/sqft
- Tax assessed value: $893,636
- Annual tax amount: $7,847
- Date on market: 2/18/2026
- Cumulative days on market: 156 days
- Listing terms: Conventional
- Inclusions: Dishwasher(s), Dryer(s), Garbage Disposal, Microwave(s), Refrigerator(s), Stove(s)/Range(s), Trash Compactor, Washer(s)
Estimated market value
$688,700
$654,000 - $723,000
$2,845/mo
Price history
| Date | Event | Price |
|---|---|---|
| 7/22/2026 | Price change | $695,000-12.6%$294/sqft |
Source:  NWMLS as distributed by MLS GRID #2478394 Report a problem NWMLS as distributed by MLS GRID #2478394 Report a problem | ||
| 6/18/2026 | Price change | $795,000-5.9%$337/sqft |
Source: NWMLS as distributed by MLS GRID #2478394 Report a problem | ||
| 6/2/2026 | Price change | $845,000-0.6%$358/sqft |
Source: NWMLS as distributed by MLS GRID #2478394 Report a problem | ||
| 3/17/2026 | Price change | $850,000-5.5%$360/sqft |
Source: NWMLS as distributed by MLS GRID #2478394 Report a problem | ||
| 2/19/2026 | Listed for sale | $899,000+5.8%$381/sqft |
Source: NWMLS as distributed by MLS GRID #2478394 Report a problem | ||
| 12/29/2021 | Sold | $850,000$360/sqft |
Source: NWMLS as distributed by MLS GRID #1874720 Report a problem | ||
Public tax history
| Year | Property taxes | Tax assessment |
|---|---|---|
| 2024 | $7,790 +5.8% | $893,636 +8.9% |
| 2023 | $7,365 +6.1% | $820,917 +0.6% |
| 2022 | $6,944 +43.7% | $815,917 +63.8% |
| 2021 | $4,832 -12.5% | $498,127 +29.1% |
| 2019 | $5,524 +38.7% | $385,891 +15% |
| 2018 | $3,982 +24.9% | $335,434 +7.1% |
| 2017 | $3,188 -6.4% | $313,180 +2.9% |
| 2016 | $3,404 +9.9% | $304,303 +9.6% |
| 2015 | $3,097 +14% | $277,672 +6.8% |
| 2014 | $2,717 | $259,918 +5% |
| 2013 | $2,717 +11.1% | $247,540 |
| 2010 | $2,444 | -- |
Find assessor info on the county website
Monthly payment
Est. payment
Payment breakdown
Explore the cost of this home by adjusting the details. Changes won't be saved.Climate risks
Neighborhood: 98368
Nearby schools
GreatSchools rating
- 6/10Salish Coast ElementaryGrades: PK-5Distance: 1.1 mi
- 4/10Blue Heron Middle SchoolGrades: 6-8Distance: 0.3 mi
- 8/10Port Townsend High SchoolGrades: 9-12Distance: 0.7 mi
Schools provided by the listing agent
- Elementary: Salish Coast Elementary
- Middle: Blue Heron Mid
- High: Port Townsend High
Source: NWMLS as distributed by MLS GRID. This data may not be complete. We recommend contacting the local school district to confirm school assignments for this home.
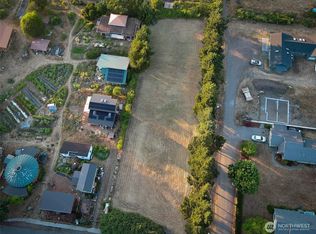
- $450,0000.66 Acres300 35th St, Pt Townsend, WA 98368Sold
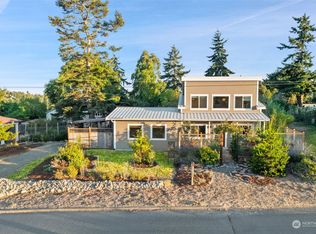
- $640,0002 bd2 ba1.7k sqft133 35th St, Port Townsend, WA 98368Sold
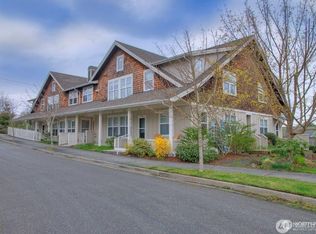
- $410,0001 bd1 ba997 sqft350 Castellano Way APT 201, Port Townsend, WA 98368Sold
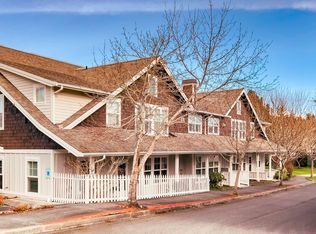
- $420,0002 bd1 ba997 sqft350 Castellano Way APT 203, Port Townsend, WA 98368Sold
- $330,0001 bd1 ba698 sqft350 Castellano Way APT 104, Port Townsend, WA 98368Sold
- $375,0001 bd1 ba997 sqft350 Castellano Way APT 204, Port Townsend, WA 98368Sold
- $523,0001 bd1 ba614 sqft303 Castellano Way UNIT 10, Pt Townsend, WA 98368Sold
- $735,0003 bd3 ba1.7k sqft136 Woodland Ave, Port Townsend, WA 98368Sold
A local agent can set up tours, give advice and negotiate with sellers.
Similar homes
- $675,0002 bd2 ba1.4k sqftTreehouse Community, Port Townsend, WA 98368Active
 MLS ID #2543080, Abigail Little. NWMLS as distributed by MLS GRID
 - $695,0002 bd1 ba1.5k sqftHastings 1st Addition, Port Townsend, WA 98368Active
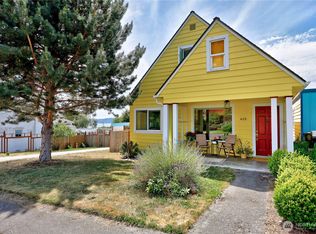 MLS ID #2539984, Ellen Niemitalo. NWMLS as distributed by MLS GRID
 - $695,0002 bd2 ba1.2k sqftCape George Village Div 6, Port Townsend, WA 98368Active
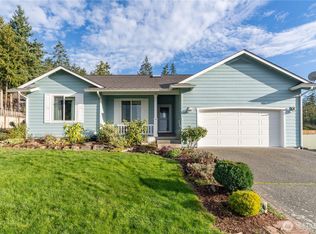 MLS ID #2550509, Teresa Nomura. NWMLS as distributed by MLS GRID
 - $655,0003 bd2 ba1.6k sqft22 Pebble Lane, Port Townsend, WA 98368Active
 MLS ID #2544478, Aaron Glaspell. NWMLS as distributed by MLS GRID
 - $785,0003 bd3 ba1.8k sqftKala Point #8, Port Townsend, WA 98368ActiveMLS ID #2510777, Ellen Niemitalo. NWMLS as distributed by MLS GRID
- $999,0003 bd3 ba2.6k sqftPettygrove's 1st, Port Townsend, WA 98368ActiveMLS ID #2537097, Susie Haynes. NWMLS as distributed by MLS GRID
- $585,0004 bd3 ba1.8k sqftWade Vaughn Plat, Port Townsend, WA 98368ActiveMLS ID #2542998, Laina Amerson. NWMLS as distributed by MLS GRID
- $925,0004 bd2 ba3k sqft340 Pierce Street, Port Townsend, WA 98368ActiveMLS ID #2521519, Staci Matthes. NWMLS as distributed by MLS GRID
- $570,0002 bd3 ba1.4k sqftRosecrans Terrace, Port Townsend, WA 98368ActiveMLS ID #2493373, Robyn Garing. NWMLS as distributed by MLS GRID
- $959,0003 bd3 ba2.9k sqft382 Windship Drive, Port Townsend, WA 98368ActiveMLS ID #2522944, Nicole Blasucci. NWMLS as distributed by MLS GRID
- $799,0005 bd4 ba1.6k sqft300 S 2nd Street, Port Townsend, WA 98368ActiveMLS ID #2540096, Kelly McNees. NWMLS as distributed by MLS GRID
- $660,0003 bd2 ba2.4k sqft382 Discovery Way, Sequim, WA 98382ActiveMLS ID #2514064, Jacob Wright. NWMLS as distributed by MLS GRID
- $674,0003 bd3 ba2.1k sqftPatton's Hideaway Div 2, Oak Harbor, WA 98277ActiveMLS ID #2523479, Julie A. Kinnaird. NWMLS as distributed by MLS GRID
- $660,0003 bd4 ba2.4k sqftSunshine Acres, Sequim, WA 98382ActiveMLS ID #2527685, Joanne Soderlind. NWMLS as distributed by MLS GRID
- $649,0003 bd2 ba1.7k sqftSierra, Coupeville, WA 98239ActiveMLS ID #2534446, Andrew Hosford. NWMLS as distributed by MLS GRID
- $759,9003 bd2 ba2.2k sqft451 Rhododendron Drive, Sequim, WA 98382ActiveMLS ID #2546419, James Shingleton. NWMLS as distributed by MLS GRID
- $729,0002 bd3 ba2k sqftRidgecrest/Gainer/Lacy Sp, Port Ludlow, WA 98365ActiveMLS ID #2543982, Susie Haynes. NWMLS as distributed by MLS GRID
- $675,0003 bd2 ba1.8k sqftPort Ludlow No 2 Area 2, Port Ludlow, WA 98365ActiveMLS ID #2523104, Karen Best. NWMLS as distributed by MLS GRID
- $625,0003 bd3 ba2.2k sqftPort Ludlow 2, Port Ludlow, WA 98365ActiveMLS ID #2550980, Jessica Garrett. NWMLS as distributed by MLS GRID
- $599,5004 bd3 ba2.2k sqft544 SW Muzzall Street, Oak Harbor, WA 98277ActiveMLS ID #2557910, Chandra Lacy. NWMLS as distributed by MLS GRID
