Skip main navigation
Active
  • Listed by: Windermere R.E. Port Townsend • Joel Carben
    $995,000

    1011 Cass Street, Port Townsend, WA 98368

    2beds
    2,114sqft
    : 
    Loading
    Get pre-qualified
    Single Family Residence
    Built in 1900
    0.26 Acres Lot
    $940,100 Zestimate®
    $471/sqft
    $-- HOA

    What's special

    Free-standing propane stoveUpdated windowsFully fenced yardWrap-around front porchTwo-bedroom two-bathroom home
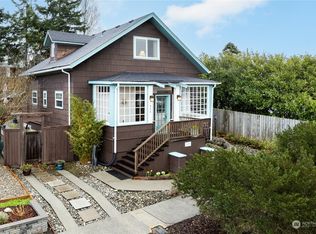
    Stunning Uptown Victorian completely updated from top to bottom on a double corner lot with views! This gem is just a short stroll to shops and the Farmers Market, or stay at home and soak in the unobstructed views of the Olympic Mountains and Port Townsend Bay from the back deck. This two-bedroom, two-bathroom home also has a spacious den/office space on the main floor, which can be used as the primary bedroom. Upgrades are too numerous to list, but include solar panels to keep electric bills low, a free-standing propane stove, updated windows, plumbing, electrical, heating, and basement insulation. Beautiful original fir floors run throughout, complemented by a wrap-around front porch and a sun-soaked SW-facing deck overlooking the gardens and a fully fenced yard. There is even a classic clawfoot tub in the main-floor bathroom. The unfinished basement offers excellent storage or workshop space. This Uptown home captures everything that makes Port Townsend special — character, community, and unbeatable walkability, all with mountain views and a great open yard for pets, gardening, and more!
    8 days
    |
    855
    |
    63
    |

    Likely to sell faster than

    Zillow last checked:

    Listing updated:

    Offers reviewed: Jul 09
    Listed by:

    Joel Carben,

    Windermere R.E. Port Townsend

    Source: NWMLS as distributed by MLS GRID,MLS#: 2547201MLS Logo

    Loading...

      Facts & features

      Interior

      Bedrooms & bathrooms
      • Bedrooms: 2
      • Bathrooms: 2
      • Full bathrooms: 1
      • 3/4 bathrooms: 1
      • Main level bathrooms: 1
      Bedroom
      • Level: Second
      Bedroom
      • Level: Second
      Bathroom three quarter
      • Level: Second
      Bathroom full
      • Level: Main
      Den office
      • Level: Main
      Dining room
      • Level: Main
      Kitchen with eating space
      • Level: Main
      Living room
      • Level: Main
      Utility room
      • Level: Main
      Heating
      • Fireplace, Forced Air, Stove/Free Standing, Wall Furnace, Electric, Propane, See Remarks, Solar PV
      Cooling
      • None
      Appliances
      • Included: Dishwasher, Disposal, Dryer, Microwave, Refrigerator, See Remarks, Stove(s)/Range(s), Washer, Dishwasher(s), Dryer(s), Garbage Disposal, Microwave(s), Refrigerator(s), Washer(s), Water Heater: Electric, Water Heater Location: Basement
      Features
      • Dining Room
      • Flooring: Hardwood
      • Doors: French Doors
      • Windows: Dbl Pane/Storm Window
      • Basement: Unfinished
      • Number of fireplaces: 1
      • Fireplace features: See Remarks, Main Level: 1, Fireplace
      Interior area
      • Total structure area: 2,114
      • Total interior livable area: 2,114 sqft

      Property

      Parking
      • Parking features: Driveway, Off Street, RV Parking
      Features
      • Levels: Two
      • Stories: 2
      • Patio & porch: Dbl Pane/Storm Window, Dining Room, Fireplace, French Doors, Water Heater
      • Has view: Yes
      • View description: Bay, Mountain(s), See Remarks
      • Has water view: Yes
      • Water view: Bay
      Lot
      • Size: 0.26 Acres
      • Dimensions: 100 x 109
      • Features: Corner Lot, Paved, Deck, Fenced-Fully, High Speed Internet, Patio, Propane, RV Parking, Shop
      • Topography: Partial Slope
      • Residential vegetation: Fruit Trees, Garden Space
      Details
      • Parcel number: 965700801
      • Zoning description: Jurisdiction: City
      • Special conditions: Standard
      • Other equipment: Leased Equipment: Propane Tank

      Construction

      Type & style
      • Home type: SingleFamily
      • Architectural style: Victorian,2 Stories w/Bsmnt
      • Property subtype: Single Family Residence
      Materials
      • Wood Siding
      • Foundation: Poured Concrete
      • Roof: Composition
      Condition
      • Very Good
      • Year built: 1900
      • Major remodel year: 1900

      Utilities & green energy

      • Electric: Company: Jefferson County PUD
      • Sewer: Sewer Connected, Company: City of Port Townsend
      • Water: Public, Company: City of Port Townsend
      • Utilities for property: Astound
      Green energy
      • Energy generation: Solar

      Community & HOA

      Community
      • Subdivision: Uptown
      Location
      • Region: Port Townsend

      Financial & listing details

      • Price per square foot: $471/sqft
      • Tax assessed value: $791,123
      • Annual tax amount: $7,006
      • Offers reviewed: 07/09/2026
      • Date on market: 6/28/2026
      • Cumulative days on market: 10 days
      • Listing terms: Conventional,FHA,See Remarks,VA Loan
      • Inclusions: Dishwasher(s), Dryer(s), Garbage Disposal, Leased Equipment, Microwave(s), Refrigerator(s), See Remarks, Stove(s)/Range(s), Washer(s)

        Estimated market value

        $940,100

        $893,000 - $987,000

        $2,731/mo

        Price history

        DateEventPrice
        6/29/2026Listed for sale$995,000+19.7%$471/sqft
        Source: NWMLS as distributed by MLS GRID #2547201 Report a problem
        12/11/2023Sold$831,000-5.6%$393/sqft
        Source: NWMLS as distributed by MLS GRID #2170267 Report a problem
        11/23/2023Pending sale$880,000$416/sqft
        Source: NWMLS as distributed by MLS GRID #2170267 Report a problem
        10/27/2023Price change$880,000-2.2%$416/sqft
        Source: NWMLS as distributed by MLS GRID #2170267 Report a problem
        10/11/2023Listed for sale$900,000+5.3%$426/sqft
        Source: NWMLS as distributed by MLS GRID #2170267 Report a problem
        9/9/2022Sold$855,000-1.5%$404/sqft
        Source: NWMLS as distributed by MLS GRID #1984237 Report a problem
        8/26/2022Pending sale$868,000$411/sqft
        Source: NWMLS as distributed by MLS GRID #1984237 Report a problem
        8/18/2022Listed for sale$868,000+64.2%$411/sqft
        Source: NWMLS as distributed by MLS GRID #1984237 Report a problem
        9/1/2006Sold$528,500$250/sqft
        Source: NWMLS as distributed by MLS GRID #26066223 Report a problem

        Public tax history

        YearProperty taxesTax assessment
        2024$6,897 +2.2%$791,123 +5.2%
        2023$6,750 +13.8%$752,248 +8%
        2022$5,931 +3%$696,748 +17.3%
        2021$5,760 +4.5%$594,007 +18.2%
        2019$5,512 +6.4%$502,506 +10%
        2018$5,183 +19.4%$456,815 +6%
        2017$4,340 -7.4%$431,133 +1.9%
        2016$4,684 +8.9%$422,906 +6.2%
        2015$4,302 +10.5%$398,224 +2.1%
        2014$3,895 $389,997 +10%
        2013$3,895 +13.7%$354,545
        2010$3,426 --

        Find assessor info on the county website

        Monthly payment

        Est. payment

        Payment breakdown

        Explore the cost of this home by adjusting the details. Changes won't be saved.
        All calculations are estimates and provided by Zillow, Inc. for informational purposes only. Actual amounts may vary.
        HOA fees may include property taxes on listings classified as Co-Ops. Contact the listing agent and/or owner for fee details.
        Mortgage interest rates are dependent on a number of factors, including credit score, down payment, and repayment length. Interest rate data provided by Zillow Group Marketplace, Inc. as of 1/1/1970 from various mortgage lenders with which we have lead or other similar arrangements; the Estimated Payment is an average of those rates.
        See how much you could borrow to make a competitive offer.

        Climate risks

        Neighborhood: 98368

        Getting around

        63 / 100
        Somewhat Walkable
        65 / 100
        Bikeable

        Nearby schools

        GreatSchools rating
        Schools provided by the listing agent
        • Elementary: Salish Coast Elementary
        • Middle: Blue Heron Mid
        • High: Port Townsend High

        Source: NWMLS as distributed by MLS GRID. This data may not be complete. We recommend contacting the local school district to confirm school assignments for this home.

        A local agent can set up tours, give advice and negotiate with sellers.

        Browse local experts

        Similar homes

        Skip to the end of the carouselSkip to the beginning of the carousel