Tucked away on a dead-end street, this custom-built rambler offers the perfect blend of privacy, comfort, and convenience. Vaulted ceilings, bamboo flooring, and an open-concept layout create a bright, inviting living space that flows seamlessly between the kitchen, dining, and living areas. Expansive windows fill the home with natural light, while the efficient pellet stove and built-in surround sound add warmth and character throughout. The beautifully updated kitchen features new Corian countertops, abundant soft-close cabinetry, and a refrigerator and range replaced just two years ago. The spacious primary suite includes a walk-in closet and a five-piece bath with dual vanities, soaking tub, and separate shower. Enjoy outdoor living from the covered deck overlooking a fully fenced backyard with mature landscaping, raised garden beds, and room to relax or entertain. An attached two-car garage provides added storage and convenience. Thoughtfully maintained and move-in ready, this home has been pre-inspected, with recent roof repairs and improvements completed, brand-new gutters and downspouts installed, and the septic system serviced and improved. Just minutes from the Larry Scott Trail and historic downtown Port Townsend, this home offers quality craftsmanship, thoughtful updates, and a peaceful setting that’s increasingly hard to find.
Pending
Listed by: Manette Real Estate Co. • Kelsey Jasey
Price cut: $20K (8/19)
$580,000
155 Louisa Street, Port Townsend, WA 98368
3beds
1,709sqft
Single Family Residence
Built in 2007
0.44 Acres Lot
$574,700 Zestimate®
$339/sqft
$-- HOA
What's special
Mature landscapingBamboo flooringAttached two-car garageCovered deckSpacious primary suiteWalk-in closetRaised garden beds
- --
- on Zillow
- 78
- views
- 2
- saves
Likely to sell faster than
Zillow last checked:
Listing updated:
Listed by:
Kelsey Jasey,
Manette Real Estate Co.
Source: NWMLS as distributed by MLS GRID,MLS#: 2557424
Facts & features
Interior
Bedrooms & bathrooms
- Bedrooms: 3
- Bathrooms: 3
- Full bathrooms: 2
- 1/2 bathrooms: 1
- Main level bathrooms: 3
- Main level bedrooms: 3
Primary bedroom
- Level: Main
Bedroom
- Level: Main
Bedroom
- Level: Main
Bathroom full
- Level: Main
Bathroom full
- Level: Main
Other
- Level: Main
Dining room
- Level: Main
Entry hall
- Level: Main
Kitchen without eating space
- Level: Main
Living room
- Level: Main
Utility room
- Level: Main
Heating
- Fireplace, Forced Air, Propane
Cooling
- None
Appliances
- Included: Dishwasher, Microwave, Refrigerator, Dishwasher(s), Microwave(s), Refrigerator(s), Water Heater: propane, Water Heater Location: crawlspace
Features
- Dining Room, High Tech Cabling
- Flooring: Bamboo/Cork, Ceramic Tile, Vinyl, Carpet
- Windows: Dbl Pane/Storm Window
- Basement: None
- Number of fireplaces: 1
- Fireplace features: Pellet Stove, Main Level: 1, Fireplace
Interior area
- Total structure area: 1,709
- Total interior livable area: 1,709 sqft
Property
Parking
- Total spaces: 6
- Parking features: Driveway, Attached Garage
- Has attached garage: Yes
- Covered spaces: 2
- Uncovered spaces: 4
Features
- Levels: One
- Stories: 1
- Entry location: Main
- Patio & porch: Dbl Pane/Storm Window, Dining Room, Fireplace, High Tech Cabling, Vaulted Ceiling(s), Walk-In Closet(s), Water Heater
- Has view: Yes
- View description: Territorial
Lot
- Size: 0.44 Acres
- Features: Cul-De-Sac, Dead End Street, Paved, Cable TV, Deck, Dog Run, Fenced-Fully, High Speed Internet, Outbuildings, Patio, Propane
- Topography: Level,Partial Slope
- Residential vegetation: Garden Space
Details
- Parcel number: 948603901
- Special conditions: Standard
- Other equipment: Leased Equipment: tanks - Sunshine Propane
Construction
Type & style
- Home type: SingleFamily
- Architectural style: 1 Story
- Property subtype: Single Family Residence
Materials
- Cement/Concrete
- Roof: Composition
Condition
- Year built: 2007
Utilities & green energy
- Electric: Company: Jefferson County PUD #1
- Sewer: Septic Tank
- Water: Public, Company: City of Port Townsend
Community & HOA
Community
- Subdivision: South of Port Townsend
Location
- Region: Port Townsend
Financial & listing details
- Price per square foot: $339/sqft
- Tax assessed value: $611,744
- Annual tax amount: $4,998
- Date on market: 7/21/2026
- Listing terms: Conventional,FHA,VA Loan
- Inclusions: Dishwasher(s), Leased Equipment, Microwave(s), Refrigerator(s)
Estimated market value
$574,700
$546,000 - $603,000
$2,770/mo
Price history
| Date | Event | Price |
|---|---|---|
| 9/4/2026 | Pending sale | $580,000$339/sqft |
Source:  NWMLS as distributed by MLS GRID #2557424 Report a problem NWMLS as distributed by MLS GRID #2557424 Report a problem | ||
| 8/19/2026 | Price change | $580,000-3.3%$339/sqft |
Source: NWMLS as distributed by MLS GRID #2557424 Report a problem | ||
| 8/12/2026 | Price change | $600,000-0.8%$351/sqft |
Source: NWMLS as distributed by MLS GRID #2557424 Report a problem | ||
| 8/1/2026 | Price change | $605,000-0.8%$354/sqft |
Source: NWMLS as distributed by MLS GRID #2557424 Report a problem | ||
| 7/21/2026 | Listed for sale | $610,000+117.9%$357/sqft |
Source: NWMLS as distributed by MLS GRID #2557424 Report a problem | ||
| 8/14/2015 | Sold | $280,000-6.7%$164/sqft |
Source: NWMLS as distributed by MLS GRID #776537 Report a problem | ||
| 7/12/2015 | Pending sale | $300,000$176/sqft |
Source: John L Scott Real Estate #776537 Report a problem | ||
| 5/2/2015 | Listed for sale | $300,000$176/sqft |
Source: John L Scott Real Estate #776537 Report a problem | ||
Public tax history
| Year | Property taxes | Tax assessment |
|---|---|---|
| 2025 | $5,140 +2.8% | $611,744 +4.4% |
| 2024 | $4,998 +7.7% | $586,068 +11.1% |
| 2023 | $4,641 +16.1% | $527,637 +10.3% |
| 2022 | $3,998 +96.4% | $478,511 +29.3% |
| 2021 | $2,036 -5.1% | $370,206 +5.5% |
| 2019 | $2,145 -1.8% | $350,888 +8.1% |
| 2018 | $2,184 -0.6% | $324,603 +5.7% |
| 2017 | $2,196 -4.4% | $307,010 |
| 2016 | $2,298 -29.3% | $307,010 +10% |
| 2015 | $3,252 +16.1% | $279,100 |
| 2014 | $2,800 | $279,100 |
| 2013 | $2,800 +6.1% | $279,100 |
| 2010 | $2,638 | -- |
Find assessor info on the county website
Monthly payment
Est. payment
Payment breakdown
Explore the cost of this home by adjusting the details. Changes won't be saved.Climate risks
Neighborhood: 98368
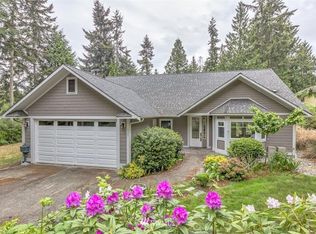

Similar homes
- $620,0003 bd2 ba1.6k sqft22 Pebble Lane, Port Townsend, WA 98368Active
 MLS ID #2544478, Aaron Glaspell. NWMLS as distributed by MLS GRID
 - $699,0003 bd3 ba1.5k sqftEisenbeis Addition, Port Townsend, WA 98368Active
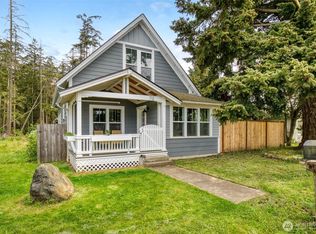 MLS ID #2516141, Holley Carlson. NWMLS as distributed by MLS GRID
 - $735,0003 bd3 ba1.8k sqftKala Point #8, Port Townsend, WA 98368Active
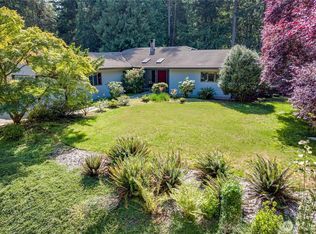 MLS ID #2510777, Ellen Niemitalo. NWMLS as distributed by MLS GRID
 - $550,0002 bd3 ba1.4k sqftRosecrans Terrace, Port Townsend, WA 98368Active
 MLS ID #2493373, Robyn Garing. NWMLS as distributed by MLS GRID
