Beautiful 1.10-acre Sequim property with sweeping Olympic Mountain views and room for just about everything! This spacious 2 bed, 2 bath home offers 2,176 sq ft with an open-concept living area, hardwood floors, wood stove and a large kitchen featuring granite counters, stainless appliances, propane range, island and plenty of storage. A large bonus/activity room provides valuable additional living space with flexibility for hobbies, entertaining, a home gym, game room, studio or more. The primary suite features a walk-in closet, double vanity and large tiled walk-in shower. Outside you'll find a huge detached garage/shop, covered RV parking, greenhouse and an established garden area with raised beds, apple, cherry and plum trees, raspberries, blueberries, rhubarb, asparagus, an herb garden and a variety of seasonal vegetables. Multiple storage buildings, fenced areas, a firepit and covered hot tub patio add even more versatility. Circular drive, abundant parking and a convenient location just off River Rd with easy access to Hwy 101 and Sequim.
Active
Listed by: RE/MAX Evergreen • Dylan Washburn
$675,000
70 El Rio Lane, Sequim, WA 98382
2beds
2,176sqft
Single Family Residence
Built in 2007
1.1 Acres Lot
$-- Zestimate®
$310/sqft
$-- HOA
What's special
Covered hot tub patioAbundant parkingCovered rv parkingSweeping olympic mountain viewsMultiple storage buildingsHardwood floorsDouble vanity
- 4 days
- 475
- 28
Zillow last checked:
Listing updated:
Listed by:
Dylan Washburn,
RE/MAX Evergreen
Source: NWMLS as distributed by MLS GRID,MLS#: 2580892
Facts & features
Interior
Bedrooms & bathrooms
- Bedrooms: 2
- Bathrooms: 2
- Full bathrooms: 1
- 3/4 bathrooms: 1
- Main level bathrooms: 2
- Main level bedrooms: 2
Primary bedroom
- Level: Main
Bedroom
- Level: Main
Bathroom full
- Level: Main
Bathroom three quarter
- Level: Main
Dining room
- Level: Main
Entry hall
- Level: Main
Family room
- Level: Main
Kitchen with eating space
- Level: Main
Living room
- Level: Main
Heating
- Fireplace, Ductless, Forced Air, Heat Pump, Stove/Free Standing, Electric
Cooling
- Ductless, Forced Air, Heat Pump
Appliances
- Included: Dishwasher, Disposal, Dryer, Refrigerator, Stove(s)/Range(s), Washer, Dishwasher(s), Dryer(s), Garbage Disposal, Refrigerator(s), Washer(s)
Features
- Bath Off Primary, Ceiling Fan(s)
- Flooring: Ceramic Tile, Hardwood
- Windows: Dbl Pane/Storm Window
- Basement: None
- Number of fireplaces: 1
- Fireplace features: Wood Burning, Main Level: 1, Fireplace
Interior area
- Total structure area: 2,176
- Total interior livable area: 2,176 sqft
Property
Parking
- Total spaces: 6
- Parking features: Detached Carport, Driveway, Detached Garage, RV Parking
- Has garage: Yes
- Has carport: Yes
- Covered spaces: 6
Features
- Levels: One
- Stories: 1
- Entry location: Main
- Patio & porch: Bath Off Primary, Ceiling Fan(s), Dbl Pane/Storm Window, Fireplace
- Has spa: Yes
- Has view: Yes
- View description: Mountain(s)
Lot
- Size: 1.1 Acres
- Features: Dead End Street, Fenced-Partially, Green House, High Speed Internet, Hot Tub/Spa, Outbuildings, Patio, Propane, RV Parking, Shop
- Topography: Level
- Residential vegetation: Fruit Trees, Garden Space
Details
- Parcel number: 0430251290300000
- Special conditions: Standard
Construction
Type & style
- Home type: SingleFamily
- Architectural style: 1 Story
- Property subtype: Single Family Residence
Materials
- Wood Siding
- Foundation: Poured Concrete
- Roof: Composition
Condition
- Year built: 2007
Utilities & green energy
- Electric: Company: Clallam PUD
- Sewer: Septic Tank
- Water: Individual Well
Community & HOA
Community
- Subdivision: Sequim
Location
- Region: Sequim
Financial & listing details
- Price per square foot: $310/sqft
- Tax assessed value: $624,373
- Annual tax amount: $5,581
- Date on market: 9/9/2026
- Cumulative days on market: 6 days
- Listing terms: Conventional,FHA,USDA Loan,VA Loan
- Inclusions: Dishwasher(s), Dryer(s), Garbage Disposal, Refrigerator(s), Stove(s)/Range(s), Washer(s)
Estimated market value
Not available
Estimated sales range
Not available
$2,954/mo
Price history
| Date | Event | Price |
|---|---|---|
| 9/10/2026 | Listed for sale | $675,000+4.7%$310/sqft |
Source: Olympic Listing Service #401231 Report a problem | ||
| 9/30/2025 | Sold | $645,000-7.7%$296/sqft |
Source:  NWMLS as distributed by MLS GRID #2422105 Report a problem NWMLS as distributed by MLS GRID #2422105 Report a problem | ||
| 9/14/2025 | Pending sale | $699,000$321/sqft |
Source: Olympic Listing Service #391350 Report a problem | ||
| 8/31/2025 | Listed for sale | $699,000+7.5%$321/sqft |
Source: Olympic Listing Service #391350 Report a problem | ||
| 9/22/2023 | Sold | $650,000+0%$299/sqft |
Source: Olympic Listing Service #371132 Report a problem | ||
| 8/24/2023 | Pending sale | $649,950$299/sqft |
Source: Olympic Listing Service #371132 Report a problem | ||
| 8/18/2023 | Listed for sale | $649,950$299/sqft |
Source: Olympic Listing Service #371132 Report a problem | ||
Public tax history
| Year | Property taxes | Tax assessment |
|---|---|---|
| 2025 | $5,582 +14% | $624,373 +3.8% |
| 2024 | $4,896 +8.2% | $601,699 +1.8% |
| 2023 | $4,523 -4.2% | $591,050 -1% |
| 2022 | $4,720 +28.4% | $596,730 +51.5% |
| 2021 | $3,677 +7.1% | $393,935 +8.7% |
| 2020 | $3,434 | $362,418 +8.8% |
| 2019 | -- | $333,152 +8% |
| 2018 | $3,158 | $308,473 +20.4% |
| 2017 | -- | $256,291 -0.3% |
| 2016 | $2,384 | $257,132 +10.3% |
| 2015 | $2,384 | $233,119 +7.8% |
| 2013 | $2,384 | $216,222 -7.4% |
| 2012 | $2,384 | $233,533 |
| 2010 | -- | -- |
Find assessor info on the county website
Monthly payment
Est. payment
Payment breakdown
Explore the cost of this home by adjusting the details. Changes won't be saved.Climate risks
Neighborhood: 98382
Similar homes
- $669,0002 bd2 ba1.7k sqftHappy Valley Res, Sequim, WA 98382Active
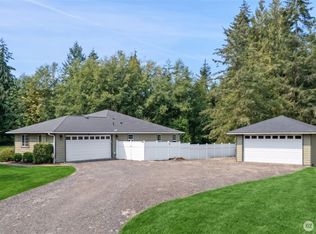 MLS ID #2570702, Paulette Moena. NWMLS as distributed by MLS GRID
 - $649,9503 bd2 ba2k sqftRush Sp, Sequim, WA 98382Active
 MLS ID #2564235, Joanne Soderlind. NWMLS as distributed by MLS GRID
 - $599,0003 bd2 ba1.7k sqftEastgate Subd, Sequim, WA 98382Active
 MLS ID #2558148, Catherine German. NWMLS as distributed by MLS GRID
 - $684,9903 bd3 ba1.7k sqft1653 Taylor Cutoff Road, Sequim, WA 98382Active
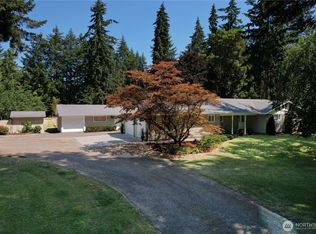 MLS ID #2549855, Michael Echternkamp. NWMLS as distributed by MLS GRID
