Skip main navigation
Pending inspection
  • Listed by: Real Estate of the South Sound • Deborah Boyd
    $517,250

    220 Cascadia Loop, Sequim, WA 98382

    2beds
    1,775sqft
    : 
    $3,633/mo
    Get pre-qualified
    Condominium
    Built in 2007
    -- sqft lot
    $514,400 Zestimate®
    $291/sqft
    $450/mo HOA

    What's special

    Propane fireplaceGenerous windowsVerdant yardGuest bedroomOversized two-car garageBeautiful viewsPropane bbq connection
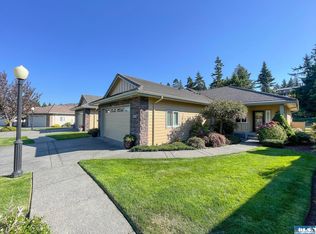
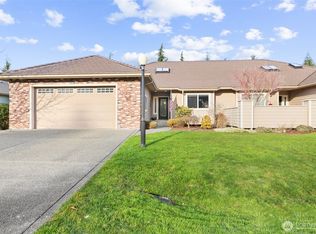
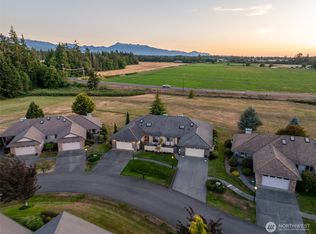
    Discover an exceptional Sunland North townhome where refined comfort meets a remarkable natural setting. Perfectly positioned along an expansive greenbelt with a peaceful hillside backdrop, this light-filled residence offers privacy, serenity, and beautiful views without the maintenance. Enjoy frequent visits from local deer right from the back porch. Recent upgrades include new living room carpet, a new furnace and heat pump with AC, and a water softener for year-round comfort and efficiency. Skylights and generous windows fill the home with natural light and showcase the lush surroundings. The thoughtfully designed floor plan places the living room, coffered dining area, kitchen, and primary suite toward the tranquil backyard. Step outside to a spacious aggregate patio and verdant yard with a propane BBQ connection—perfect for morning coffee, wildlife watching, or entertaining. Beautiful interiors feature quartz countertops, maple hardwood flooring, and a propane fireplace. A generous den/office, guest bedroom, full bath, and laundry room offer flexibility, while the oversized two-car garage includes an impressive dedicated storage/Costco room. Near the driving range and open green space, enjoy golf, tennis, pickleball, clubhouse amenities, beach access, and the relaxed elegance of the Sunland lifestyle.
    9 days
    |
    283
    |
    11
    |

    Likely to sell faster than

    Zillow last checked:

    Listing updated:

    Listed by:

    Deborah Boyd,

    Real Estate of the South Sound

    Source: NWMLS as distributed by MLS GRID,MLS#: 2567912MLS Logo

      Facts & features

      Interior

      Bedrooms & bathrooms
      • Bedrooms: 2
      • Bathrooms: 2
      • Full bathrooms: 1
      • 3/4 bathrooms: 1
      • Main level bathrooms: 2
      • Main level bedrooms: 2
      Primary bedroom
      • Level: Main
      Bedroom
      • Level: Main
      Bathroom full
      • Level: Main
      Bathroom three quarter
      • Level: Main
      Den office
      • Level: Main
      Dining room
      • Level: Main
      Kitchen without eating space
      • Level: Main
      Living room
      • Level: Main
      Utility room
      • Level: Main
      Heating
      • Fireplace, 90%+ High Efficiency, Forced Air, Heat Pump, Natural Gas
      Cooling
      • 90%+ High Efficiency, Forced Air, Heat Pump
      Appliances
      • Included: Dishwasher, Microwave, Refrigerator, Stove(s)/Range(s), Dishwasher(s), Microwave(s), Refrigerator(s), Water Heater: Electric, Water Heater Location: Garage, Cooking - Electric Hookup, Cooking-Electric, Dryer-Electric, Ice Maker, Washer
      • Laundry: Electric Dryer Hookup, Washer Hookup
      Features
      • Flooring: Hardwood, Vinyl, Carpet
      • Doors: French Doors
      • Windows: Skylight(s), Coverings: Yes
      • Number of fireplaces: 1
      • Fireplace features: Gas, Main Level: 1, Fireplace
      Interior area
      • Total structure area: 1,775
      • Total interior livable area: 1,775 sqft

      Property

      Parking
      • Parking features: Individual Garage
      • Has garage: Yes
      Features
      • Levels: One
      • Stories: 1
      • Patio & porch: Cooking-Electric, Dryer-Electric, Fireplace, French Doors, Ice Maker, Primary Bathroom, Skylight(s), Walk-In Closet(s), Washer, Water Heater
      Lot
      • Features: Curbs, Open Lot, Paved
      Details
      • Parcel number: 0330087602303015
      • Special conditions: Standard

      Construction

      Type & style
      • Home type: Condo
      • Architectural style: Townhouse,Condo (1 Level)
      • Property subtype: Condominium
      Materials
      • Brick, Cement Planked, Cement Plank
      • Roof: Composition
      Condition
      • Year built: 2007
      • Major remodel year: 2007

      Utilities & green energy

      • Electric: Company: PUD
      • Sewer: Company: Sunland
      • Water: Company: Sunland

      Community & HOA

      Community
      • Features: Athletic Court, Outside Entry, Pool, Trail(s)
      • Subdivision: North Sunland
      HOA
      • Services included: Maintenance Grounds, Road Maintenance, See Remarks, Snow Removal
      • HOA fee: $450 monthly
      Location
      • Region: Sequim

      Financial & listing details

      • Price per square foot: $291/sqft
      • Tax assessed value: $495,190
      • Annual tax amount: $4,304
      • Date on market: 8/11/2026
      • Cumulative days on market: 10 days
      • Listing terms: Conventional,VA Loan
      • Inclusions: Dishwasher(s), Microwave(s), Refrigerator(s), Stove(s)/Range(s)

        Estimated market value

        $514,400

        $489,000 - $540,000

        $2,586/mo

        Price history

        DateEventPrice
        8/15/2026Pending sale$517,250$291/sqft
        Source: NWMLS as distributed by MLS GRID #2567912 Report a problem
        8/11/2026Listed for sale$517,250+31.6%$291/sqft
        Source: NWMLS as distributed by MLS GRID #2567912 Report a problem
        6/30/2020Sold$393,000-1.3%$221/sqft
        Source: Olympic Listing Service #340701 Report a problem
        5/31/2020Pending sale$398,000$224/sqft
        Source: RE/MAX Prime #340701 Report a problem
        5/23/2020Listed for sale$398,000+32.7%$224/sqft
        Source: RE/MAX Prime #340701 Report a problem
        7/10/2009Sold$300,000-9.8%$169/sqft
        Source: Public Record Report a problem
        7/24/2007Sold$332,450$187/sqft
        Source: Public Record Report a problem

        Public tax history

        YearProperty taxesTax assessment
        2025$4,304 +11.1%$495,190 +0.7%
        2024$3,876 +3.9%$491,690 -2.6%
        2023$3,729 +4.7%$504,672 +8.7%
        2022$3,563 -0.2%$464,492 +18.6%
        2021$3,569 +10.6%$391,722 +12%
        2020$3,227 $349,649 +4%
        2019-- $336,113 +12.7%
        2018$2,971 +113.1%$298,245 +21.6%
        2017$1,394 -39.9%$245,320 -4.7%
        2016$2,321 $257,496 +4.2%
        2015$2,321 $247,062 +24.2%
        2013$2,321 $198,959 -14.7%
        2012$2,321 $233,352
        2010-- --
        Find assessor info on the county website

        Monthly payment

        Est. payment

        Payment breakdown

        Explore the cost of this home by adjusting the details. Changes won't be saved.
        All calculations are estimates and provided by Zillow, Inc. for informational purposes only. Actual amounts may vary.
        HOA fees may include property taxes on listings classified as Co-Ops. Contact the listing agent and/or owner for fee details.
        See how much you could borrow to make a competitive offer.

        Climate risks

        Neighborhood: 98382

        Getting around

        12 / 100
        Car-Dependent
        23 / 100
        Somewhat Bikeable

        Nearby schools

        GreatSchools rating

        A local agent can set up tours, give advice and negotiate with sellers.

        A local lender can help you make sure your offer is ready when you are.

        Browse local experts

        Similar homes