If you are still on the hunt for a beautiful, modern home on a sizable lot with plenty of space for outdoor recreation and hobbies.. look no further! Located between Port Angeles and Sequim in the peaceful O’Brien Meadows neighborhood, this 2000+ square foot stunner truly delivers – from the immaculate 3bd/2ba house and large detached RV shop to nearly 2 acres of wooded privacy, the endless features are impressive and the value is apparent everywhere you turn. Starting with gorgeous hardwood floors, an open concept chef’s kitchen transitioning into the vaulted great room, the quality continues with unique rounded walls across from the separate Primary Suite, which itself showcases 9’ ceilings, a luxurious spa-like bath, deep walk-in closet, dual-head tiled shower, and abundant natural light. Finish up by admiring the skylights and solar tubes throughout, a massive two car garage, and walk-in pantry next to a convenient laundry room, then complete the tour by stepping out onto the exposed post and beam composite deck, with drop-down shades and plenty of room to BBQ and entertain. Stay cozy year-round between the woodstove, ductless heat pump, propane appliances, and generator outlet, not forgetting to invite your guests to stay in their campers on full utility hook ups. With community water, an easy HOA to protect your investment, and less than 20 min to your favorite urban amenities, book an appointment with your Agent today and come explore life on the Olympic Peninsula.
Active
Listed by: Ideal Real Estate • Joanne Soderlind • 360-461-7052
Price cut: $25K (8/13)
$874,950
545 Headwaters Lane, Port Angeles, WA 98362
3beds
2,033sqft
Single Family Residence
Built in 2018
1.89 Acres Lot
$862,100 Zestimate®
$430/sqft
$117/mo HOA
What's special
Large detached rv shopMassive two car garageDuctless heat pumpDrop-down shadesGorgeous hardwood floorsAbundant natural lightSeparate primary suite
- --
- on Zillow
- 255
- views
- 18
- saves
Zillow last checked:
Listing updated:
Listed by:
Joanne Soderlind 360-461-7052 joanne@brodybroker.com,
Ideal Real Estate,
Anthony Wooten 206-856-6243,
Ideal Real Estate
Source: NWMLS as distributed by MLS GRID,MLS#: 2555543
Facts & features
Interior
Bedrooms & bathrooms
- Bedrooms: 3
- Bathrooms: 2
- Full bathrooms: 1
- 3/4 bathrooms: 1
- Main level bathrooms: 2
- Main level bedrooms: 3
Dining room
- Level: Main
Entry hall
- Level: Main
Utility room
- Level: Main
Heating
- Fireplace, Forced Air, Heat Pump, Electric
Cooling
- Forced Air, Heat Pump
Appliances
- Included: Dishwasher, Dryer, Microwave, Refrigerator, Stove(s)/Range(s), Tankless Water Heater, Washer, Dishwasher(s), Dryer(s), Microwave(s), Refrigerator(s), Washer(s)
Features
- Bath Off Primary, Ceiling Fan(s), Dining Room, Pantry
- Flooring: Hardwood, Vinyl
- Windows: Dbl Pane/Storm Window, Skylight(s)
- Basement: None
- Number of fireplaces: 1
- Fireplace features: Wood Burning, Main Level: 1, Fireplace
Interior area
- Total structure area: 2,033
- Total interior livable area: 2,033 sqft
Video & virtual tour
Property
Parking
- Total spaces: 3
- Parking features: Driveway, Attached Garage, Detached Garage, RV Parking
- Has attached garage: Yes
- Covered spaces: 3
Features
- Levels: One
- Stories: 1
- Entry location: Main
- Patio & porch: Bath Off Primary, Ceiling Fan(s), Dbl Pane/Storm Window, Dining Room, Fireplace, Pantry, Security System, Skylight(s), Vaulted Ceiling(s), Walk-In Closet(s), Wired for Generator
- Has view: Yes
- View description: Mountain(s)
Lot
- Size: 1.89 Acres
- Features: Paved, Deck, Electric Car Charging, High Speed Internet, Propane, RV Parking, Shop
- Topography: Partial Slope
Details
- Parcel number: 0530345203100000
- Zoning: RCC5
- Zoning description: Jurisdiction: County
- Special conditions: Standard
- Other equipment: Wired for Generator
Construction
Type & style
- Home type: SingleFamily
- Architectural style: Contemporary,1 Story
- Property subtype: Single Family Residence
Materials
- Cement Planked, Cement Plank
- Foundation: Concrete Ribbon
- Roof: Composition
Condition
- Year built: 2018
Utilities & green energy
- Electric: Company: Clallam PUD
- Sewer: Septic Tank
- Water: Community, Shared Well, Company: Headwaters Lane Association
- Utilities for property: T-Mobile
Community & HOA
Community
- Features: CCRs
- Security: Security System
- Subdivision: Port Angeles
HOA
- HOA fee: $1,400 annually
- HOA phone: 760-831-8361
Location
- Region: Port Angeles
Financial & listing details
- Price per square foot: $430/sqft
- Tax assessed value: $771,448
- Annual tax amount: $7,689
- Date on market: 7/16/2026
- Listing terms: Conventional,VA Loan
- Inclusions: Dishwasher(s), Dryer(s), Microwave(s), Refrigerator(s), Stove(s)/Range(s), Washer(s)
Estimated market value
$862,100
$819,000 - $905,000
$2,970/mo
Price history
| Date | Event | Price |
|---|---|---|
| 8/13/2026 | Price change | $874,950-2.8%$430/sqft |
Source:  NWMLS as distributed by MLS GRID #2555543 Report a problem NWMLS as distributed by MLS GRID #2555543 Report a problem | ||
| 7/16/2026 | Listed for sale | $899,950+31.4%$443/sqft |
Source: NWMLS as distributed by MLS GRID #2555543 Report a problem | ||
| 11/25/2020 | Sold | $685,000-0.7%$337/sqft |
Source: NWMLS as distributed by MLS GRID #1670741 Report a problem | ||
| 10/2/2020 | Pending sale | $689,500$339/sqft |
Source: RE/MAX Prime #341585 Report a problem | ||
| 9/30/2020 | Listed for sale | $689,500+914%$339/sqft |
Source: RE/MAX Prime #341585 Report a problem | ||
| 6/22/2016 | Sold | $68,000$33/sqft |
Source: Public Record Report a problem | ||
Public tax history
| Year | Property taxes | Tax assessment |
|---|---|---|
| 2025 | $7,689 +7.2% | $771,448 +3.9% |
| 2024 | $7,175 -3.7% | $742,703 -7.6% |
| 2023 | $7,452 -1.9% | $803,995 +3.2% |
| 2022 | $7,597 +8% | $779,322 +28.1% |
| 2021 | $7,035 +12.9% | $608,209 +21.8% |
| 2020 | $6,232 | $499,228 +20.1% |
| 2019 | -- | $415,719 +4.1% |
| 2018 | $4,067 | $399,398 +495.6% |
| 2017 | -- | $67,055 |
| 2016 | $818 | $67,055 +4.4% |
| 2015 | $818 | $64,222 -9.3% |
| 2013 | $818 | $70,833 -11.8% |
| 2012 | $818 | $80,278 |
Find assessor info on the county website
Monthly payment
Est. payment
Payment breakdown
Explore the cost of this home by adjusting the details. Changes won't be saved.Climate risks
Neighborhood: 98362

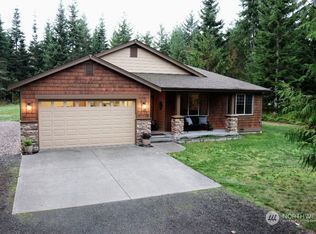
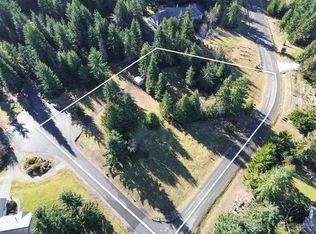
Similar homes
- $685,0005 bd4 ba2.7k sqft284 Watershed Road, Port Angeles, WA 98362Active
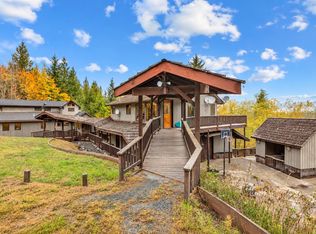 MLS ID #2586919, Brianna Blackwood. NWMLS as distributed by MLS GRID
 - $899,9903 bd3 ba2.2k sqft154 Phillips Parkway, Port Angeles, WA 98362Active
 MLS ID #2594149, Alican Bodur. NWMLS as distributed by MLS GRID
 - $799,0003 bd2 ba2.1k sqft2651 Obrien Road, Port Angeles, WA 98362Contingent
 MLS ID #2540916, Robert Frishholz. NWMLS as distributed by MLS GRID
 - $699,9003 bd2 ba2k sqft533 Hulse Road, Port Angeles, WA 98362Active
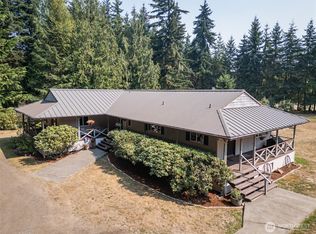 MLS ID #2574117, Kari Dryke. NWMLS as distributed by MLS GRID
