Enjoy peaceful Northwest living at 32 Majesty Way, where privacy, space and beautiful views come together on 1.26 level acres. This inviting single-level home with new roof in 2025 offers 3 bedrooms, 2 baths and 1,862 sq. ft. with a comfortable, easy-flow floor plan, vaulted ceilings and abundant natural light. Take in views of the Olympic Mountains while enjoying the sunny southern exposure and quiet setting. Outside, there’s room for all your hobbies and recreational toys with an impressive 4-car garage/shop, RV parking, outbuildings and plenty of usable outdoor space. Partially fenced with a deck for relaxing or entertaining, this property offers the freedom of country living while remaining convenient to Port Angeles and Sequim. A wonderful opportunity for anyone looking for one-level living, privacy, views and exceptional garage and shop space on the Olympic Peninsula.
Pending
Listed by: BrokersGroup R.E.Professionals • Al Mundy • 360-565-6706
$625,000
32 Majesty Way, Port Angeles, WA 98362
3beds
1,862sqft
Single Family Residence
Built in 1997
1.26 Acres Lot
$608,700 Zestimate®
$336/sqft
$-- HOA
What's special
One-level livingRv parkingInviting single-level homeAbundant natural lightComfortable easy-flow floor planSunny southern exposureVaulted ceilings
- --
- on Zillow
- 1,020
- views
- 99
- saves
Zillow last checked:
Listing updated:
Listed by:
Al Mundy 360-565-6706 al@alacritylane.com,
BrokersGroup R.E.Professionals
Source: NWMLS as distributed by MLS GRID,MLS#: 2587360
Facts & features
Interior
Bedrooms & bathrooms
- Bedrooms: 3
- Bathrooms: 2
- Full bathrooms: 2
- Main level bathrooms: 2
- Main level bedrooms: 3
Primary bedroom
- Level: Main
Bedroom
- Level: Main
Bedroom
- Level: Main
Bathroom full
- Level: Main
Bathroom full
- Level: Main
Dining room
- Level: Main
Entry hall
- Level: Main
Kitchen without eating space
- Level: Main
Living room
- Level: Main
Utility room
- Level: Main
Heating
- Forced Air, Electric
Cooling
- None
Appliances
- Included: Dishwasher, Dryer, Microwave, Refrigerator, Stove(s)/Range(s), Washer, Dishwasher(s), Dryer(s), Microwave(s), Refrigerator(s), Washer(s)
Features
- Ceiling Fan(s), Dining Room, Pantry
- Flooring: Engineered Hardwood
- Windows: Skylight(s)
- Basement: None
- Has fireplace: No
Interior area
- Total structure area: 1,862
- Total interior livable area: 1,862 sqft
Video & virtual tour
Property
Parking
- Total spaces: 4
- Parking features: Detached Garage, RV Parking
- Has garage: Yes
- Covered spaces: 4
Features
- Levels: One
- Stories: 1
- Entry location: Main
- Patio & porch: Ceiling Fan(s), Dining Room, Pantry, Skylight(s), Vaulted Ceiling(s), Walk-In Closet(s)
- Has view: Yes
- View description: Mountain(s)
Lot
- Size: 1.26 Acres
- Features: Deck, Fenced-Partially, Outbuildings, RV Parking, Shop
- Topography: Level
- Residential vegetation: Garden Space
Details
- Parcel number: 043005339090
- Zoning: R5
- Zoning description: Jurisdiction: County
- Special conditions: Standard
Construction
Type & style
- Home type: SingleFamily
- Architectural style: 1 Story
- Property subtype: Single Family Residence
Materials
- Metal/Vinyl
- Foundation: Poured Concrete
- Roof: Composition
Condition
- Year built: 1997
- Major remodel year: 1997
Utilities & green energy
- Electric: Company: PUD
- Sewer: Septic Tank, Company: Septic
- Water: Individual Well, Company: Individual Well
- Utilities for property: Astound, Astound
Community & HOA
Community
- Subdivision: Port Angeles
Location
- Region: Pt Angeles
Financial & listing details
- Price per square foot: $336/sqft
- Annual tax amount: $4,881
- Date on market: 9/27/2026
- Listing terms: Conventional,FHA,USDA Loan,VA Loan
- Inclusions: Dishwasher(s), Dryer(s), Microwave(s), Refrigerator(s), Stove(s)/Range(s), Washer(s)
Estimated market value
$608,700
$578,000 - $639,000
$2,687/mo
Price history
| Date | Event | Price |
|---|---|---|
| 10/29/2026 | Pending sale | $625,000$336/sqft |
Source:  NWMLS as distributed by MLS GRID #2587360 Report a problem | ||
| 9/27/2026 | Listed for sale | $625,000+205.2%$336/sqft |
Source: NWMLS as distributed by MLS GRID #2587360 Report a problem | ||
| 4/29/2014 | Sold | $204,813$110/sqft |
Source: NWMLS as distributed by MLS GRID #602464 Report a problem | ||
Public tax history
Tax history is unavailable.
Monthly payment
Est. payment
Payment breakdown
Explore the cost of this home by adjusting the details. Changes won't be saved.Climate risks
Neighborhood: 98362
Similar homes
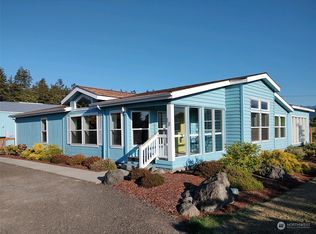
- $690,0004 bd2 ba2.1k sqft196 Marsh Hawk Lane, Port Angeles, WA 98382Active
 MLS ID #2587798, Dollie Sparks. NWMLS as distributed by MLS GRID
- $563,0003 bd2 ba1.4k sqft1111 N Barr Rd, Port Angeles, WA 98362Active
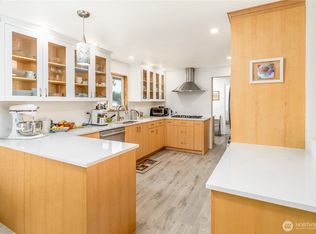 MLS ID #2585080, Angela Matthews. NWMLS as distributed by MLS GRID
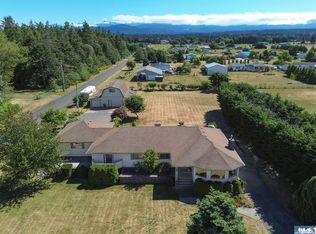
- $675,0002 bd3 ba1.8k sqftHughes Short Plat, Port Angeles, WA 98362Active
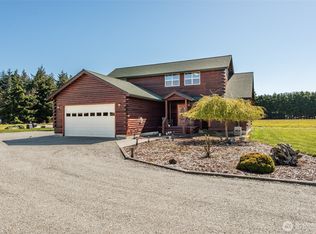 MLS ID #2506029, Katie Marble. NWMLS as distributed by MLS GRID
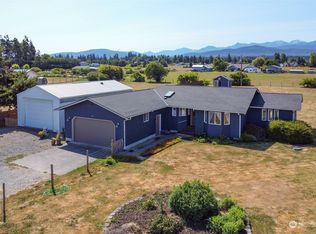
- $699,0004 bd3 ba2.4k sqft80 Osborn Rd, Port Angeles, WA 98362For Sale
 MLS ID #400923, Tom Blore, Peter Black Real Estate. Olympic Listing Service
