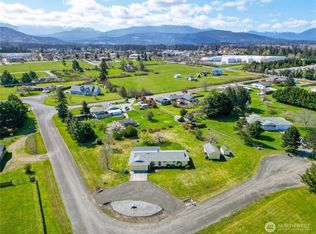
Conveniently located on the West side of town – directly across the street from the Olympic Discovery Trail – this redesigned and updated 3bd/2ba ~1,600 sqft home sits on a sprawling 1.2 level acres.. and is ready for you this Holiday Season! Interior features include a whole new open kitchen with modern appliances, concrete counters, dining area and lots of natural light, vaulted living room, separated guest room, plus a completely remodeled Primary Bathroom, new LVP, fresh paint, a 2024 roof, and new Heat Pump for year round comfort. Step outside to enjoy sunrises on the back deck, sunsets on the front porch, and unlimited options across the fenced pasture with no HOA/CCRs. Take advantage of the individual well and septic system, full RV hook ups, and large hobby/storage/livestock shed.. all down a private drive just one minute away from major shopping and access to Hwy 101. With the rest of the Sequim amenities close by for dining, medical, golfing, fishing, and a variety of outdoor recreation, book a tour with your Agent today and come settle in before the New Year!
Active
Listed by: Ideal Real Estate • Joanne Soderlind • 360-461-7052
$574,950
546 N Priest Road, Sequim, WA 98382
3beds
1,584sqft
Single Family Residence
Built in 1995
1.21 Acres Lot
$559,700 Zestimate®
$363/sqft
$-- HOA
What's special
Fenced pastureSeparated guest roomCompletely remodeled primary bathroomLots of natural lightPrivate driveDining areaFresh paint
- --
- on Zillow
- 358
- views
- 43
- saves
Zillow last checked:
Listing updated:
Listed by:
Joanne Soderlind 360-461-7052 joanne@brodybroker.com,
Ideal Real Estate,
Anthony Wooten 206-856-6243,
Ideal Real Estate
Source: NWMLS as distributed by MLS GRID,MLS#: 2599814
Facts & features
Interior
Bedrooms & bathrooms
- Bedrooms: 3
- Bathrooms: 2
- Full bathrooms: 1
- 3/4 bathrooms: 1
- Main level bathrooms: 2
- Main level bedrooms: 3
Primary bedroom
- Level: Main
Bedroom
- Level: Main
Bedroom
- Level: Main
Bathroom full
- Level: Main
Bathroom three quarter
- Level: Main
Dining room
- Level: Main
Entry hall
- Level: Main
Kitchen with eating space
- Level: Main
Living room
- Level: Main
Utility room
- Level: Main
Heating
- Forced Air, Heat Pump, Wall Furnace, Electric
Cooling
- Heat Pump
Appliances
- Included: Dishwasher, Disposal, Dryer, Microwave, Refrigerator, Stove(s)/Range(s), Washer, Dishwasher(s), Dryer(s), Garbage Disposal, Microwave(s), Refrigerator(s), Washer(s), Water Heater: Electric, Water Heater Location: Garage
Features
- Bath Off Primary, Ceiling Fan(s), Dining Room
- Flooring: Vinyl Plank, Carpet
- Basement: None
- Has fireplace: No
Interior area
- Total structure area: 1,584
- Total interior livable area: 1,584 sqft
Video & virtual tour
Property
Parking
- Total spaces: 2
- Parking features: Driveway, Attached Garage, RV Parking
- Has attached garage: Yes
- Covered spaces: 2
Features
- Levels: One
- Stories: 1
- Entry location: Main
- Patio & porch: Bath Off Primary, Ceiling Fan(s), Dining Room, Vaulted Ceiling(s), Walk-In Closet(s), Water Heater
- Has view: Yes
- View description: Mountain(s), Partial
Lot
- Size: 1.21 Acres
- Features: Dead End Street, Paved, Barn, Fenced-Fully, Gated Entry, High Speed Internet, Irrigation, Outbuildings, RV Parking
- Topography: Level
- Residential vegetation: Pasture
Details
- Parcel number: 0430241290700000
- Zoning: R5
- Zoning description: Jurisdiction: County
- Special conditions: See Remarks
Construction
Type & style
- Home type: SingleFamily
- Architectural style: Craftsman,1 Story
- Property subtype: Single Family Residence
Materials
- Wood Products
- Foundation: Concrete Ribbon
- Roof: Composition
Condition
- Restored
- Year built: 1995
Utilities & green energy
- Electric: Company: Clallam PUD
- Sewer: Septic Tank, Company: OSS
- Water: Individual Well, Private
Community & HOA
Community
- Subdivision: North Prairie
Location
- Region: Sequim
Financial & listing details
- Price per square foot: $363/sqft
- Tax assessed value: $399,971
- Annual tax amount: $3,492
- Date on market: 11/3/2026
- Listing terms: Conventional,FHA,VA Loan
- Inclusions: Dishwasher(s), Dryer(s), Garbage Disposal, Microwave(s), Refrigerator(s), Stove(s)/Range(s), Washer(s)
Estimated market value
$559,700
$532,000 - $588,000
$2,565/mo
Price history
| Date | Event | Price |
|---|---|---|
| 11/3/2026 | Listed for sale | $574,950+29.2%$363/sqft |
Source:  NWMLS as distributed by MLS GRID #2599814 Report a problem | ||
| 4/3/2023 | Sold | $445,000-4.3%$281/sqft |
Source: NWMLS as distributed by MLS GRID #2026998 Report a problem | ||
| 3/7/2023 | Pending sale | $465,000$294/sqft |
Source: NWMLS as distributed by MLS GRID #NWM2026998 Report a problem | ||
| 2/2/2023 | Price change | $465,000-6.8%$294/sqft |
Source: Olympic Listing Service #370031 Report a problem | ||
| 1/13/2023 | Listed for sale | $499,000+134.3%$315/sqft |
Source: Olympic Listing Service #370031 Report a problem | ||
| 10/31/2017 | Sold | $213,000$134/sqft |
Source: Public Record Report a problem | ||
Public tax history
| Year | Property taxes | Tax assessment |
|---|---|---|
| 2025 | $3,492 +13.7% | $399,971 +3.1% |
| 2024 | $3,071 -6.5% | $387,784 -12.4% |
| 2023 | $3,286 +1.2% | $442,769 +5% |
| 2022 | $3,248 +8.1% | $421,765 +27.9% |
| 2021 | $3,005 +9.6% | $329,707 +11% |
| 2020 | $2,742 | $297,065 +15.9% |
| 2019 | -- | $256,286 +9.8% |
| 2018 | $2,326 | $233,486 +10.9% |
| 2017 | -- | $210,452 -0.8% |
| 2016 | $1,061 | $212,148 +13.1% |
| 2015 | $1,061 | $187,596 +5.9% |
| 2013 | $1,061 | $177,204 -4.2% |
| 2012 | $1,061 | $185,055 |
| 2010 | -- | -- |
Find assessor info on the county website
Monthly payment
Est. payment
Payment breakdown
Explore the cost of this home by adjusting the details. Changes won't be saved.Climate risks
Neighborhood: 98382
Nearby schools
Schools provided by the listing agent
- Middle: Sequim Mid
- High: Sequim Snr High
Source: NWMLS as distributed by MLS GRID. This data may not be complete. We recommend contacting the local school district to confirm school assignments for this home.


Similar homes
- $--3 bd2 ba1.6k sqft71 Runnion View Way, Sequim, WA 98382AuctionServiceLink Auction
- $549,9003 bd2 ba1.6k sqft41 Livengood Lane, Sequim, WA 98382Active
 MLS ID #2553974, Marcee Medgin. NWMLS as distributed by MLS GRID
- $599,9505 bd3 ba2.2k sqftSequim Prairie Res, Sequim, WA 98382Active
 MLS ID #2585024, Joanne Soderlind. NWMLS as distributed by MLS GRID
- $575,0003 bd2 ba1.8k sqftSurvey V44 P6, Sequim, WA 98382Active
 MLS ID #2576871, Paulette Moena. NWMLS as distributed by MLS GRID
