Welcome to your secluded oasis in sunny Sequim! Freshly painted interiors, updated flooring, and a thoughtfully designed addition featuring a spacious primary bedroom and bath create a comfortable, well-appointed one-level home filled with natural light. The versatile layout offers three bedrooms and two full bathrooms, including two ensuite bedrooms. A separate laundry room doubles as a convenient mudroom, with exterior access to the back deck. An additional bonus room provides flexible space for a home office, den, gym, or hobby area. The detached 1,200-square-foot garage features a durable metal roof, woodstove, workshop, and abundant storage space—ideal for projects, hobbies, or extra equipment. Set on a full acre of beautiful grounds, the property features mature fruit trees, a pond, greenhouse, and plenty of level space for gardening, recreation, and outdoor activities. Tucked away on a dead-end street, this peaceful setting feels wonderfully private while remaining conveniently close to town. A rare combination of space, privacy, versatility, and convenience—come enjoy all that this special Sequim property has to offer.
Active
Listed by: Windermere R.E. Port Angeles • Erika Word • 206-459-9693
Price cut: $14K (11/8)
$615,000
160 Lorraine Drive, Sequim, WA 98382
3beds
1,940sqft
Single Family Residence
Built in 1978
1 Acres Lot
$603,200 Zestimate®
$317/sqft
$-- HOA
What's special
Mature fruit treesNatural lightUpdated flooringFreshly painted interiorsTwo ensuite bedroomsThree bedrooms
- --
- on Zillow
- 831
- views
- 55
- saves
Zillow last checked:
Listing updated:
Listed by:
Erika Word 206-459-9693 erikaralstonword@windermere.com,
Windermere R.E. Port Angeles
Source: NWMLS as distributed by MLS GRID,MLS#: 2587232
Facts & features
Interior
Bedrooms & bathrooms
- Bedrooms: 3
- Bathrooms: 3
- Full bathrooms: 2
- 1/2 bathrooms: 1
- Main level bathrooms: 2
- Main level bedrooms: 3
Primary bedroom
- Level: Main
Bedroom
- Level: Main
Bedroom
- Level: Main
Bathroom full
- Level: Main
Bathroom full
- Level: Main
Other
- Level: Garage
Dining room
- Level: Main
Entry hall
- Level: Main
Kitchen without eating space
- Level: Main
Living room
- Level: Main
Utility room
- Level: Main
Heating
- Forced Air, Heat Pump, Electric
Cooling
- Has cooling: Yes
Appliances
- Included: Dishwasher, Dryer, Refrigerator, Stove(s)/Range(s), Washer, Dishwasher(s), Dryer(s), Refrigerator(s), Washer(s), Water Heater: Electric, Water Heater Location: Hallway
Features
- Bath Off Primary, Ceiling Fan(s), Dining Room
- Flooring: Ceramic Tile, Engineered Hardwood
- Doors: French Doors
- Windows: Dbl Pane/Storm Window, Skylight(s)
- Basement: None
- Has fireplace: No
Interior area
- Total structure area: 1,940
- Total interior livable area: 1,940 sqft
Video & virtual tour
Property
Parking
- Total spaces: 2
- Parking features: Driveway, Detached Garage, RV Parking
- Has garage: Yes
- Covered spaces: 2
Features
- Levels: One
- Stories: 1
- Entry location: Main
- Patio & porch: Bath Off Primary, Ceiling Fan(s), Dbl Pane/Storm Window, Dining Room, French Doors, Skylight(s), Walk-In Closet(s), Water Heater
- Has view: Yes
- View description: Mountain(s), Partial, Pond, Territorial
- Has water view: Yes
- Water view: Pond
Lot
- Size: 1 Acres
- Features: Dead End Street, Paved, Secluded, Value In Land, Deck, Dog Run, Fenced-Fully, Green House, High Speed Internet, Irrigation, Outbuildings, Patio, RV Parking, Shop
- Topography: Level
- Residential vegetation: Fruit Trees, Garden Space
Details
- Parcel number: 0430253190900000
- Zoning: R2
- Zoning description: Jurisdiction: County
- Special conditions: Standard
Construction
Type & style
- Home type: SingleFamily
- Architectural style: Craftsman,1 Story
- Property subtype: Single Family Residence
Materials
- Wood Products
- Foundation: Poured Concrete
- Roof: Composition
Condition
- Very Good
- Year built: 1978
- Major remodel year: 1978
Utilities & green energy
- Electric: Company: PUD
- Sewer: Septic Tank, Company: Septic
- Water: Individual Well, Company: Well
- Utilities for property: Astound
Community & HOA
Community
- Subdivision: Sequim
Location
- Region: Sequim
Financial & listing details
- Price per square foot: $317/sqft
- Tax assessed value: $534,875
- Annual tax amount: $4,062
- Date on market: 9/24/2026
- Listing terms: Conventional,VA Loan
- Inclusions: Dishwasher(s), Dryer(s), Refrigerator(s), Stove(s)/Range(s), Washer(s)
Estimated market value
$603,200
$573,000 - $633,000
$2,924/mo
Price history
| Date | Event | Price |
|---|---|---|
| 11/8/2026 | Price change | $615,000-2.2%$317/sqft |
Source: Olympic Listing Service #401294 Report a problem | ||
| 10/16/2026 | Price change | $629,000-2.5%$324/sqft |
Source:  NWMLS as distributed by MLS GRID #2587232 Report a problem | ||
| 9/24/2026 | Listed for sale | $645,000+249.6%$332/sqft |
Source: Olympic Listing Service #401294 Report a problem | ||
| 1/31/2013 | Sold | $184,500-7.1%$95/sqft |
Source: Public Record Report a problem | ||
| 11/20/2012 | Listed for sale | $198,500$102/sqft |
Source: Torres Real Estate #262199 Report a problem | ||
Public tax history
| Year | Property taxes | Tax assessment |
|---|---|---|
| 2025 | $4,702 +15.7% | $534,875 +5.2% |
| 2024 | $4,062 +8.4% | $508,658 +1.8% |
| 2023 | $3,746 -0.8% | $499,761 +2.8% |
| 2022 | $3,776 +2.5% | $486,178 +21.3% |
| 2021 | $3,683 +17.6% | $400,740 +19.2% |
| 2020 | $3,131 | $336,133 +43.7% |
| 2019 | -- | $233,965 +14.2% |
| 2018 | $2,072 | $204,898 +10.7% |
| 2017 | -- | $185,155 +0.6% |
| 2016 | $368 | $183,985 +9.4% |
| 2015 | $368 | $168,167 +9.2% |
| 2013 | $368 | $153,945 -9.8% |
| 2012 | $368 | $170,638 |
| 2010 | -- | -- |
Find assessor info on the county website
Monthly payment
Est. payment
Payment breakdown
Explore the cost of this home by adjusting the details. Changes won't be saved.Climate risks
Neighborhood: 98382
Nearby schools
Schools provided by the listing agent
- Elementary: Greywolf Elem
- Middle: Sequim Mid
- High: Sequim Snr High
Source: NWMLS as distributed by MLS GRID. This data may not be complete. We recommend contacting the local school district to confirm school assignments for this home.


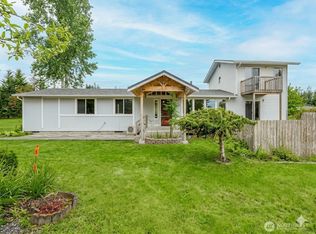
Similar homes
- $574,9503 bd2 ba1.5k sqft546 N Priest Road, Sequim, WA 98382Active
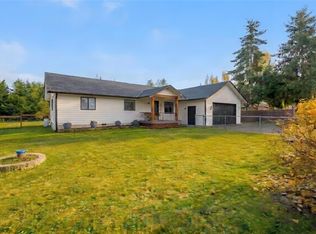 MLS ID #2599814, Joanne Soderlind. NWMLS as distributed by MLS GRID
- $649,9503 bd3 ba2.4k sqft440 W Silberhorn Road, Sequim, WA 98382Active
 MLS ID #2584628, Joanne Soderlind. NWMLS as distributed by MLS GRID
- $495,0003 bd2 ba1.3k sqft9352 Old Olympic Hwy Highway, Sequim, WA 98382Active
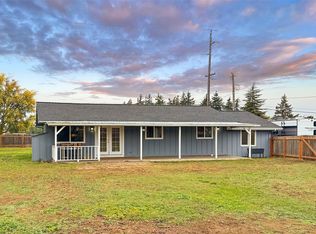 MLS ID #2602157, McKayla Cox. NWMLS as distributed by MLS GRID
- $499,0004 bd2 ba2.2k sqftKoehler Sp V7 Pg 39, Sequim, WA 98382Active
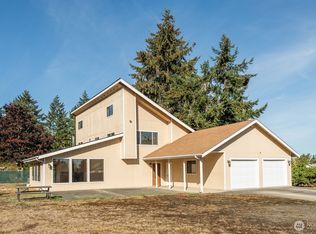 MLS ID #2583469, Stephanie Gould. NWMLS as distributed by MLS GRID
