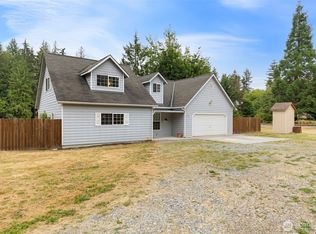
Welcome home to Agnew Parkway, tucked in the heart of Agnew with easy access to both Sequim and Port Angeles. A concrete driveway leads you in, and mature fruit trees add to the outdoor charm. Step into a great room with vaulted ceilings, panoramic mountain views, a freestanding wood stove, and custom blinds throughout. The main level also offers a laundry and mudroom with cabinets, two bedrooms, and a full bath, giving you flexible space for guests or a home office. Upstairs, a living room with built-in storage leads through a full bath with skylight into the showstopping remodeled kitchen. This is a kitchen built for real living: quartz counters, custom shaped cabinetry, a massive island, farm sink, gas range, and a Thermador double oven with steam function. Step out back to a covered deck with more mountain views, and catch partial strait views from both the kitchen and the primary bedroom just beyond. A huge attached garage is accessible by stairs from the kitchen, offering convenience and storage. A propane generator adds extra peace of mind. Outside you'll find covered wood storage, a shed, an enclosed garden, and a play structure. All tucked into a quiet, established neighborhood with room to breathe and mountain views around every corner.
Active
Listed by: P A Realty • Trisha Parker
$569,000
22 Agnew Parkway, Port Angeles, WA 98362
3beds
2,206sqft
:
Get pre-qualified$3,551/mo
Single Family Residence
Built in 1987
0.33 Acres Lot
$553,500 Zestimate®
$258/sqft
$50/mo HOA
What's special
Mature fruit treesPanoramic mountain viewsEnclosed gardenMassive islandCustom blinds throughoutFarm sinkPlay structure
- 1 day |
- 493 |
- 23 |
Likely to sell faster than
Zillow last checked:
Listing updated:
Listed by:
Trisha Parker,
P A Realty
Source: NWMLS as distributed by MLS GRID,MLS#: 2562557
Facts & features
Interior
Bedrooms & bathrooms
- Bedrooms: 3
- Bathrooms: 2
- Full bathrooms: 2
- Main level bathrooms: 1
- Main level bedrooms: 2
Primary bedroom
- Level: Second
Bedroom
- Level: Main
Bedroom
- Level: Main
Bathroom full
- Level: Second
Bathroom full
- Level: Main
Entry hall
- Level: Main
Great room
- Level: Main
Kitchen with eating space
- Level: Second
Living room
- Level: Second
Utility room
- Level: Main
Heating
- Fireplace, Stove/Free Standing, Wall Furnace, Electric, Wood
Cooling
- None
Appliances
- Included: Dishwasher, Dryer, Microwave, Refrigerator, Stove(s)/Range(s), Washer, Dishwasher(s), Dryer(s), Microwave(s), Refrigerator(s), Washer(s), Water Heater: Electric
Features
- Ceiling Fan(s)
- Flooring: Laminate, Vinyl, Carpet
- Windows: Dbl Pane/Storm Window, Skylight(s)
- Basement: None
- Number of fireplaces: 1
- Fireplace features: Wood Burning, Main Level: 1, Fireplace
Interior area
- Total structure area: 2,206
- Total interior livable area: 2,206 sqft
Property
Parking
- Total spaces: 4
- Parking features: Driveway, Attached Garage
- Has attached garage: Yes
- Covered spaces: 2
- Uncovered spaces: 2
Features
- Levels: Two
- Stories: 2
- Entry location: Main
- Patio & porch: Ceiling Fan(s), Dbl Pane/Storm Window, Fireplace, Skylight(s), Vaulted Ceiling(s), Walk-In Closet(s), Water Heater, Wired for Generator
- Has view: Yes
- View description: Mountain(s), Partial, Strait, Territorial
- Has water view: Yes
- Water view: Strait
Lot
- Size: 0.33 Acres
- Features: Dead End Street, Paved, Value In Land, Deck, High Speed Internet, Outbuildings
- Topography: Level
- Residential vegetation: Brush, Fruit Trees, Garden Space
Details
- Parcel number: 0430085017000000
- Zoning: R5
- Zoning description: Jurisdiction: County
- Special conditions: Standard
- Other equipment: Wired for Generator
Construction
Type & style
- Home type: SingleFamily
- Architectural style: Contemporary,2 Story
- Property subtype: Single Family Residence
Materials
- Wood Siding
- Foundation: Poured Concrete
- Roof: Composition,See Remarks
Condition
- Good
- Year built: 1987
- Major remodel year: 1987
Utilities & green energy
- Electric: Company: Clallam County PUD
- Sewer: Septic Tank, Company: Private septic
- Water: Community, Company: Community water
Community & HOA
Community
- Features: CCRs
- Subdivision: Northeast Port Angeles
HOA
- Services included: Water
- HOA fee: $50 monthly
Location
- Region: Port Angeles
Financial & listing details
- Price per square foot: $258/sqft
- Tax assessed value: $497,387
- Annual tax amount: $4,315
- Date on market: 7/30/2026
- Cumulative days on market: 2 days
- Listing terms: Conventional,FHA,VA Loan
- Inclusions: Dishwasher(s), Dryer(s), Microwave(s), Refrigerator(s), Stove(s)/Range(s), Washer(s)
Estimated market value
$553,500
$526,000 - $581,000
$2,984/mo
Price history
| Date | Event | Price |
|---|---|---|
| 7/31/2026 | Listed for sale | $569,000+142.1%$258/sqft |
Source:  NWMLS as distributed by MLS GRID #2562557 Report a problem NWMLS as distributed by MLS GRID #2562557 Report a problem | ||
| 3/5/2016 | Listing removed | $235,000$107/sqft |
Source: Peter Black Real Estate #292194 Report a problem | ||
| 1/16/2016 | Pending sale | $235,000$107/sqft |
Source: Peter Black Real Estate #292194 Report a problem | ||
| 11/9/2015 | Listed for sale | $235,000$107/sqft |
Source: Peter Black Real Estate #292194 Report a problem | ||
Public tax history
| Year | Property taxes | Tax assessment |
|---|---|---|
| 2025 | $4,336 +14.4% | $497,387 +3.8% |
| 2024 | $3,791 +9.9% | $479,312 +3.2% |
| 2023 | $3,448 -7.8% | $464,482 -4.4% |
| 2022 | $3,741 -0.3% | $486,015 +18.1% |
| 2021 | $3,750 +15.9% | $411,602 +17.3% |
| 2020 | $3,237 | $350,750 +8.3% |
| 2019 | -- | $323,936 +13.7% |
| 2018 | $2,838 | $284,918 +32.9% |
| 2017 | -- | $214,421 -0.9% |
| 2016 | $2,135 | $216,277 +9.5% |
| 2015 | $2,135 | $197,534 -1% |
| 2013 | $2,135 | $199,596 -7% |
| 2012 | $2,135 | $214,689 |
| 2010 | -- | -- |
Find assessor info on the county website
Monthly payment
Est. payment
Payment breakdown
Explore the cost of this home by adjusting the details. Changes won't be saved.Climate risks
Neighborhood: 98362
Nearby schools
GreatSchools rating
- NAGreywolf Elementary SchoolGrades: PK-2Distance: 3 mi
- 6/10Sequim Middle SchoolGrades: 6-8Distance: 5.5 mi
- 7/10Sequim Senior High SchoolGrades: 9-12Distance: 5.7 mi
Schools provided by the listing agent
- Elementary: Greywolf Elem
- Middle: Sequim Mid
- High: Sequim Snr High
Source: NWMLS as distributed by MLS GRID. This data may not be complete. We recommend contacting the local school district to confirm school assignments for this home.
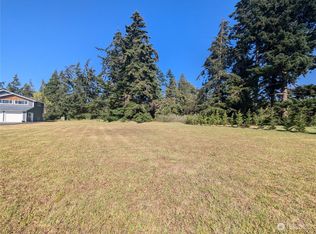
- $103,0000.94 Acres0 Agnew Pkwy, Pt Angeles, WA 98362Sold
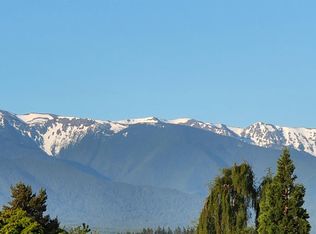
- $98,9500.33 Acres5 Kates Ct, Pt Angeles, WA 98362Sold
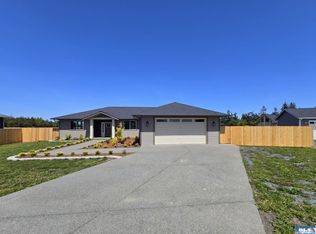
- $639,0002 bd2 ba1.8k sqft37 Kates Ct, Port Angeles, WA 98362Sold
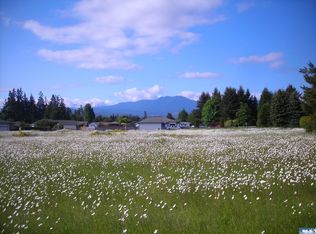
- $100,0000.28 AcresKates Ct, Pt Angeles, WA 98362Sold
- $92,0000.28 AcresKates Ct, Pt Angeles, WA 98362Sold
- $579,0003 bd2 ba2k sqft42 Kates Ct, Port Angeles, WA 98362Sold
- $699,9502 bd2 ba1.7k sqft374 Agnew Pkwy, Port Angeles, WA 98362Sold
- $693,0003 bd2 ba2.2k sqft23 Kates Ct, Pt Angeles, WA 98382Sold
A local agent can set up tours, give advice and negotiate with sellers.
A local lender can help you make sure your offer is ready when you are.
Similar homes
- $565,0003 bd2 ba1.6k sqft91 Loafer Lane, Port Angeles, WA 98362Active
 MLS ID #2547171, Lynn Moreno. NWMLS as distributed by MLS GRID
 - $699,0004 bd3 ba2.4k sqft80 Osborn Rd, Port Angeles, WA 98362For Sale
 MLS ID #400923, Tom Blore, Peter Black Real Estate. Olympic Listing Service
 - $590,0003 bd2 ba1.8k sqft870 Thornton Dr, Sequim, WA 98382For Sale
 MLS ID #401021, Lynn Moreno, IDEAL Real Estate. Olympic Listing Service
 - $599,9503 bd3 ba2.1k sqft50 Misty Glen Lane, Sequim, WA 98382Active
 MLS ID #2550859, Joanne Soderlind. NWMLS as distributed by MLS GRID
 - $599,0004 bd3 ba2.8k sqft102 New Haven Lane, Port Angeles, WA 98362ActiveMLS ID #2547945, Erika Word. NWMLS as distributed by MLS GRID
- $644,0004 bd2 ba1.7k sqft3251 Woodcock Rd, Sequim, WA 98382For SaleMLS ID #401032, Michael Echternkamp, UpperLeft Real Estate LLC. Olympic Listing Service
- $629,9003 bd2 ba1.3k sqft287 Emery Rd #9, Pt Angeles, WA 98362For SaleMLS ID #401012, Mark DeRousie, RE/MAX Evergreen. Olympic Listing Service
- $675,0002 bd3 ba1.8k sqftHughes Short Plat, Port Angeles, WA 98362ActiveMLS ID #2506029, Katie Marble. NWMLS as distributed by MLS GRID
- $639,9503 bd2 ba1.5k sqftPalo Verde Vista, Sequim, WA 98382ActiveMLS ID #2562380, Paulette Moena. NWMLS as distributed by MLS GRID
- $599,9503 bd3 ba2.1k sqft310 Libby Street, Sequim, WA 98382ActiveMLS ID #2558583, Joanne Soderlind. NWMLS as distributed by MLS GRID
- $574,9003 bd2 ba2k sqft2223 Obrien Rd, Port Angeles, WA 98362For SaleMLS ID #391099, Mae Graves, Real Broker, LLC. Olympic Listing Service
- $599,9003 bd2 ba1.6k sqft41 Livengood Lane, Sequim, WA 98382ActiveMLS ID #2553974, Marcee Medgin. NWMLS as distributed by MLS GRID
- $499,0002 bd2 ba1.5k sqft100 Juan de Fuca Way, Port Angeles, WA 98362ActiveMLS ID #2544453, Jeanine Cardiff. NWMLS as distributed by MLS GRID
- $550,0004 bd4 ba1.9k sqftHamilton / Hamilton Short Plat, Sequim, WA 98382ActiveMLS ID #2553639, Sheryl J. Payseno Burley. NWMLS as distributed by MLS GRID
- $574,9503 bd2 ba1.9k sqftSunway Park, Sequim, WA 98382ActiveMLS ID #2548182, Michael Echternkamp. NWMLS as distributed by MLS GRID
- $495,0003 bd2 ba2.2k sqft62 Morning Star Way, Sequim, WA 98382ActiveMLS ID #2560344, Charles Smith III. NWMLS as distributed by MLS GRID
- $599,9503 bd3 ba1.8k sqftAtterberry Res, Sequim, WA 98382ActiveMLS ID #2525031, Joanne Soderlind. NWMLS as distributed by MLS GRID
- $599,0003 bd2 ba1.6k sqftMains Farm, Sequim, WA 98382ActiveMLS ID #2548798, Cobilynn Rogers. NWMLS as distributed by MLS GRID
- $575,0003 bd2 ba1.5k sqft63 E Nelson Road, Sequim, WA 98382ContingentMLS ID #2536005, Erika Word. NWMLS as distributed by MLS GRID
- $474,9503 bd2 ba1.7k sqftDerrick Road Subdivision, Port Angeles, WA 98362ActiveMLS ID #2509464, Joanne Soderlind. NWMLS as distributed by MLS GRID
