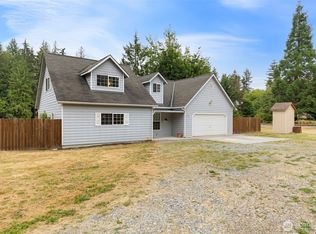
Thoughtfully updated and full of character, this Scandinavian-style home blends natural beauty with modern comfort. The remodeled kitchen features new appliances, counter tops and cabinets. The home has new windows and a newer roof. The flexible floor plan offers a bedroom and bathroom on each level, with the 2nd floor family room presenting exciting potential — add a mini-kitchen and create a private suite or guest quarters. Built-ins add character to the family room including a door to a secret storage nook. Step out onto the deck and take in views of the Strait of Juan de Fuca, a daily reminder of the natural splendor surrounding you. A sunroom on the north side of the living room captures passive solar warmth year-round. Your plants will love it. The detached 2-car garage offers generous storage beyond just parking. Out back, your own private forest awaits. Winding trails lead past a gazebo and woodshed, creating a serene escape just steps from your door. A gate off Stuart Drive provides convenient east-side access to the property. All of this, just one block from the beloved Olympic Discovery Trail — your gateway to miles of scenic recreation between Port Angeles and Sequim.
Active
Listed by: Century 21 Real Estate Center • Jeanine Cardiff
$499,000
100 Juan de Fuca Way, Port Angeles, WA 98362
2beds
1,564sqft
:
Get pre-qualified$3,038/mo
Single Family Residence
Built in 1973
0.87 Acres Lot
$-- Zestimate®
$319/sqft
$-- HOA
What's special
Remodeled kitchenNew windowsFlexible floor planNew appliancesThoughtfully updatedFull of characterNewer roof
- 30 days |
- 1,819 |
- 163 |
Zillow last checked:
Listing updated:
Listed by:
Jeanine Cardiff,
Century 21 Real Estate Center
Source: NWMLS as distributed by MLS GRID,MLS#: 2544453
Facts & features
Interior
Bedrooms & bathrooms
- Bedrooms: 2
- Bathrooms: 2
- Full bathrooms: 1
- 3/4 bathrooms: 1
- Main level bathrooms: 1
- Main level bedrooms: 1
Primary bedroom
- Level: Main
Bedroom
- Level: Second
Bathroom full
- Level: Second
Bathroom three quarter
- Level: Main
Entry hall
- Level: Main
Family room
- Level: Second
Kitchen with eating space
- Level: Main
Living room
- Level: Main
Heating
- Fireplace, Baseboard, Electric, Wood
Cooling
- None
Appliances
- Included: Dishwasher, Dryer, Refrigerator, Stove(s)/Range(s), Washer, Dishwasher(s), Dryer(s), Refrigerator(s), Washer(s), Water Heater: Electric, Water Heater Location: Under stairs
Features
- Ceiling Fan(s)
- Flooring: Hardwood, Vinyl, Carpet
- Basement: None
- Number of fireplaces: 1
- Fireplace features: Wood Burning, Main Level: 1, Fireplace
Interior area
- Total structure area: 1,564
- Total interior livable area: 1,564 sqft
Property
Parking
- Total spaces: 2
- Parking features: Detached Garage
- Has garage: Yes
- Covered spaces: 2
Features
- Levels: One and One Half
- Stories: 1
- Entry location: Main
- Patio & porch: Ceiling Fan(s), Fireplace, Water Heater
- Has view: Yes
- View description: Strait
- Has water view: Yes
- Water view: Strait
Lot
- Size: 0.87 Acres
- Features: Deck, Patio
- Topography: Partial Slope
- Residential vegetation: Fruit Trees, Garden Space
Details
- Parcel number: 053010560325
- Zoning description: Jurisdiction: County
- Special conditions: Standard
Construction
Type & style
- Home type: SingleFamily
- Architectural style: 1 1/2 Story
- Property subtype: Single Family Residence
Materials
- Wood Siding
- Foundation: Concrete Ribbon
- Roof: Composition
Condition
- Year built: 1973
Utilities & green energy
- Electric: Company: PUD
- Sewer: Septic Tank, Company: Private septic
- Water: Public, Company: PUD
Community & HOA
Community
- Subdivision: Northeast Port Angeles
Location
- Region: Pt Angeles
Financial & listing details
- Price per square foot: $319/sqft
- Tax assessed value: $166,829
- Annual tax amount: $4,861
- Date on market: 6/28/2026
- Cumulative days on market: 26 days
- Listing terms: Conventional,FHA,VA Loan
- Inclusions: Dishwasher(s), Dryer(s), Refrigerator(s), Stove(s)/Range(s), Washer(s)
Estimated market value
Not available
Estimated sales range
Not available
$2,311/mo
Price history
| Date | Event | Price |
|---|---|---|
| 7/23/2026 | Listed for sale | $499,000$319/sqft |
Source: Olympic Listing Service #400862 Report a problem | ||
| 7/17/2026 | Pending sale | $499,000$319/sqft |
Source: Olympic Listing Service #400862 Report a problem | ||
| 6/24/2026 | Listed for sale | $499,000+50%$319/sqft |
Source: Olympic Listing Service #400862 Report a problem | ||
| 9/10/2020 | Sold | $332,638+2.4%$213/sqft |
Source:  NWMLS as distributed by MLS GRID #1640621 Report a problem NWMLS as distributed by MLS GRID #1640621 Report a problem | ||
| 8/6/2020 | Pending sale | $325,000$208/sqft |
Source: Windermere-Sequim/East #341167 Report a problem | ||
| 8/3/2020 | Listed for sale | $325,000$208/sqft |
Source: Windermere-Sequim/East #341167 Report a problem | ||
Public tax history
| Year | Property taxes | Tax assessment |
|---|---|---|
| 2016 | $1,858 | $166,829 |
| 2015 | $1,858 | $166,829 -0.4% |
| 2013 | $1,858 | $167,557 +4.4% |
| 2012 | $1,858 | $160,550 |
| 2010 | -- | -- |
Find assessor info on the county website
Monthly payment
Est. payment
Payment breakdown
Explore the cost of this home by adjusting the details. Changes won't be saved.Climate risks
Neighborhood: 98362
Nearby schools
GreatSchools rating
- 5/10Roosevelt Elementary SchoolGrades: PK-6Distance: 4 mi
- 6/10Stevens Middle SchoolGrades: 7-8Distance: 7.5 mi
- 5/10Port Angeles High SchoolGrades: 9-12Distance: 6.4 mi
- $330,0003 bd2 ba1.2k sqft102 Stuart Dr, Port Angeles, WA 98362Sold

- $320,0003 bd2 ba1k sqft81 Stuart Dr, Port Angeles, WA 98362Sold

- $309,0002 bd1 ba900 sqft40 Sandstone Pl, Port Angeles, WA 98362Sold
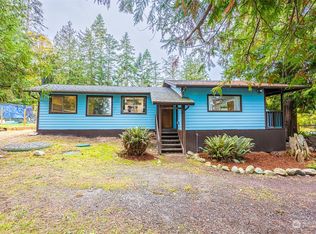
- $80,0000.582 Acres52 Island Vista Way, Pt Angeles, WA 98362Sold
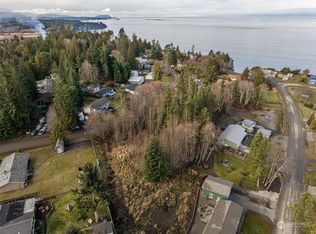
- $445,0003 bd2 ba1.7k sqft162 Stuart Dr, Port Angeles, WA 98362Sold
- $354,0001 bd1 ba310 sqft20 Willes Way, Port Angeles, WA 98362Sold
- $436,0003 bd2 ba1.2k sqft40 Sylvan Way, Port Angeles, WA 98362Sold
- $49,9991.19 Acres999 Largent Ln, Pt Angeles, WA 98362Lot/Land
A local agent can set up tours, give advice and negotiate with sellers.
A local lender can help you make sure your offer is ready when you are.
Similar homes
- $514,9503 bd2 ba1.5k sqft2909 E Defrang Street, Port Angeles, WA 98362Active
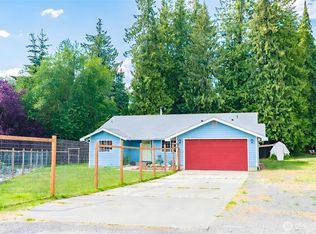 MLS ID #2508160, Joanne Soderlind. NWMLS as distributed by MLS GRID
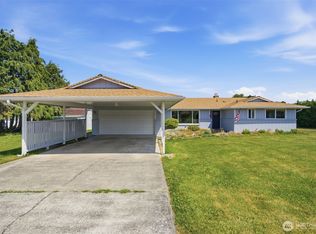
 - $565,0003 bd2 ba1.6k sqft91 Loafer Lane, Port Angeles, WA 98362Active
 MLS ID #2547171, Lynn Moreno. NWMLS as distributed by MLS GRID
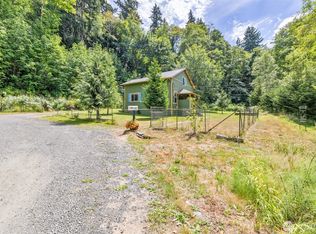
 - $499,0002 bd2 ba1.6k sqftBay Of Dungeness, Sequim, WA 98382Active
 MLS ID #2558500, Berklee Olson. NWMLS as distributed by MLS GRID
 - $449,0002 bd1 ba1.3k sqft1103 S Valley Street, Port Angeles, WA 98362Active
 MLS ID #2552769, Trisha Parker. NWMLS as distributed by MLS GRID
 - $495,0003 bd2 ba1.6k sqftPuget Sound Co-Op Colony 2 Addn, Port Angeles, WA 98362ActiveMLS ID #2541683, Jenalee R Attwood. NWMLS as distributed by MLS GRID
- $550,0004 bd2 ba2k sqftHarbor Crest, Port Angeles, WA 98362ActiveMLS ID #2522454, Jennifer Felton. NWMLS as distributed by MLS GRID
- $499,0003 bd2 ba1.6k sqft1419 S Pacific Vista, Port Angeles, WA 98363ActiveMLS ID #2545705, Walker Mellema. NWMLS as distributed by MLS GRID
- $599,9003 bd2 ba2k sqft2223 Obrien Rd, Port Angeles, WA 98362For SaleMLS ID #391099, Mae Graves, Real Broker, LLC. Olympic Listing Service
- $434,9503 bd2 ba1.7k sqftSurv V68 P63, Port Angeles, WA 98362ActiveMLS ID #2552731, Wilbur Hammond. NWMLS as distributed by MLS GRID
- $435,0003 bd1 ba1k sqftSunndance Addn, Port Angeles, WA 98362ActiveMLS ID #2537230, Elijah Smith. NWMLS as distributed by MLS GRID
- $614,9003 bd2 ba1.8k sqftBla Survey, Port Angeles, WA 98362ActiveMLS ID #2537761, Mark Macedo. NWMLS as distributed by MLS GRID
- $470,0003 bd2 ba1.5k sqft1137 Highland Avenue, Port Angeles, WA 98362ActiveMLS ID #2545868, Shawn Washburn. NWMLS as distributed by MLS GRID
- $499,0003 bd2 ba1.4k sqftDungeness Bay, Sequim, WA 98382ActiveMLS ID #2547726, Katie Marble. NWMLS as distributed by MLS GRID
- $585,0003 bd3 ba1.7k sqftMillers, Port Angeles, WA 98362ActiveMLS ID #2533129, Erika Word. NWMLS as distributed by MLS GRID
- $459,0003 bd2 ba2k sqft126 W 14th Street, Port Angeles, WA 98362ActiveMLS ID #2525879, Kathryn I. McKnight. NWMLS as distributed by MLS GRID
- $475,0004 bd1 ba1.9k sqft237 W Third Street, Port Angeles, WA 98362ActiveMLS ID #2543577, Amy Hempel. NWMLS as distributed by MLS GRID
- $568,5003 bd2 ba2k sqftDyke Land Companys Subdv, Port Angeles, WA 98362ActiveMLS ID #2551184, Trisha Parker. NWMLS as distributed by MLS GRID
- $549,0004 bd3 ba1.5k sqft140 Skyline Drive, Port Angeles, WA 98362ActiveMLS ID #2515726, Liubov Patykovskaya. NWMLS as distributed by MLS GRID
- $615,0004 bd2 ba1.9k sqft4003 S Tiller Road, Port Angeles, WA 98362ActiveMLS ID #2527849, Devon Beck. NWMLS as distributed by MLS GRID
- $629,9504 bd3 ba2.1k sqft301 Mount Pleasant Estates Road, Port Angeles, WA 98362ActiveMLS ID #2529894, Shawn Washburn. NWMLS as distributed by MLS GRID
