One Home. Three Ways to Live, Work, or Both. This is a property that adapts to you. Zoned commercial office, it separates into two fully finished living units with a sleek, sound-dampening hide-a-door: a 2-bed, 1-bath and a 1-bed, 1-bath. Slide it open, and you’ve got a 3-bedroom, 2-bath single family residence. Live in one side, rent the other. Run your business from one unit, live in the other. Or open it all up and live large. This live-work flexibility is rare in a residential listing. Each unit has its own kitchen, bathroom, and washer and dryer. The back unit features hardwood floors, unique brick wallpaper, a custom-tiled bathroom, and a stackable washer and dryer. The front unit spans two stories, fully updated with laminate plank flooring, hexagonal tile, can lights, track lighting, and an electric fireplace. Fresh trim, fresh paint, modern finishes top to bottom. Furnishings negotiable. Upstairs, a second custom-tiled bathroom, mountain views from every bedroom, huge walk-in closets, and tall ceilings. A second-story patio offers sweeping mountain views. Forced air heating and cooling serve the entire building, with a walk-in crawl space for extra storage. Out back, enjoy a grassy yard, a wood ramp for easy access, alley access, and ample paved parking, ideal for clients, tenants, or extra vehicles. Walking distance to coffee shops, medical offices, and parks. A location and layout built for however you want to live. One property. Three ways to live in it.
Active
Listed by: P A Realty • Trisha Parker
$568,500
916 Georgiana Street, Port Angeles, WA 98362
3beds
2,024sqft
:
Get pre-qualified$3,463/mo
Single Family Residence
Built in 1890
5,593 Square Feet Lot
$-- Zestimate®
$281/sqft
$-- HOA
What's special
Electric fireplaceGrassy yardTall ceilingsUnique brick wallpaperHardwood floorsTrack lightingCan lights
- 31 days |
- 511 |
- 20 |
Zillow last checked:
Listing updated:
Listed by:
Trisha Parker,
P A Realty
Source: NWMLS as distributed by MLS GRID,MLS#: 2551184
Facts & features
Interior
Bedrooms & bathrooms
- Bedrooms: 3
- Bathrooms: 2
- 3/4 bathrooms: 2
- Main level bathrooms: 1
- Main level bedrooms: 1
Primary bedroom
- Level: Main
Bedroom
- Level: Second
Bedroom
- Level: Second
Bathroom three quarter
- Level: Second
Bathroom three quarter
- Level: Main
Utility room
- Level: Main
Heating
- Fireplace, Forced Air, Heat Pump, Electric
Cooling
- Forced Air, Heat Pump
Appliances
- Included: Dishwasher, Dryer, Microwave, Refrigerator, Stove(s)/Range(s), Washer, Dishwasher(s), Dryer(s), Microwave(s), Refrigerator(s), Washer(s), Water Heater: Electric, Water Heater Location: Walk-in crawlspace
Features
- Flooring: Ceramic Tile, Hardwood, Laminate, Vinyl Plank, Carpet
- Windows: Dbl Pane/Storm Window
- Basement: None
- Number of fireplaces: 1
- Fireplace features: Electric, Main Level: 1, Fireplace
Interior area
- Total structure area: 2,024
- Total interior livable area: 2,024 sqft
Property
Parking
- Total spaces: 6
- Parking features: Driveway, Off Street, RV Parking
- Uncovered spaces: 6
Accessibility
- Accessibility features: Accessible Approach with Ramp
Features
- Levels: Two
- Stories: 2
- Entry location: Main
- Patio & porch: Dbl Pane/Storm Window, Fireplace, Vaulted Ceiling(s), Walk-In Closet(s), Water Heater
- Has view: Yes
- View description: City, Mountain(s)
Lot
- Size: 5,593 Square Feet
- Dimensions: ~40 x 140'
- Features: Curbs, Paved, Sidewalk, Value In Land, Deck, Fenced-Partially, High Speed Internet, Patio, RV Parking
- Topography: Level
Details
- Parcel number: 0630006103080000
- Zoning: CO
- Zoning description: Jurisdiction: City
- Special conditions: Standard
Construction
Type & style
- Home type: SingleFamily
- Architectural style: Contemp/Custom,2 Story
- Property subtype: Single Family Residence
Materials
- Wood Siding
- Foundation: Poured Concrete
- Roof: Composition
Condition
- Updated/Remodeled
- Year built: 1890
- Major remodel year: 1890
Utilities & green energy
- Electric: Company: City of Port Angeles
- Sewer: Sewer Connected, Company: City of Port Angeles
- Water: Public, Company: City of Port Angeles
- Utilities for property: Centurylink
Community & HOA
Community
- Subdivision: Northeast Port Angeles
Location
- Region: Port Angeles
Financial & listing details
- Price per square foot: $281/sqft
- Annual tax amount: $3,850
- Date on market: 7/7/2026
- Cumulative days on market: 33 days
- Listing terms: Conventional,VA Loan
- Inclusions: Dishwasher(s), Dryer(s), Microwave(s), Refrigerator(s), Stove(s)/Range(s), Washer(s)
Estimated market value
Not available
Estimated sales range
Not available
Not available
Price history
| Date | Event | Price |
|---|---|---|
| 7/8/2026 | Listed for sale | $568,500+147.2%$281/sqft |
Source:  NWMLS as distributed by MLS GRID #2551184 Report a problem NWMLS as distributed by MLS GRID #2551184 Report a problem | ||
| 12/18/2020 | Sold | $230,000-25.8%$114/sqft |
Source:  Olympic Listing Service #341435 Report a problem Olympic Listing Service #341435 Report a problem | ||
| 5/12/2008 | Listing removed | $310,000$153/sqft |
Source: Visual Tour #230374 Report a problem | ||
| 3/20/2008 | Listed for sale | $310,000$153/sqft |
Source: Visual Tour #230374 Report a problem | ||
Public tax history
Tax history is unavailable.
Monthly payment
Est. payment
Payment breakdown
Explore the cost of this home by adjusting the details. Changes won't be saved.Climate risks
Neighborhood: Georgiana
Nearby schools
GreatSchools rating
- 5/10Roosevelt Elementary SchoolGrades: PK-6Distance: 1.5 mi
- 6/10Stevens Middle SchoolGrades: 7-8Distance: 2.4 mi
- 5/10Port Angeles High SchoolGrades: 9-12Distance: 1.5 mi
Schools provided by the listing agent
- Elementary: Franklin Elem
- Middle: Stevens Mid
- High: Port Angeles High
Source: NWMLS as distributed by MLS GRID. This data may not be complete. We recommend contacting the local school district to confirm school assignments for this home.
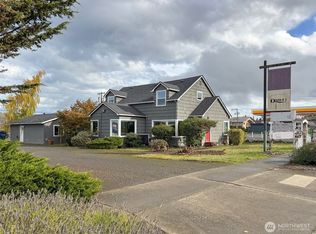
- $510,0004 bd3 ba2k sqft1017 E Front St, Pt Angeles, WA 98362Sold
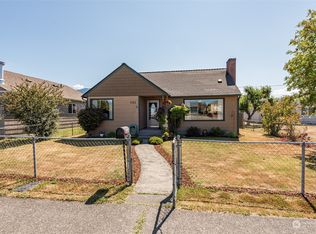
- $425,0004 bd1 ba1.2k sqft1022 Georgiana St, Port Angeles, WA 98362Sold
- $449,0001 bd1 ba720 sqft814 1/2 E Caroline St, Pt Angeles, WA 98362For Sale

- $449,0001 bd1 ba720 sqft814 1/2 Caroline St, Port Angeles, WA 98362For Sale

- $450,0003 bd2 ba1.2k sqft807 Georgiana St, Port Angeles, WA 98362For Sale
- $950,0004 bd2 ba4k sqft825 Caroline St, Port Angeles, WA 98362Sold
- $610,0003 bd2 ba2.3k sqft222 N Chambers St, Port Angeles, WA 98362Sold
- $340,0002 bd1 ba1k sqft729 Georgiana St, Port Angeles, WA 98362Sold
A local agent can set up tours, give advice and negotiate with sellers.
A local lender can help you make sure your offer is ready when you are.
Similar homes
- $499,0003 bd1 ba2k sqft432 E Front Street, Port Angeles, WA 98362Active
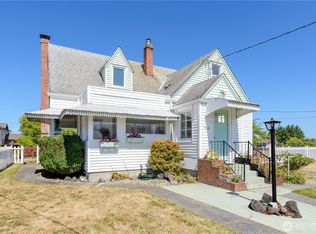 MLS ID #2565835, Shawn Washburn. NWMLS as distributed by MLS GRID
 - $585,0003 bd3 ba1.7k sqftMillers, Port Angeles, WA 98362Active
 MLS ID #2533129, Erika Word. NWMLS as distributed by MLS GRID
 - $495,0004 bd2 ba1.8k sqft1103 E Grant Avenue, Port Angeles, WA 98362Active
 MLS ID #2561672, Clara Dostie. NWMLS as distributed by MLS GRID
 - $598,0003 bd3 ba2.2k sqft1108 Eckard Avenue, Port Angeles, WA 98362Active
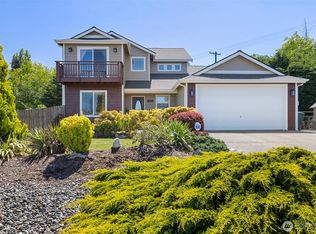 MLS ID #2545976, Kathryn I. McKnight. NWMLS as distributed by MLS GRID
 - $445,0003 bd2 ba1.6k sqftTpa, Port Angeles, WA 98362ActiveMLS ID #2554613, Lisa Divelbiss. NWMLS as distributed by MLS GRID
- $599,0004 bd2 ba1.9k sqft4003 S Tiller Road, Port Angeles, WA 98362ActiveMLS ID #2527849, Devon Beck. NWMLS as distributed by MLS GRID
- $569,0003 bd2 ba2.2k sqft1st Plat Of Alderwood East, Port Angeles, WA 98362ActiveMLS ID #2562557, Trisha Parker. NWMLS as distributed by MLS GRID
- $555,0003 bd2 ba1.6k sqft91 Loafer Lane, Port Angeles, WA 98362ActiveMLS ID #2547171, Lynn Moreno. NWMLS as distributed by MLS GRID
- $595,0005 bd3 ba2.8k sqftGreen's Belle View Addition, Port Angeles, WA 98362ActiveMLS ID #2489009, Lisa Divelbiss. NWMLS as distributed by MLS GRID
- $419,0004 bd2 ba1.8k sqft413 E Orcas Avenue, Port Angeles, WA 98362ActiveMLS ID #2563680, Rick Brown. NWMLS as distributed by MLS GRID
- $468,0003 bd2 ba1.5k sqft1137 Highland Avenue, Port Angeles, WA 98362ActiveMLS ID #2545868, Shawn Washburn. NWMLS as distributed by MLS GRID
- $539,0004 bd2 ba1.8k sqft2414 W Hwy 101, Port Angeles, WA 98363ActiveMLS ID #2562085, E Michael McAleer. NWMLS as distributed by MLS GRID
- $319,0003 bd1 ba1k sqft912 E 4th Street, Port Angeles, WA 98362ActiveMLS ID #2564038, Josh P. Haller. NWMLS as distributed by MLS GRID
- $514,9503 bd2 ba1.5k sqft2909 E Defrang Street, Port Angeles, WA 98362ActiveMLS ID #2508160, Joanne Soderlind. NWMLS as distributed by MLS GRID
- $550,0003 bd3 ba1.9k sqftBeacon Hill Addition, Port Angeles, WA 98362ActiveMLS ID #2519780, Nessa Goldman. NWMLS as distributed by MLS GRID
- $634,5003 bd3 ba2.3k sqftHawthorn Div 2, Port Angeles, WA 98362ActiveMLS ID #2520901, Bruce Swenson. NWMLS as distributed by MLS GRID
- $574,9003 bd2 ba2k sqft2223 Obrien Rd, Port Angeles, WA 98362For SaleMLS ID #391099, Mae Graves, Real Broker, LLC. Olympic Listing Service
- $674,9994 bd3 ba2.7k sqftLudwick, Port Angeles, WA 98362ActiveMLS ID #2541012, Tiffeny Amundson. NWMLS as distributed by MLS GRID
- $459,0003 bd2 ba2k sqft126 W 14th Street, Port Angeles, WA 98362ActiveMLS ID #2525879, Kathryn I. McKnight. NWMLS as distributed by MLS GRID
- $469,0003 bd2 ba1.6k sqftPuget Sound Co-Op Colony 2 Addn, Port Angeles, WA 98362ActiveMLS ID #2541683, Jenalee R Attwood. NWMLS as distributed by MLS GRID
