Tucked into a peaceful setting, this spacious 4-bedroom, 2.5-bath home offers a comfortable layout, generous living spaces, and flexibility inside and out. The main level features oak hardwood flooring, a propane fireplace, and a well-appointed kitchen with granite countertops, an amazing 8 x 8 island, pullout shelving, Lazy Susan storage, plate rack, updated appliances, pendant & recessed lighting, and a built-in desk area. The kitchen opens easily to the living and dining spaces, creating a natural flow for everyday living and entertaining. Upstairs, the primary suite includes a walk-in closet, additional storage closet, and spacious bathroom with a soaking tub and separate step-in shower. Two additional bedrooms, a full bath, and an upstairs laundry nook add convenience. The lower level includes a 4th bedroom, half bath, storage area, and large bonus/media room. Enjoy the covered wraparound porch with wood ceiling and recessed lighting. Backyard pergola provides additional space for relaxing or entertaining. Additional features include RV parking with 30-amp outlet, dual-pane windows, city utilities, and one-car attached garage. Surrounding evergreens create a peaceful, tucked-away feel while still being close to town, shopping, dining, Olympic National Park access, and Peninsula Golf Course.
Active
Listed by: RE/MAX Prime • Tiffeny Amundson
Price cut: $14K (7/13)
$674,999
637 Del Guzzi Drive, Port Angeles, WA 98362
4beds
2,723sqft
:
Get pre-qualified$4,110/mo
Single Family Residence
Built in 2007
0.61 Acres Lot
$670,600 Zestimate®
$248/sqft
$-- HOA
What's special
Propane fireplaceOne-car attached garageBuilt-in desk areaOak hardwood flooringDual-pane windowsPlate rackAdditional storage closet
- 30 days |
- 943 |
- 80 |
Likely to sell faster than
Zillow last checked:
Listing updated:
Listed by:
Tiffeny Amundson,
RE/MAX Prime,
E Michael McAleer,
RE/MAX Prime
Source: NWMLS as distributed by MLS GRID,MLS#: 2541012
Facts & features
Interior
Bedrooms & bathrooms
- Bedrooms: 4
- Bathrooms: 3
- Full bathrooms: 2
- 1/2 bathrooms: 1
- Main level bathrooms: 1
- Main level bedrooms: 1
Primary bedroom
- Level: Second
Bedroom
- Level: Main
Bedroom
- Level: Second
Bedroom
- Level: Second
Bathroom full
- Level: Second
Bathroom full
- Level: Second
Other
- Level: Main
Dining room
- Level: Main
Entry hall
- Level: Main
Family room
- Level: Main
Kitchen with eating space
- Level: Main
Living room
- Level: Main
Heating
- Fireplace, Forced Air, Electric, Propane
Cooling
- None
Appliances
- Included: Dishwasher, Disposal, Dryer, Microwave, Refrigerator, Stove(s)/Range(s), Washer, Dishwasher(s), Dryer(s), Garbage Disposal, Microwave(s), Refrigerator(s), Washer(s), Water Heater: Electric, Water Heater Location: Main Level Storage Rm
Features
- Bath Off Primary, Ceiling Fan(s), Dining Room, Pantry
- Flooring: Ceramic Tile, Hardwood, Carpet
- Windows: Dbl Pane/Storm Window
- Basement: None
- Number of fireplaces: 1
- Fireplace features: See Remarks, Main Level: 1, Fireplace
Interior area
- Total structure area: 2,723
- Total interior livable area: 2,723 sqft
Video & virtual tour
Property
Parking
- Total spaces: 5
- Parking features: Attached Garage, RV Parking
- Has attached garage: Yes
- Covered spaces: 1
- Uncovered spaces: 4
Features
- Levels: Two
- Stories: 2
- Entry location: Main
- Patio & porch: Bath Off Primary, Ceiling Fan(s), Dbl Pane/Storm Window, Dining Room, Fireplace, Pantry, Sprinkler System, Walk-In Closet(s), Water Heater
- Has view: Yes
- View description: Golf Course, Territorial
Lot
- Size: 0.61 Acres
- Features: Corner Lot, Paved, Cabana/Gazebo, Deck, Propane, RV Parking
- Topography: Partial Slope
Details
- Parcel number: 063013560050
- Zoning: Residential
- Zoning description: Jurisdiction: City
- Special conditions: Standard
- Other equipment: Leased Equipment: Propane Tank
Construction
Type & style
- Home type: SingleFamily
- Architectural style: Traditional,2 Story
- Property subtype: Single Family Residence
Materials
- Cement Planked, Cement Plank
- Foundation: Concrete Ribbon
- Roof: Composition
Condition
- Year built: 2007
Utilities & green energy
- Electric: Company: City of Port Angeles
- Sewer: Sewer Connected, Company: City of Port Angeles
- Water: Public, Company: City of Port Angeles
- Utilities for property: Astound
Community & HOA
Community
- Subdivision: Northeast Port Angeles
Location
- Region: Pt Angeles
Financial & listing details
- Price per square foot: $248/sqft
- Annual tax amount: $6,073
- Date on market: 6/26/2026
- Cumulative days on market: 31 days
- Listing terms: Conventional,FHA,VA Loan
- Inclusions: Dishwasher(s), Dryer(s), Garbage Disposal, Leased Equipment, Microwave(s), Refrigerator(s), Stove(s)/Range(s), Washer(s)
Estimated market value
$670,600
$637,000 - $704,000
$3,347/mo
Price history
| Date | Event | Price |
|---|---|---|
| 7/13/2026 | Price change | $674,999-2%$248/sqft |
Source: Olympic Listing Service #400878 Report a problem | ||
| 6/26/2026 | Listed for sale | $689,000+8.7%$253/sqft |
Source: Olympic Listing Service #400878 Report a problem | ||
| 11/28/2022 | Sold | $634,000-2.5%$233/sqft |
Source:  NWMLS as distributed by MLS GRID #2020082 Report a problem NWMLS as distributed by MLS GRID #2020082 Report a problem | ||
| 10/26/2022 | Pending sale | $649,950$239/sqft |
Source: Olympic Listing Service #360895 Report a problem | ||
| 9/22/2022 | Price change | $649,950-3.7%$239/sqft |
Source: Olympic Listing Service #360895 Report a problem | ||
| 7/30/2022 | Price change | $674,950-3.6%$248/sqft |
Source: Olympic Listing Service #360895 Report a problem | ||
| 6/9/2022 | Listed for sale | $699,950+84.2%$257/sqft |
Source: Olympic Listing Service #360895 Report a problem | ||
| 10/12/2016 | Sold | $379,900+28%$140/sqft |
Source: NWMLS as distributed by MLS GRID #946205 Report a problem | ||
| 3/25/2010 | Sold | $296,900$109/sqft |
Source: NWMLS as distributed by MLS GRID #29167930 Report a problem | ||
Public tax history
Tax history is unavailable.
Monthly payment
Est. payment
Payment breakdown
Explore the cost of this home by adjusting the details. Changes won't be saved.Climate risks
Neighborhood: Whites Creek
Nearby schools
GreatSchools rating
- 5/10Roosevelt Elementary SchoolGrades: PK-6Distance: 0.3 mi
- 6/10Stevens Middle SchoolGrades: 7-8Distance: 3.5 mi
- 5/10Port Angeles High SchoolGrades: 9-12Distance: 2.1 mi
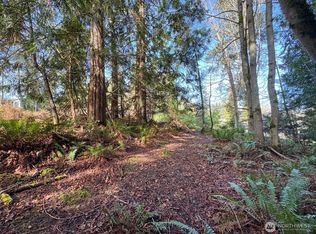
- $79,0000.98 Acres9999 Delguzzi Dr, Pt Angeles, WA 98362Sold
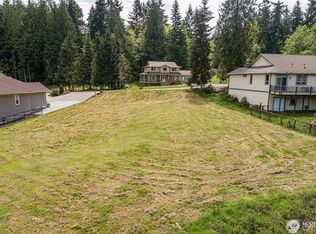
- $74,9500.34 AcresLOT 2 Del Guzzi Dr, Pt Angeles, WA 98362Lot/Land
- $333,6002 bd2 ba1.5k sqft710 Delguzzi Dr #102, Pt Angeles, WA 98362Off Market
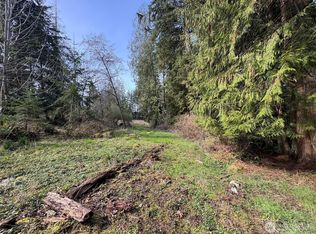
- $79,0000.729 Acres2211 E Lindberg Rd, Port Angeles, WA 98362Lot/Land
- $699,0004 bd2 ba2.2k sqft601 S Del Guzzi Dr, Port Angeles, WA 98362Sold
- $83,0000.308 Acres8 Delguzzi Dr, Pt Angeles, WA 98362Sold
- $83,0000.31 AcresLOT 8 Delguzzi Dr, Pt Angeles, WA 98362Sold
- $78,0009,639.828 Square FeetLOT Eighteen Delguzzi Dr, Pt Angeles, WA 98362Lot/Land
A local agent can set up tours, give advice and negotiate with sellers.
A local lender can help you make sure your offer is ready when you are.
Similar homes
- $665,0004 bd3 ba3k sqft1633 E 5th Street, Port Angeles, WA 98362Active
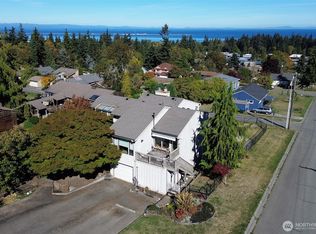 MLS ID #2475244, Ania Pendergrass. NWMLS as distributed by MLS GRID
 - $650,0004 bd2 ba3.4k sqftLondon Park Subdv2, Port Angeles, WA 98362Active
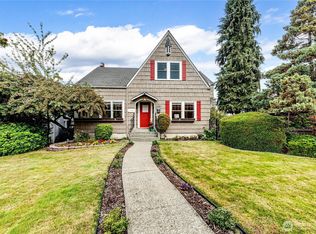 MLS ID #2552794, Holly Locke. NWMLS as distributed by MLS GRID
 - $629,9504 bd3 ba2.1k sqft301 Mount Pleasant Estates Road, Port Angeles, WA 98362Active
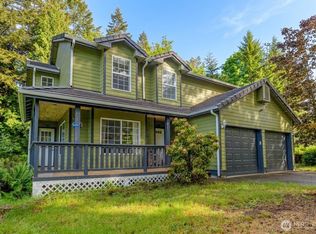 MLS ID #2529894, Shawn Washburn. NWMLS as distributed by MLS GRID
 - $615,0004 bd2 ba1.9k sqft4003 S Tiller Road, Port Angeles, WA 98362Active
 MLS ID #2527849, Devon Beck. NWMLS as distributed by MLS GRID
 - $598,0003 bd3 ba2.2k sqft1108 Eckard Avenue, Port Angeles, WA 98362ActiveMLS ID #2545976, Kathryn I. McKnight. NWMLS as distributed by MLS GRID
- $595,0005 bd3 ba2.8k sqftGreen's Belle View Addition, Port Angeles, WA 98362ActiveMLS ID #2489009, Lisa Divelbiss. NWMLS as distributed by MLS GRID
- $585,0003 bd3 ba1.7k sqftMillers, Port Angeles, WA 98362ActiveMLS ID #2533129, Erika Word. NWMLS as distributed by MLS GRID
- $634,5003 bd3 ba2.3k sqftHawthorn Div 2, Port Angeles, WA 98362ActiveMLS ID #2520901, Bruce Swenson. NWMLS as distributed by MLS GRID
- $675,0003 bd3 ba2.7k sqftMonterra Iii, Port Angeles, WA 98362ActiveMLS ID #2487943, Andrea Gilles. NWMLS as distributed by MLS GRID
- $739,0004 bd3 ba2.5k sqft154 Belbrook Lane, Port Angeles, WA 98362ActiveMLS ID #2506949, Amy Hempel. NWMLS as distributed by MLS GRID
- $649,0003 bd3 ba2.9k sqft73 Ross Lane, Port Angeles, WA 98363ActiveMLS ID #2489691, Holly Locke. NWMLS as distributed by MLS GRID
- $749,9002 bd3 ba2.6k sqft76 Fawn Haven Road, Port Angeles, WA 98362ActiveMLS ID #2540677, Shawn Washburn. NWMLS as distributed by MLS GRID
- $895,0003 bd3 ba2.8k sqftHidden Valley, Port Angeles, WA 98362ActiveMLS ID #2522917, Kathleen D. Brown. NWMLS as distributed by MLS GRID
- $514,9503 bd2 ba1.5k sqft2909 E Defrang Street, Port Angeles, WA 98362ActiveMLS ID #2508160, Joanne Soderlind. NWMLS as distributed by MLS GRID
- $565,0003 bd2 ba1.6k sqft91 Loafer Lane, Port Angeles, WA 98362ActiveMLS ID #2547171, Lynn Moreno. NWMLS as distributed by MLS GRID
- $568,5003 bd2 ba2k sqftDyke Land Companys Subdv, Port Angeles, WA 98362ActiveMLS ID #2551184, Trisha Parker. NWMLS as distributed by MLS GRID
- $549,0004 bd3 ba1.5k sqft140 Skyline Drive, Port Angeles, WA 98362ActiveMLS ID #2515726, Liubov Patykovskaya. NWMLS as distributed by MLS GRID
- $825,0003 bd2 ba2.1k sqft2651 Obrien Road, Port Angeles, WA 98362ActiveMLS ID #2540916, Robert Frishholz. NWMLS as distributed by MLS GRID
- $650,0003 bd3 ba2.1k sqft465 Kirner Road, Sequim, WA 98382ActiveMLS ID #2557643, E Michael McAleer. NWMLS as distributed by MLS GRID
- $699,0006 bd4 ba2.7k sqft860 Hunt Road, Port Angeles, WA 98363ContingentMLS ID #2490156, Chad Springer. NWMLS as distributed by MLS GRID
