Enjoy County living close to town! This move in ready, partial saltwater view, 3bed/3bath w/attached garage comes with 2,965 sq ft of living space. Includes 1.4 acres, paved circular driveway, RV parking w/ hookups, heat pump, interior fire sprinkler system, cat 3,5,&6 internet speeds. Home boasts beautiful hardwood floors on upper level through living room, kitchen and hallway. Vaulted ceilings in living and primary bedroom. Windows allow for lots of light, includes a bay window seat. Bedrooms are all large and on the main level. Primary bedroom is large w/vaulted ceilings, walk in closet, ensuite w/ jetted tub! Basement includes family room, office, workout room, 3rd full bath. Great location close to wineries, local amenities
Active
Listed by: RE/MAX Evergreen • Holly Locke • 360-809-3520
Price cut: $54K (10/2)
$595,000
73 Ross Lane, Port Angeles, WA 98363
3beds
2,965sqft
Single Family Residence
Built in 1996
1.4 Acres Lot
$-- Zestimate®
$201/sqft
$-- HOA
What's special
- --
- on Zillow
- 649
- views
- 48
- saves
Zillow last checked:
Listing updated:
Listed by:
Holly Locke 360-809-3520 hollylocke@olypen.com,
RE/MAX Evergreen
Source: NWMLS as distributed by MLS GRID,MLS#: 2489691
Facts & features
Interior
Bedrooms & bathrooms
- Bedrooms: 3
- Bathrooms: 3
- Full bathrooms: 3
- Main level bathrooms: 2
- Main level bedrooms: 3
Primary bedroom
- Level: Main
Bedroom
- Level: Main
Bedroom
- Level: Main
Bathroom full
- Level: Main
Bathroom full
- Level: Main
Bathroom full
- Level: Lower
Bonus room
- Level: Lower
Den office
- Level: Lower
Entry hall
- Level: Main
Family room
- Level: Lower
Kitchen with eating space
- Level: Main
Living room
- Level: Main
Utility room
- Level: Main
Heating
- Heat Pump, Electric
Cooling
- Heat Pump
Appliances
- Included: Dishwasher, Dryer, Refrigerator, Stove(s)/Range(s), Washer, Dishwasher(s), Dryer(s), Refrigerator(s), Washer(s), Water Heater: Electric, Water Heater Location: Basement
Features
- Bath Off Primary, Ceiling Fan(s), High Tech Cabling, Pantry
- Flooring: Ceramic Tile, Hardwood, Carpet
- Windows: Dbl Pane/Storm Window, Skylight(s)
- Basement: Finished
- Has fireplace: No
Interior area
- Total structure area: 2,965
- Total interior livable area: 2,965 sqft
Property
Parking
- Total spaces: 1
- Parking features: Driveway, Attached Garage, RV Parking
- Has attached garage: Yes
- Covered spaces: 1
Features
- Levels: One
- Stories: 1
- Entry location: Main
- Patio & porch: Bath Off Primary, Ceiling Fan(s), Dbl Pane/Storm Window, High Tech Cabling, Jetted Tub, Pantry, Security System, Skylight(s), Sprinkler System, Vaulted Ceiling(s), Walk-In Closet(s), Water Heater
- Spa features: Bath
- Has view: Yes
- View description: Partial, Strait
- Has water view: Yes
- Water view: Strait
Lot
- Size: 1.4 Acres
- Features: Dead End Street, Paved, Deck, Fenced-Partially, High Speed Internet, RV Parking, Sprinkler System
- Topography: Partial Slope
Details
- Parcel number: 0630083490100000
- Zoning description: Jurisdiction: County
- Special conditions: Standard
Construction
Type & style
- Home type: SingleFamily
- Architectural style: Contemporary,1 Story w/Bsmnt.
- Property subtype: Single Family Residence
Materials
- Wood Siding
- Foundation: Poured Concrete
- Roof: Metal
Condition
- Very Good
- Year built: 1996
Utilities & green energy
- Electric: Company: PUD
- Sewer: Septic Tank, Company: Private Septic
- Water: Individual Well, Company: Private Well
- Utilities for property: Buyers Choice, Buyers Choice
Community & HOA
Community
- Security: Security System
- Subdivision: Black Diamond
Location
- Region: Port Angeles
Financial & listing details
- Price per square foot: $201/sqft
- Tax assessed value: $451,740
- Annual tax amount: $4,364
- Date on market: 3/11/2026
- Listing terms: Conventional,VA Loan
- Inclusions: Dishwasher(s), Dryer(s), Refrigerator(s), Stove(s)/Range(s), Washer(s)
Estimated market value
Not available
Estimated sales range
Not available
Not available
Price history
| Date | Event | Price |
|---|---|---|
| 10/2/2026 | Price change | $595,000-8.3%$201/sqft |
Source:  NWMLS as distributed by MLS GRID #2489691 Report a problem NWMLS as distributed by MLS GRID #2489691 Report a problem | ||
| 7/2/2026 | Price change | $649,000-4.4%$219/sqft |
Source: NWMLS as distributed by MLS GRID #2489691 Report a problem | ||
| 6/2/2026 | Price change | $679,000-2.9%$229/sqft |
Source: NWMLS as distributed by MLS GRID #2489691 Report a problem | ||
| 3/11/2026 | Listed for sale | $699,000-6.8%$236/sqft |
Source: NWMLS as distributed by MLS GRID #2489691 Report a problem | ||
| 11/4/2025 | Listing removed | $2,750$1/sqft |
Source: Zillow Rentals Report a problem | ||
| 11/1/2025 | Listed for rent | $2,750$1/sqft |
Source: Zillow Rentals Report a problem | ||
| 12/19/2024 | Listing removed | $750,000$253/sqft |
Source: Olympic Listing Service #381500 Report a problem | ||
| 10/16/2024 | Listed for sale | $750,000+182%$253/sqft |
Source: Olympic Listing Service #381500 Report a problem | ||
| 7/11/2014 | Sold | $266,000-1.1%$90/sqft |
Source: NWMLS as distributed by MLS GRID #585247 Report a problem | ||
| 6/3/2014 | Pending sale | $269,000$91/sqft |
Source: Windermere Real Estate/Port Angeles #585247 Report a problem | ||
| 1/24/2014 | Price change | $269,000+3.9%$91/sqft |
Source: Windermere Real Estate/Port Angeles #585247 Report a problem | ||
| 9/29/2013 | Listed for sale | $259,000-7.2%$87/sqft |
Source: Owner Report a problem | ||
| 1/24/2013 | Listed for sale | $279,000$94/sqft |
Source: Windermere Real Estate/Port Angeles #440482 Report a problem | ||
Public tax history
| Year | Property taxes | Tax assessment |
|---|---|---|
| 2025 | $4,366 -0.7% | $451,740 |
| 2024 | $4,396 +4.1% | $451,740 -4.4% |
| 2023 | $4,222 -1.8% | $472,519 +2.3% |
| 2022 | $4,299 +11.4% | $462,025 +33.2% |
| 2021 | $3,858 -3% | $346,846 +4.8% |
| 2020 | $3,977 | $330,940 |
| 2019 | -- | $330,940 -0.1% |
| 2018 | $3,031 | $331,139 +16.2% |
| 2017 | -- | $284,902 -0.1% |
| 2016 | $2,959 | $285,183 +6.8% |
| 2015 | $2,959 | $266,935 +4.1% |
| 2013 | $2,959 | $256,373 -9.7% |
| 2012 | $2,959 | $283,860 |
Find assessor info on the county website
Monthly payment
Est. payment
Payment breakdown
Explore the cost of this home by adjusting the details. Changes won't be saved.Climate risks
Neighborhood: 98363
Similar homes
- $595,0003 bd3 ba2.4k sqftSeamount Estates, Port Angeles, WA 98363Active
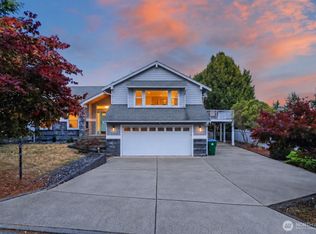 MLS ID #2577138, Mark Macedo. NWMLS as distributed by MLS GRID
 - $595,0002 bd3 ba2.6k sqftPa West Res, Port Angeles, WA 98363Active
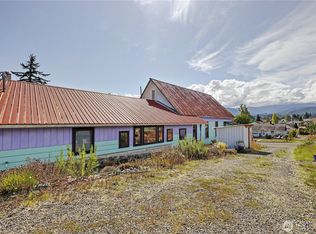 MLS ID #2581120, Paulette Moena. NWMLS as distributed by MLS GRID
 - $569,0003 bd2 ba1.6k sqft716 S N Street, Port Angeles, WA 98363Active
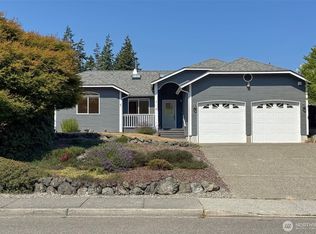 MLS ID #2568111, Erika Word. NWMLS as distributed by MLS GRID
 - $599,0003 bd3 ba2.3k sqftHawthorn Div 2, Port Angeles, WA 98362Active
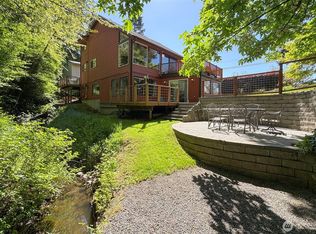 MLS ID #2520901, Bruce Swenson. NWMLS as distributed by MLS GRID
