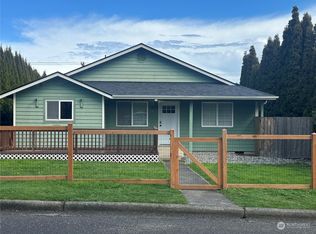
This is the home you've been waiting to say "yes" to! A welcoming covered front porch sets the tone as you step inside to a spacious living room with soaring vaulted ceilings and an inviting, open feel. Thoughtfully defined living spaces maintain an easy flow, leading into the dining area and a beautifully appointed kitchen featuring rich hardwood floors and water views you'll never tire of. Just off the kitchen, the laundry/mudroom provides convenient access to the expansive back deck. Down the hall, past the convenient half bath, you'll discover the main-level primary suite, a private retreat complete with an oversized walk-in closet, full bathroom, and direct access to the deck! Upstairs offers plenty of room for everyone with three additional bedrooms, a dedicated office, and a full bathroom. The south-facing rooms enjoy partial mountain views, while the north side of the home continues to capture beautiful water views. Step onto the second-story deck and take in the scenery from a truly special vantage point. Located in a desirable neighborhood, this home is just down the street from the brand-new middle school and only minutes from downtown, the waterfront, shopping, dining, and everything Port Angeles has to offer. Spacious, scenic, and perfectly situated—this is a home you'll be proud to call your own.
Active
Listed by: Windermere R.E. Port Angeles • Shamber Twedt • 360-477-9214
Price cut: $16K (10/6)
$499,000
1031 W 14th Street, Port Angeles, WA 98363
4beds
2,146sqft
Single Family Residence
Built in 2008
7,000 Square Feet Lot
$495,200 Zestimate®
$233/sqft
$-- HOA
What's special
Beautifully appointed kitchenDedicated officeRich hardwood floorsOversized walk-in closetInviting open feelWelcoming covered front porchExpansive back deck
- --
- on Zillow
- 467
- views
- 28
- saves
Zillow last checked:
Listing updated:
Listed by:
Shamber Twedt 360-477-9214 shamber@olypen.com,
Windermere R.E. Port Angeles
Source: NWMLS as distributed by MLS GRID,MLS#: 2564465
Facts & features
Interior
Bedrooms & bathrooms
- Bedrooms: 4
- Bathrooms: 3
- Full bathrooms: 2
- 1/2 bathrooms: 1
- Main level bathrooms: 2
- Main level bedrooms: 1
Primary bedroom
- Level: Main
Bedroom
- Level: Second
Bedroom
- Level: Second
Bedroom
- Level: Second
Bathroom full
- Level: Second
Bathroom full
- Level: Main
Other
- Level: Main
Den office
- Level: Second
Dining room
- Level: Main
Entry hall
- Level: Main
Kitchen with eating space
- Level: Main
Living room
- Level: Main
Utility room
- Level: Main
Heating
- Heat Pump, Electric
Cooling
- Heat Pump
Appliances
- Included: Dishwasher, Disposal, Microwave, Refrigerator, Stove(s)/Range(s), Dishwasher(s), Garbage Disposal, Microwave(s), Refrigerator(s), Water Heater: Electric, Water Heater Location: Laundry Room
Features
- Bath Off Primary, Ceiling Fan(s), Dining Room
- Flooring: Hardwood, Laminate, Carpet
- Doors: French Doors
- Windows: Dbl Pane/Storm Window
- Basement: None
- Has fireplace: No
Interior area
- Total structure area: 2,146
- Total interior livable area: 2,146 sqft
Video & virtual tour
Property
Parking
- Parking features: Off Street
Features
- Levels: Two
- Stories: 2
- Entry location: Main
- Patio & porch: Bath Off Primary, Ceiling Fan(s), Dbl Pane/Storm Window, Dining Room, French Doors, Vaulted Ceiling(s), Walk-In Closet(s), Water Heater
- Has view: Yes
- View description: Mountain(s), Partial, See Remarks, Strait, Territorial
- Has water view: Yes
- Water view: Strait
Lot
- Size: 7,000 Square Feet
- Dimensions: 50' x 140'
- Features: Curbs, Paved, Cable TV, Deck, High Speed Internet
- Topography: Level,Partial Slope,Terraces
- Residential vegetation: Garden Space
Details
- Parcel number: 0630000396640000
- Zoning description: Jurisdiction: City
- Special conditions: Standard
Construction
Type & style
- Home type: SingleFamily
- Architectural style: Contemporary,2 Story
- Property subtype: Single Family Residence
Materials
- Cement Planked, Wood Siding, Cement Plank
- Foundation: Poured Concrete
- Roof: Composition
Condition
- Good
- Year built: 2008
Utilities & green energy
- Electric: Company: City of Port Angeles
- Sewer: Sewer Connected, Company: City of Port Angeles
- Water: Public, Company: City of Port Angeles
Community & HOA
Community
- Subdivision: Central West Port Angeles
Location
- Region: Port Angeles
Financial & listing details
- Price per square foot: $233/sqft
- Tax assessed value: $401,257
- Annual tax amount: $3,812
- Date on market: 8/4/2026
- Listing terms: Conventional,FHA,USDA Loan,VA Loan
- Inclusions: Dishwasher(s), Garbage Disposal, Microwave(s), Refrigerator(s), Stove(s)/Range(s)
Estimated market value
$495,200
$470,000 - $520,000
$2,734/mo
Price history
| Date | Event | Price |
|---|---|---|
| 10/6/2026 | Price change | $499,000-3.1%$233/sqft |
Source: Olympic Listing Service #401053 Report a problem | ||
| 8/4/2026 | Listed for sale | $515,000+7.5%$240/sqft |
Source:  NWMLS as distributed by MLS GRID #2564465 Report a problem NWMLS as distributed by MLS GRID #2564465 Report a problem | ||
| 6/26/2023 | Sold | $479,000$223/sqft |
Source: NWMLS as distributed by MLS GRID #2072941 Report a problem | ||
| 5/29/2023 | Pending sale | $479,000$223/sqft |
Source: Olympic Listing Service #370663 Report a problem | ||
| 5/26/2023 | Listed for sale | $479,000+15.4%$223/sqft |
Source: NWMLS as distributed by MLS GRID #NWM2072941 Report a problem | ||
| 11/16/2021 | Sold | $415,000-2.2%$193/sqft |
Source: NWMLS as distributed by MLS GRID #1808936 Report a problem | ||
| 10/10/2021 | Pending sale | $424,500$198/sqft |
Source: Olympic Listing Service #351289 Report a problem | ||
| 8/5/2021 | Listed for sale | $424,500$198/sqft |
Source:  Olympic Listing Service #351289 Report a problem Olympic Listing Service #351289 Report a problem | ||
| 7/24/2021 | Pending sale | $424,500$198/sqft |
Source: Olympic Listing Service #351289 Report a problem | ||
| 7/17/2021 | Listed for sale | $424,500$198/sqft |
Source: Olympic Listing Service #351289 Report a problem | ||
Public tax history
| Year | Property taxes | Tax assessment |
|---|---|---|
| 2025 | $3,812 -5.1% | $401,257 -4.8% |
| 2024 | $4,017 +11% | $421,475 +6.9% |
| 2023 | $3,620 +94.9% | $394,280 +2.3% |
| 2022 | $1,858 -49% | $385,480 +21.2% |
| 2021 | $3,643 +4% | $318,153 +12.8% |
| 2020 | $3,503 | $281,955 +8% |
| 2019 | -- | $260,999 +1.3% |
| 2018 | $2,642 | $257,605 +30.8% |
| 2017 | -- | $196,944 -0.8% |
| 2016 | $2,145 | $198,454 +6.9% |
| 2015 | $2,145 | $185,697 +8% |
| 2013 | $2,145 | $171,917 -7.4% |
| 2012 | $2,145 | $185,632 |
| 2010 | -- | -- |
Find assessor info on the county website
Monthly payment
Est. payment
Payment breakdown
Explore the cost of this home by adjusting the details. Changes won't be saved.Climate risks
Neighborhood: Lincoln Park

Similar homes
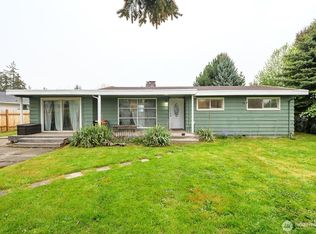
- $429,0003 bd2 ba1.6k sqft915 W 11th St, Port Angeles, WA 98363Active
 MLS ID #2546947, Erika Word. NWMLS as distributed by MLS GRID
 - $519,9003 bd3 ba2k sqftOlympic Heights, Port Angeles, WA 98363Active
 MLS ID #2528334, Trisha Parker. NWMLS as distributed by MLS GRID
 - $429,0003 bd3 ba1.6k sqft1507 S B Street, Port Angeles, WA 98363Active
 MLS ID #2509827, Amy Hempel. NWMLS as distributed by MLS GRID
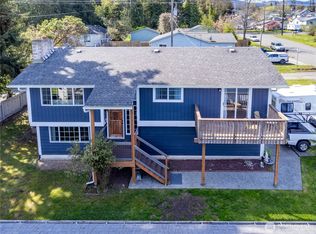
 - $490,0004 bd2 ba2k sqft318 W 8th Street, Port Angeles, WA 98362Active
 MLS ID #2510073, Ania Pendergrass. NWMLS as distributed by MLS GRID
