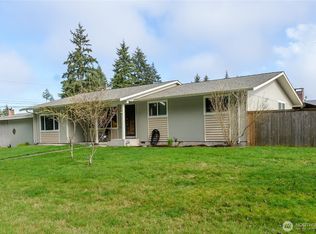
Single-story living with mountain and peekaboo water views. This move-in ready home checks every box. The entry area steps up to a dedicated dining area that flows into the kitchen, featuring a peninsula, oak cabinets, a pantry, all appliances, and instant hot water. Laminate plank flooring and brand new carpet run throughout, with natural wood trim adding warmth. The primary suite offers a double vanity, skylight, shower/tub combo, and a large walk-in closet. Two skylights fill the living room with light. The second bedroom has built-in closet shelving, and the third bedroom takes in mountain views. Outside, enjoy a chain link fenced yard, composite deck, shed, and vinyl windows. The attached garage includes an automatic opener, workbench, and abundant cabinet storage. Catch mountain views from the alley and a peekaboo water view right from the front entry. Located across from the middle school and walking distance to neighborhood grocery and coffee shops. Single-story ease meets everyday convenience.
Active
Listed by: P A Realty • Trisha Parker • 360-808-1974
Price cut: $13K (9/6)
$397,000
1206 W 15th Street, Port Angeles, WA 98363
3beds
1,554sqft
Single Family Residence
Built in 1990
7,000 Square Feet Lot
$393,500 Zestimate®
$255/sqft
$-- HOA
What's special
Instant hot waterSingle-story livingLaminate plank flooringComposite deckLarge walk-in closetDedicated dining areaChain link fenced yard
- --
- on Zillow
- 588
- views
- 38
- saves
Zillow last checked:
Listing updated:
Listed by:
Trisha Parker 360-808-1974 tparker.realestate@gmail.com,
P A Realty
Source: NWMLS as distributed by MLS GRID,MLS#: 2563352
Facts & features
Interior
Bedrooms & bathrooms
- Bedrooms: 3
- Bathrooms: 2
- Full bathrooms: 2
- Main level bathrooms: 2
- Main level bedrooms: 3
Primary bedroom
- Level: Main
Bedroom
- Level: Main
Bedroom
- Level: Main
Bathroom full
- Level: Main
Bathroom full
- Level: Main
Dining room
- Level: Main
Entry hall
- Level: Main
Kitchen with eating space
- Level: Main
Living room
- Level: Main
Utility room
- Level: Main
Heating
- Baseboard, Electric
Cooling
- None
Appliances
- Included: Dishwasher, Dryer, Refrigerator, Stove(s)/Range(s), Washer, Dishwasher(s), Dryer(s), Refrigerator(s), Washer(s), Water Heater: Electric, Water Heater Location: Primary BR walk-in closet
Features
- Bath Off Primary, Ceiling Fan(s), Dining Room
- Flooring: Laminate, Vinyl, Carpet
- Windows: Dbl Pane/Storm Window, Skylight(s)
- Basement: None
- Has fireplace: No
Interior area
- Total structure area: 1,554
- Total interior livable area: 1,554 sqft
Property
Parking
- Total spaces: 2
- Parking features: Driveway, Attached Garage, Off Street
- Has attached garage: Yes
- Covered spaces: 2
Features
- Levels: One
- Stories: 1
- Entry location: Main
- Patio & porch: Bath Off Primary, Ceiling Fan(s), Dbl Pane/Storm Window, Dining Room, Skylight(s), Walk-In Closet(s), Water Heater
- Has view: Yes
- View description: City, Mountain(s), Partial, Strait
- Has water view: Yes
- Water view: Strait
Lot
- Size: 7,000 Square Feet
- Dimensions: ~50 x 140'
- Features: Curbs, Paved, Sidewalk, Deck, Fenced-Partially, High Speed Internet, Outbuildings
- Topography: Level,Partial Slope
- Residential vegetation: Garden Space
Details
- Parcel number: 0630000432050000
- Zoning: RS7
- Zoning description: Jurisdiction: City
- Special conditions: Standard
Construction
Type & style
- Home type: SingleFamily
- Architectural style: Traditional,1 Story
- Property subtype: Single Family Residence
Materials
- Wood Products
- Foundation: Poured Concrete
- Roof: Composition
Condition
- Good
- Year built: 1990
- Major remodel year: 1990
Utilities & green energy
- Electric: Company: City of Port Angeles
- Sewer: Sewer Connected, Company: City of Port Angeles
- Water: Public, Company: City of Port Angeles
- Utilities for property: Astound
Community & HOA
Community
- Subdivision: Central West Port Angeles
Location
- Region: Port Angeles
Financial & listing details
- Price per square foot: $255/sqft
- Tax assessed value: $334,512
- Annual tax amount: $2,980
- Date on market: 8/1/2026
- Listing terms: Conventional,FHA,VA Loan
- Inclusions: Dishwasher(s), Dryer(s), Refrigerator(s), Stove(s)/Range(s), Washer(s)
Estimated market value
$393,500
$374,000 - $413,000
$2,398/mo
Price history
| Date | Event | Price |
|---|---|---|
| 9/6/2026 | Price change | $397,000-3.2%$255/sqft |
Source:  NWMLS as distributed by MLS GRID #2563352 Report a problem NWMLS as distributed by MLS GRID #2563352 Report a problem | ||
| 8/23/2026 | Price change | $410,000-4.5%$264/sqft |
Source: Olympic Listing Service #401039 Report a problem | ||
| 8/1/2026 | Listed for sale | $429,500+141.7%$276/sqft |
Source: NWMLS as distributed by MLS GRID #2563352 Report a problem | ||
| 5/29/2015 | Sold | $177,700+1.6%$114/sqft |
Source: NWMLS as distributed by MLS GRID #717590 Report a problem | ||
| 4/6/2015 | Pending sale | $174,900$113/sqft |
Source: BrokersGroup R.E. Professionals #290390 Report a problem | ||
| 1/31/2015 | Price change | $174,900-8.9%$113/sqft |
Source: Zip Realty - Northwest - Seattle #717590 Report a problem | ||
| 11/18/2014 | Listed for sale | $192,000+16.4%$124/sqft |
Source: ZipRealty, Inc. #717590 Report a problem | ||
| 4/5/2012 | Sold | $165,000$106/sqft |
Source: Public Record Report a problem | ||
Public tax history
| Year | Property taxes | Tax assessment |
|---|---|---|
| 2025 | $3,218 -8.1% | $334,512 -8.1% |
| 2024 | $3,501 +8.7% | $363,961 +4.6% |
| 2023 | $3,221 -1.5% | $347,844 +3.3% |
| 2022 | $3,272 +6.2% | $336,743 +26.5% |
| 2021 | $3,082 +3.6% | $266,256 +12.4% |
| 2020 | $2,975 | $236,812 +7.8% |
| 2019 | -- | $219,765 +8.3% |
| 2018 | $2,125 | $202,967 +27.8% |
| 2017 | -- | $158,815 -0.7% |
| 2016 | $1,858 | $159,987 +6.3% |
| 2015 | $1,858 | $150,444 +4.9% |
| 2013 | $1,858 | $143,399 -10.3% |
| 2012 | $1,858 | $159,944 |
| 2010 | -- | -- |
Find assessor info on the county website
Monthly payment
Est. payment
Payment breakdown
Explore the cost of this home by adjusting the details. Changes won't be saved.Climate risks
Neighborhood: Lincoln Park
Nearby schools
Schools provided by the listing agent
- Elementary: Hamilton Elem
- Middle: Stevens Mid
- High: Port Angeles High
Source: NWMLS as distributed by MLS GRID. This data may not be complete. We recommend contacting the local school district to confirm school assignments for this home.
Similar homes
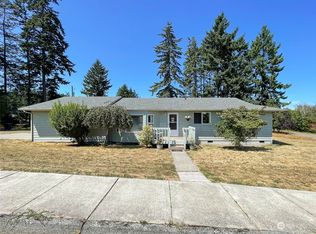
- $399,0003 bd2 ba1.4k sqft1319 W 12th Street, Port Angeles, WA 98363Active
 MLS ID #2573697, Mark Macedo. NWMLS as distributed by MLS GRID
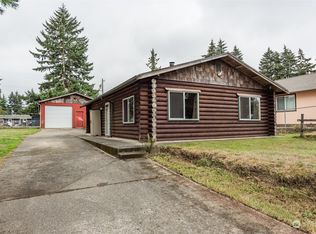
 - $385,0003 bd2 ba1.4k sqft823 W 15th Street, Port Angeles, WA 98363Active
 MLS ID #2567494, Brian Bradley. NWMLS as distributed by MLS GRID
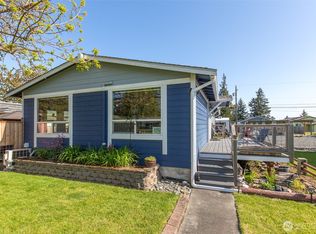
 - $392,0003 bd3 ba1.5k sqft1717 S F Street, Port Angeles, WA 98363Active
 MLS ID #2495559, Mark DeRousie. NWMLS as distributed by MLS GRID
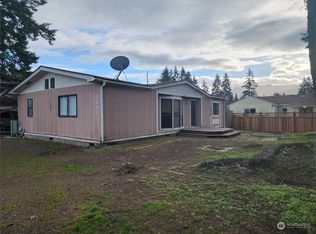
 - $429,0003 bd2 ba1.6k sqft915 W 11th St, Port Angeles, WA 98363Active
 MLS ID #2546947, Erika Word. NWMLS as distributed by MLS GRID
