Back on market - Buyer financing failed. This Central West bungalow is bursting w/ upgrades & distinctive style - capturing gorgeous mountain views framed by the living room & dining windows! A lively 3-bedroom, 2-bath, 1,440 SF home that pairs extensive updates w/ creative design elements inside & out. Inside, an inviting atmosphere feat. new natural-tone LVP flooring in the main living areas, kitchen & hallway, black int. trim w/ vibrant color & calming tones that complement each space. 2026 improvements incl. deep green exterior paint, wood entry porch, flooring, trim and a leveled backyard w/ new French drains improving function & usability year-round. Outside, you'll love the natural stone borders, wood-textured landscape areas, and wood-frame & metal-panel design theme carried through the fencing, front and back gates, twin covered storage/sitting areas and raised planter boxes. The result is a private-feeling setting with defined spaces for gardening, entertaining, and relaxing. An extra-wide single garage offers insulated walls, built-in shelving & a workbench—perfect for projects, hobbies, or storage. Major improvements include heat pump, garage roof (2025), house roof (2023), water heater, washer & dryer (2022). Comfortable, stylish, and move-in ready, this remarkable home offers established-neighborhood charm with extensive updates and outdoor spaces that stand apart. Cozy up to the wood burning fireplace w/ snowcapped peaks along Hurricane Ridge as your backdrop!
Active
Listed by: BHGRE - Northwest Home Team • Brian Bradley • 360-480-6982
Price cut: $14.9K (9/11)
$385,000
823 W 15th Street, Port Angeles, WA 98363
3beds
1,440sqft
Single Family Residence
Built in 1979
7,000 Square Feet Lot
$384,800 Zestimate®
$267/sqft
$-- HOA
What's special
Leveled backyardNatural stone bordersInviting atmosphereRaised planter boxesWood-textured landscape areasWood entry porchDeep green exterior paint
- --
- on Zillow
- 465
- views
- 38
- saves
Zillow last checked:
Listing updated:
Listed by:
Brian Bradley 360-480-6982 brianbradley@nwhometeam.com,
BHGRE - Northwest Home Team
Source: NWMLS as distributed by MLS GRID,MLS#: 2567494
Facts & features
Interior
Bedrooms & bathrooms
- Bedrooms: 3
- Bathrooms: 2
- Full bathrooms: 2
- Main level bathrooms: 2
- Main level bedrooms: 3
Primary bedroom
- Level: Main
Bedroom
- Level: Main
Bedroom
- Level: Main
Bathroom full
- Level: Main
Bathroom full
- Level: Main
Dining room
- Level: Main
Entry hall
- Level: Main
Living room
- Level: Main
Heating
- Baseboard, Fireplace Insert, Heat Pump, Electric, Wood
Cooling
- Heat Pump
Appliances
- Included: Dishwasher, Disposal, Dryer, Refrigerator, Stove(s)/Range(s), Washer, Dishwasher(s), Dryer(s), Garbage Disposal, Refrigerator(s), Washer(s), Water Heater: Electric, Water Heater Location: Entry Closet
Features
- Flooring: Vinyl Plank, Carpet
- Basement: None
- Has fireplace: No
Interior area
- Total structure area: 1,440
- Total interior livable area: 1,440 sqft
Property
Parking
- Total spaces: 1
- Parking features: Driveway, Attached Garage, Off Street, RV Parking
- Has attached garage: Yes
- Covered spaces: 1
Features
- Levels: One
- Stories: 1
- Entry location: Main
- Patio & porch: Water Heater
- Has view: Yes
- View description: Mountain(s), Territorial
Lot
- Size: 7,000 Square Feet
- Dimensions: 50 x 140 x 50 x 140
- Features: Curbs, Paved, Fenced-Fully, Gated Entry, Outbuildings, RV Parking
- Topography: Level
- Residential vegetation: Brush, Fruit Trees, Garden Space
Details
- Parcel number: 0630000415700000
- Zoning: P_RS7
- Zoning description: Jurisdiction: City
- Special conditions: Standard
Construction
Type & style
- Home type: SingleFamily
- Architectural style: 1 Story
- Property subtype: Single Family Residence
Materials
- Wood Siding
- Foundation: Poured Concrete
- Roof: Composition,Metal
Condition
- Year built: 1979
Utilities & green energy
- Electric: Company: City of Port Angeles
- Sewer: Sewer Connected, Company: City of Port Angeles
- Water: Public, Company: City of Port Angeles
- Utilities for property: Astound
Community & HOA
Community
- Subdivision: Central West Port Angeles
Location
- Region: Port Angeles
Financial & listing details
- Price per square foot: $267/sqft
- Tax assessed value: $344,453
- Annual tax amount: $3,306
- Date on market: 8/13/2026
- Listing terms: Conventional,FHA,VA Loan
- Inclusions: Dishwasher(s), Dryer(s), Garbage Disposal, Refrigerator(s), Stove(s)/Range(s), Washer(s)
Estimated market value
$384,800
$366,000 - $404,000
$2,363/mo
Price history
| Date | Event | Price |
|---|---|---|
| 10/13/2026 | Listed for sale | $385,000$267/sqft |
Source:  NWMLS as distributed by MLS GRID #2567494 Report a problem NWMLS as distributed by MLS GRID #2567494 Report a problem | ||
| 9/20/2026 | Pending sale | $385,000$267/sqft |
Source: NWMLS as distributed by MLS GRID #2567494 Report a problem | ||
| 9/11/2026 | Price change | $385,000-3.7%$267/sqft |
Source: NWMLS as distributed by MLS GRID #2567494 Report a problem | ||
| 8/24/2026 | Price change | $399,900-3.6%$278/sqft |
Source: NWMLS as distributed by MLS GRID #2567494 Report a problem | ||
| 8/13/2026 | Listed for sale | $415,000+22.1%$288/sqft |
Source: NWMLS as distributed by MLS GRID #2567494 Report a problem | ||
| 8/19/2022 | Pending sale | $340,000+7.9%$236/sqft |
Source: NWMLS as distributed by MLS GRID #1958865 Report a problem | ||
| 8/18/2022 | Sold | $315,000-7.4%$219/sqft |
Source: NWMLS as distributed by MLS GRID #1958865 Report a problem | ||
| 7/23/2022 | Contingent | $340,000$236/sqft |
Source: NWMLS as distributed by MLS GRID #1958865 Report a problem | ||
| 7/23/2022 | Pending sale | $340,000$236/sqft |
Source: Olympic Listing Service #361016 Report a problem | ||
| 6/26/2022 | Listed for sale | $340,000$236/sqft |
Source: NWMLS as distributed by MLS GRID #1958865 Report a problem | ||
Public tax history
| Year | Property taxes | Tax assessment |
|---|---|---|
| 2025 | $3,306 +1.3% | $344,453 +2.1% |
| 2024 | $3,263 +9.2% | $337,498 +5.3% |
| 2023 | $2,987 -1.2% | $320,565 +3.5% |
| 2022 | $3,025 +8.1% | $309,640 +29% |
| 2021 | $2,798 +3.3% | $239,981 +12.2% |
| 2020 | $2,708 | $213,956 +7.6% |
| 2019 | -- | $198,889 +20.4% |
| 2018 | $1,768 | $165,236 +25.6% |
| 2017 | -- | $131,558 -2.6% |
| 2016 | $1,731 | $135,001 +4.8% |
| 2015 | $1,731 | $128,792 +0.9% |
| 2013 | $1,731 | $127,638 -14.1% |
| 2012 | $1,731 | $148,581 |
| 2010 | -- | -- |
Find assessor info on the county website
Monthly payment
Est. payment
Payment breakdown
Explore the cost of this home by adjusting the details. Changes won't be saved.Climate risks
Neighborhood: Lincoln Park
Nearby schools
Schools provided by the listing agent
- Elementary: Dry Creek Elem
- Middle: Stevens Mid
- High: Port Angeles High
Source: NWMLS as distributed by MLS GRID. This data may not be complete. We recommend contacting the local school district to confirm school assignments for this home.
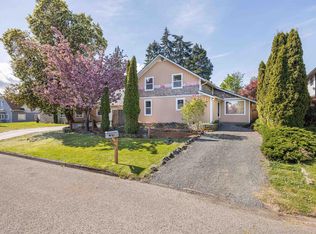
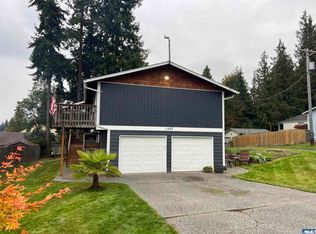
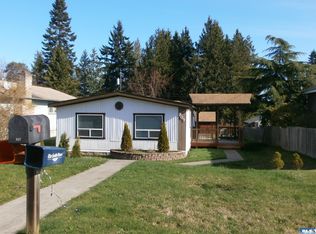
Similar homes
- $392,0003 bd3 ba1.5k sqft1717 S F Street, Port Angeles, WA 98363Active
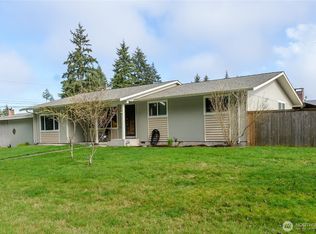 MLS ID #2495559, Mark DeRousie. NWMLS as distributed by MLS GRID
 - $397,0003 bd2 ba1.5k sqft1206 W 15th Street, Port Angeles, WA 98363Active
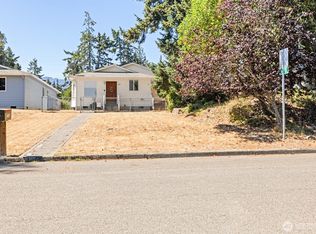 MLS ID #2563352, Trisha Parker. NWMLS as distributed by MLS GRID
 - $429,0003 bd3 ba1.6k sqft1507 S B Street, Port Angeles, WA 98363Active
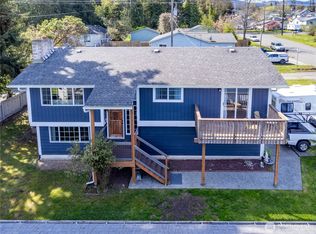 MLS ID #2509827, Amy Hempel. NWMLS as distributed by MLS GRID
 - $375,0003 bd1 ba992 sqft828 W 10th Street, Port Angeles, WA 98363Active
 MLS ID #2565748, Shawn Washburn. NWMLS as distributed by MLS GRID
