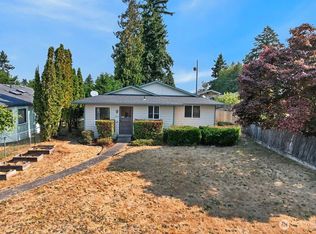
Welcome to easy, one-level living on the west side of Port Angeles! This light-filled, 3BR/2BA ranch offers 1,348 SF of comfortable living space with oak hardwood floors throughout much of the home. The inviting living room features a cozy propane fireplace, ductless heat pump, and access to a spacious bonus room with vaulted ceilings—ideal for a primary suite, home office, or additional living space. The galley kitchen features timeless wood cabinetry, all appliances included, and an adjoining dining area with sliding glass doors opening to a covered back patio. Outside, enjoy a fully-fenced property with separate, gated paved driveway with plenty of room for your boat, camper, raised garden beds, or basketball hoop! Additional highlights include an ensuite bedroom, two-car garage with room for a workbench, and a storage shed. Conveniently located in the desirable Hamilton Elementary district, this home is truly beautifully maintained and turn-key.
Active
Listed by: Real Broker LLC • Amy Hempel • 360-775-7078
$419,000
1105 S I Street, Port Angeles, WA 98363
3beds
1,348sqft
Single Family Residence
Built in 1964
7,000 Square Feet Lot
$411,600 Zestimate®
$311/sqft
$-- HOA
What's special
Covered back patioCozy propane fireplaceGalley kitchenTimeless wood cabinetryDuctless heat pumpAll appliances includedSeparate gated paved driveway
- --
- on Zillow
- 761
- views
- 31
- saves
Likely to sell faster than
Zillow last checked:
Listing updated:
Listed by:
Amy Hempel 360-775-7078 amyhempel@olypen.com,
Real Broker LLC
Source: NWMLS as distributed by MLS GRID,MLS#: 2585062
Facts & features
Interior
Bedrooms & bathrooms
- Bedrooms: 3
- Bathrooms: 2
- Full bathrooms: 1
- 3/4 bathrooms: 1
- Main level bathrooms: 2
- Main level bedrooms: 3
Primary bedroom
- Level: Main
Bedroom
- Level: Main
Bedroom
- Level: Main
Bathroom full
- Level: Main
Bathroom three quarter
- Level: Main
Other
- Level: Main
Dining room
- Level: Main
Entry hall
- Level: Main
Kitchen without eating space
- Level: Main
Living room
- Level: Main
Heating
- Fireplace, Ductless, Wall Furnace, Electric
Cooling
- Ductless
Appliances
- Included: Dishwasher, Dryer, Microwave, Refrigerator, Stove(s)/Range(s), Washer, Dishwasher(s), Dryer(s), Microwave(s), Refrigerator(s), Washer(s)
Features
- Bath Off Primary, Dining Room
- Flooring: Hardwood, Vinyl
- Doors: French Doors
- Windows: Dbl Pane/Storm Window, Skylight(s)
- Basement: None
- Number of fireplaces: 1
- Fireplace features: Gas, Main Level: 1, Fireplace
Interior area
- Total structure area: 1,348
- Total interior livable area: 1,348 sqft
Property
Parking
- Total spaces: 2
- Parking features: Driveway, Attached Garage, RV Parking
- Has attached garage: Yes
- Covered spaces: 2
Features
- Levels: One
- Stories: 1
- Entry location: Main
- Patio & porch: Bath Off Primary, Dbl Pane/Storm Window, Dining Room, Fireplace, French Doors, Skylight(s)
- Has view: Yes
- View description: Territorial
Lot
- Size: 7,000 Square Feet
- Dimensions: 50 x 140 x 50 x 140
- Features: Corner Lot, Curbs, Paved, Fenced-Fully, Patio, RV Parking
- Residential vegetation: Garden Space
Details
- Parcel number: 0630000358500000
- Zoning: P_RS7
- Zoning description: Jurisdiction: City
- Special conditions: Standard
Construction
Type & style
- Home type: SingleFamily
- Architectural style: Traditional,1 Story
- Property subtype: Single Family Residence
Materials
- Wood Products
- Foundation: Poured Concrete
- Roof: Composition
Condition
- Very Good
- Year built: 1964
- Major remodel year: 1964
Utilities & green energy
- Electric: Company: COPA
- Sewer: Sewer Connected, Company: COPA
- Water: Public, Company: COPA
Community & HOA
Community
- Subdivision: Southwest Port Angeles
Location
- Region: Port Angeles
Financial & listing details
- Price per square foot: $311/sqft
- Tax assessed value: $349,357
- Annual tax amount: $3,350
- Date on market: 9/21/2026
- Listing terms: Conventional,FHA,USDA Loan,VA Loan
- Inclusions: Dishwasher(s), Dryer(s), Microwave(s), Refrigerator(s), Stove(s)/Range(s), Washer(s)
Estimated market value
$411,600
$391,000 - $432,000
$2,269/mo
Price history
| Date | Event | Price |
|---|---|---|
| 9/21/2026 | Listed for sale | $419,000+64.3%$311/sqft |
Source:  NWMLS as distributed by MLS GRID #2585062 Report a problem NWMLS as distributed by MLS GRID #2585062 Report a problem | ||
| 11/15/2019 | Sold | $255,000$189/sqft |
Source: NWMLS as distributed by MLS GRID #1509346 Report a problem | ||
| 10/1/2019 | Pending sale | $255,000$189/sqft |
Source: Danmark Oliver Real Estate #331549 Report a problem | ||
| 9/27/2019 | Price change | $255,000-3.4%$189/sqft |
Source: Danmark Oliver Real Estate #331549 Report a problem | ||
| 8/23/2019 | Listed for sale | $264,000+70.3%$196/sqft |
Source: Danmark Oliver Real Estate #331549 Report a problem | ||
| 9/20/2013 | Sold | $155,000+3.3%$115/sqft |
Source: Public Record Report a problem | ||
| 7/8/2013 | Listed for sale | $150,000$111/sqft |
Source: PETER BLACK REAL ESTATE #271560 Report a problem | ||
Public tax history
| Year | Property taxes | Tax assessment |
|---|---|---|
| 2025 | $3,350 +1.5% | $349,357 +2.3% |
| 2024 | $3,299 +9.5% | $341,468 +5.5% |
| 2023 | $3,014 -1.3% | $323,693 +3.4% |
| 2022 | $3,055 +9.2% | $312,911 +30.4% |
| 2021 | $2,798 +5% | $240,011 +14.1% |
| 2020 | $2,666 | $210,388 +12.4% |
| 2019 | -- | $187,174 +4% |
| 2018 | $1,908 | $180,035 +26.6% |
| 2017 | -- | $142,225 -1.6% |
| 2016 | $1,723 | $144,490 +6% |
| 2015 | $1,723 | $136,264 +3.9% |
| 2013 | $1,723 | $131,107 -11.3% |
| 2012 | $1,723 | $147,884 |
| 2010 | -- | -- |
Find assessor info on the county website
Monthly payment
Est. payment
Payment breakdown
Explore the cost of this home by adjusting the details. Changes won't be saved.Climate risks
Neighborhood: Lincoln Park
Nearby schools
Schools provided by the listing agent
- Middle: Stevens Mid
- High: Port Angeles High
Source: NWMLS as distributed by MLS GRID. This data may not be complete. We recommend contacting the local school district to confirm school assignments for this home.
Similar homes
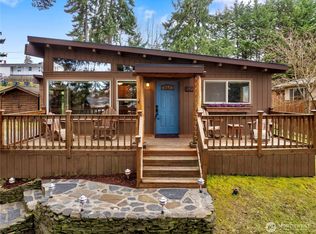
- $399,0003 bd2 ba1.4k sqft1319 W 12th Street, Port Angeles, WA 98363Active
 MLS ID #2573697, Mark Macedo. NWMLS as distributed by MLS GRID
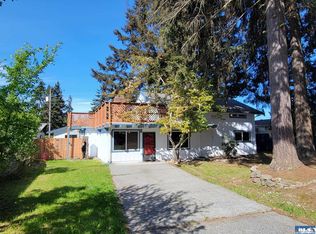
 - $429,0003 bd2 ba1.6k sqft915 W 11th St, Port Angeles, WA 98363Active
 MLS ID #2546947, Erika Word. NWMLS as distributed by MLS GRID
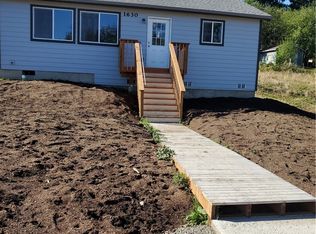
 - $419,0004 bd2 ba1.3k sqft2419 Arbutus Ln, Port Angeles, WA 98363Active
 MLS ID #2567348, Angela Matthews. NWMLS as distributed by MLS GRID
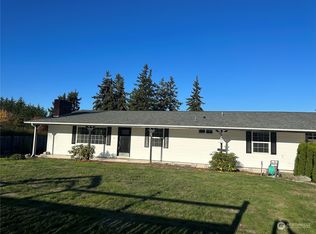
 - $447,7003 bd2 ba1.4k sqft1812 W 5th St, Port Angeles, WA 98363Active
 MLS ID #2581754, Angela Matthews. NWMLS as distributed by MLS GRID
