Welcome home to this immaculate, single-level rambler offering vaulted ceilings, a seamless floor plan, and a bright sunroom overlooking a beautifully maintained, fully fenced backyard. The spacious primary suite features a soaking tub, walk-in shower, and walk-in closet, while the inviting living area flows effortlessly into the open, updated kitchen—perfect for everyday living and entertaining. Step outside to your own private oasis, ready for outdoor living and summer evenings. The spacious deck raised garden bed, two apple trees, wood storage, and in-ground sprinkler system create a backyard that’s as functional as it is inviting, with plenty of room for pets, play, and relaxation. An attached two-car garage provides convenient parking and additional storage. Conveniently located close to town and the Discovery Trail, this well-cared-for gem is ready to welcome you home!
Active
Listed by: Windermere R.E. Port Angeles • Erika Word • 206-459-9693
$569,000
716 S N Street, Port Angeles, WA 98363
3beds
1,657sqft
Single Family Residence
Built in 1995
8,969 Square Feet Lot
$553,800 Zestimate®
$343/sqft
$-- HOA
What's special
Open updated kitchenTwo apple treesAttached two-car garageSpacious primary suiteWalk-in closetSoaking tubIn-ground sprinkler system
- --
- on Zillow
- 336
- views
- 26
- saves
Zillow last checked:
Listing updated:
Listed by:
Erika Word 206-459-9693 erikaralstonword@windermere.com,
Windermere R.E. Port Angeles
Source: NWMLS as distributed by MLS GRID,MLS#: 2568111
Facts & features
Interior
Bedrooms & bathrooms
- Bedrooms: 3
- Bathrooms: 2
- Full bathrooms: 1
- 3/4 bathrooms: 1
- Main level bathrooms: 2
- Main level bedrooms: 3
Primary bedroom
- Level: Main
Bedroom
- Level: Main
Bedroom
- Level: Main
Bathroom full
- Level: Main
Bathroom three quarter
- Level: Main
Bonus room
- Level: Main
Dining room
- Level: Main
Entry hall
- Level: Main
Great room
- Level: Main
Kitchen with eating space
- Level: Main
Living room
- Level: Main
Utility room
- Level: Main
Heating
- Fireplace, Heat Pump, Stove/Free Standing, Electric, Wood
Cooling
- Heat Pump
Appliances
- Included: Dishwasher, Disposal, Dryer, Microwave, Refrigerator, Stove(s)/Range(s), Washer, Dishwasher(s), Dryer(s), Garbage Disposal, Microwave(s), Refrigerator(s), Washer(s)
Features
- Bath Off Primary, Ceiling Fan(s), Dining Room
- Flooring: Ceramic Tile, Laminate, Slate
- Doors: French Doors
- Windows: Skylight(s)
- Basement: None
- Number of fireplaces: 1
- Fireplace features: Wood Burning, Main Level: 1, Fireplace
Interior area
- Total structure area: 1,657
- Total interior livable area: 1,657 sqft
Video & virtual tour
Property
Parking
- Total spaces: 2
- Parking features: Driveway, Attached Garage
- Has attached garage: Yes
- Covered spaces: 2
Features
- Levels: One
- Stories: 1
- Entry location: Main
- Patio & porch: Bath Off Primary, Ceiling Fan(s), Dining Room, Fireplace, French Doors, Jetted Tub, Skylight(s), Walk-In Closet(s)
- Spa features: Bath
Lot
- Size: 8,969 Square Feet
- Features: Curbs, Paved, Deck, Fenced-Partially, Outbuildings, Shop, Sprinkler System
- Topography: Level
- Residential vegetation: Fruit Trees, Garden Space
Details
- Parcel number: 0630004801200000
- Special conditions: Standard
Construction
Type & style
- Home type: SingleFamily
- Architectural style: Traditional,1 Story
- Property subtype: Single Family Residence
Materials
- Wood Products
- Foundation: Poured Concrete
- Roof: Composition
Condition
- Year built: 1995
- Major remodel year: 1995
Utilities & green energy
- Electric: Company: City of Port Angeles
- Sewer: Sewer Connected, Company: City of Port Angeles
- Water: Public, Company: City of Port Angeles
Community & HOA
Community
- Subdivision: Port Angeles
Location
- Region: Pt Angeles
Financial & listing details
- Price per square foot: $343/sqft
- Annual tax amount: $4,312
- Date on market: 8/12/2026
- Listing terms: Conventional,FHA,VA Loan
- Inclusions: Dishwasher(s), Dryer(s), Garbage Disposal, Microwave(s), Refrigerator(s), Stove(s)/Range(s), Washer(s)
Estimated market value
$553,800
$526,000 - $581,000
$2,454/mo
Price history
| Date | Event | Price |
|---|---|---|
| 8/12/2026 | Listed for sale | $569,000-0.2%$343/sqft |
Source:  NWMLS as distributed by MLS GRID #2568111 Report a problem NWMLS as distributed by MLS GRID #2568111 Report a problem | ||
| 7/19/2026 | Listing removed | $570,000$344/sqft |
Source: Olympic Listing Service #400537 Report a problem | ||
| 6/24/2026 | Price change | $570,000-4.8%$344/sqft |
Source: Olympic Listing Service #400537 Report a problem | ||
| 5/4/2026 | Listed for sale | $599,000+149.6%$361/sqft |
Source: Olympic Listing Service #400537 Report a problem | ||
| 6/1/2016 | Sold | $240,000$145/sqft |
Source: NWMLS as distributed by MLS GRID #918461 Report a problem | ||
Public tax history
Tax history is unavailable.
Monthly payment
Est. payment
Payment breakdown
Explore the cost of this home by adjusting the details. Changes won't be saved.Climate risks
Neighborhood: Crown
Nearby schools
Schools provided by the listing agent
- Middle: Stevens Mid
- High: Port Angeles High
Source: NWMLS as distributed by MLS GRID. This data may not be complete. We recommend contacting the local school district to confirm school assignments for this home.

Similar homes
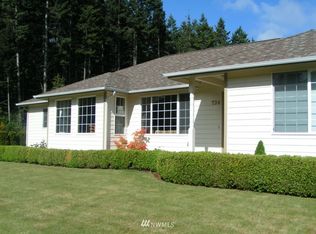
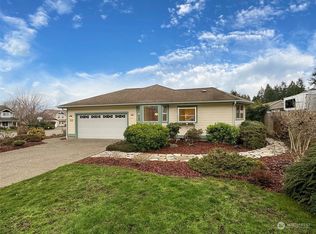
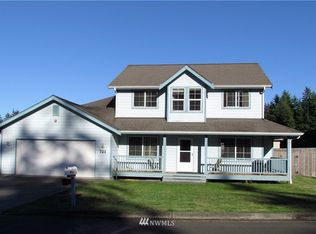
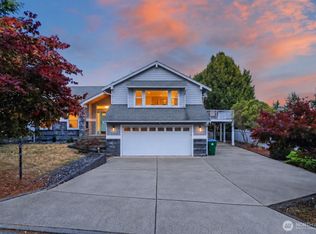
- $595,0003 bd3 ba2.4k sqftSeamount Estates, Port Angeles, WA 98363Active
 MLS ID #2577138, Mark Macedo. NWMLS as distributed by MLS GRID
 - $519,9003 bd3 ba2k sqftOlympic Heights, Port Angeles, WA 98363Active
 MLS ID #2528334, Trisha Parker. NWMLS as distributed by MLS GRID
 - $447,7003 bd2 ba1.4k sqft1812 W 5th St, Port Angeles, WA 98363Active
 MLS ID #2581754, Angela Matthews. NWMLS as distributed by MLS GRID
 - $419,0004 bd2 ba1.3k sqft2419 Arbutus Ln, Port Angeles, WA 98363Active
 MLS ID #2567348, Angela Matthews. NWMLS as distributed by MLS GRID
