Striking custom Northwest contemporary on the bluff, with a breathtaking protected view of the Port Angeles harbor, Ediz Hook, the Strait of Juan de Fuca, and the Olympic Mountains. The architecture turns heads with a rounded turret bay with arched window, layered rooflines, and an elevated view deck. Inside, 2,346 sq ft of distinctive space: cathedral ceilings, curved walls, glass block accents, a grand stairway, and sculptured chandeliers. The primary suite captures the entire view, with walk-in closet and jetted-tub bath. Well-designed kitchen with abundant cabinets and pantry, plus a home office. Designed for full accessibility with a wheelchair-sized elevator. 1,120 sq ft of garage/shop with drive-through bay, enclosed parking, storage, and covered parking. One-owner home on a 9,147 sq ft lot adjacent to protected open space.
Active
Listed by: P A Realty • James Haguewood • 360-808-8433
Price cut: $39K (8/12)
$799,999
1623 W Fifth Street, Port Angeles, WA 98363
3beds
2,346sqft
Single Family Residence
Built in 1993
9,234 Square Feet Lot
$774,000 Zestimate®
$341/sqft
$-- HOA
What's special
Covered parkingEnclosed parkingHome officeCurved wallsWalk-in closetElevated view deckJetted-tub bath
- --
- on Zillow
- 388
- views
- 41
- saves
Zillow last checked:
Listing updated:
Listed by:
James Haguewood 360-808-8433 jhaguewood@olypen.com,
P A Realty
Source: NWMLS as distributed by MLS GRID,MLS#: 2546312
Facts & features
Interior
Bedrooms & bathrooms
- Bedrooms: 3
- Bathrooms: 3
- Full bathrooms: 2
- 1/2 bathrooms: 1
- Main level bathrooms: 1
Primary bedroom
- Level: Second
Bedroom
- Level: Second
Bedroom
- Level: Second
Bathroom full
- Level: Second
Bathroom full
- Level: Second
Other
- Level: Main
Great room
- Level: Second
Kitchen with eating space
- Level: Second
Utility room
- Level: Second
Heating
- Forced Air, Heat Pump, Electric
Cooling
- Forced Air, Heat Pump
Appliances
- Included: Dishwasher, Disposal, Dryer, Refrigerator, Stove(s)/Range(s), Washer, Dishwasher(s), Dryer(s), Garbage Disposal, Refrigerator(s), Washer(s), Water Heater: Electric, Water Heater Location: Main
Features
- Flooring: Ceramic Tile, Hardwood, Carpet
- Doors: French Doors
- Basement: Finished
- Has fireplace: No
- Fireplace features: Electric
Interior area
- Total structure area: 2,346
- Total interior livable area: 2,346 sqft
Video & virtual tour
Property
Parking
- Total spaces: 8
- Parking features: Attached Carport, Attached Garage
- Has attached garage: Yes
- Has carport: Yes
- Covered spaces: 4
- Uncovered spaces: 4
Features
- Levels: Two
- Stories: 2
- Patio & porch: Elevator, French Doors, Jetted Tub, Vaulted Ceiling(s), Walk-In Closet(s), Water Heater
- Spa features: Bath
- Has view: Yes
- View description: City, Mountain(s), See Remarks, Strait
- Has water view: Yes
- Water view: Strait
Lot
- Size: 9,234 Square Feet
- Features: Adjacent to Public Land, Paved, Cable TV, Deck, High Speed Internet
- Topography: Level,Steep Slope
- Residential vegetation: Garden Space
Details
- Parcel number: 0630000129750000
- Zoning: R7
- Zoning description: Jurisdiction: City
- Special conditions: Standard
Construction
Type & style
- Home type: SingleFamily
- Architectural style: Contemporary,2 Story
- Property subtype: Single Family Residence
Materials
- Brick, Cement Planked, Cement Plank
- Foundation: Poured Concrete
- Roof: Composition
Condition
- Very Good
- Year built: 1993
- Major remodel year: 1993
Utilities & green energy
- Electric: Company: City of Port Angeles
- Sewer: Sewer Connected, Company: City of Port Angeles
- Water: Public, Company: City of Port Angeles
- Utilities for property: Astound
Community & HOA
Community
- Subdivision: Northwest Port Angeles
Location
- Region: Port Angeles
Financial & listing details
- Price per square foot: $341/sqft
- Tax assessed value: $586,231
- Annual tax amount: $5,459
- Date on market: 6/26/2026
- Listing terms: Conventional
- Inclusions: Dishwasher(s), Dryer(s), Garbage Disposal, Refrigerator(s), Stove(s)/Range(s), Washer(s)
Estimated market value
$774,000
$735,000 - $813,000
$2,900/mo
Price history
| Date | Event | Price |
|---|---|---|
| 8/12/2026 | Price change | $799,999-4.6%$341/sqft |
Source: Olympic Listing Service #400873 Report a problem | ||
| 6/26/2026 | Listed for sale | $839,000-14.8%$358/sqft |
Source: Olympic Listing Service #400873 Report a problem | ||
| 9/22/2025 | Listing removed | $985,000$420/sqft |
Source: Olympic Listing Service #390106 Report a problem | ||
| 7/16/2025 | Price change | $985,000-1%$420/sqft |
Source: Olympic Listing Service #390106 Report a problem | ||
| 1/28/2025 | Listed for sale | $995,000$424/sqft |
Source: Olympic Listing Service #390106 Report a problem | ||
Public tax history
| Year | Property taxes | Tax assessment |
|---|---|---|
| 2025 | $5,460 -1.1% | $586,231 -0.5% |
| 2024 | $5,523 +14% | $589,154 +9.8% |
| 2023 | $4,842 +187.2% | $536,543 +1.7% |
| 2022 | $1,686 -13.5% | $527,376 +21.4% |
| 2021 | $1,949 -6.7% | $434,324 +13.3% |
| 2020 | $2,090 | $383,225 +8.4% |
| 2019 | -- | $353,642 -1.3% |
| 2018 | $1,798 | $358,435 +10.7% |
| 2017 | -- | $323,647 -0.8% |
| 2016 | $3,522 | $326,302 +7% |
| 2015 | $3,522 | $305,022 +7.1% |
| 2013 | $3,522 | $284,867 -7.8% |
| 2012 | $3,522 | $309,103 |
| 2010 | -- | -- |
Find assessor info on the county website
Monthly payment
Est. payment
Payment breakdown
Explore the cost of this home by adjusting the details. Changes won't be saved.Climate risks
Neighborhood: Crown
Nearby schools
Schools provided by the listing agent
- Elementary: Hamilton Elem
- Middle: Stevens Mid
- High: Port Angeles High
Source: NWMLS as distributed by MLS GRID. This data may not be complete. We recommend contacting the local school district to confirm school assignments for this home.
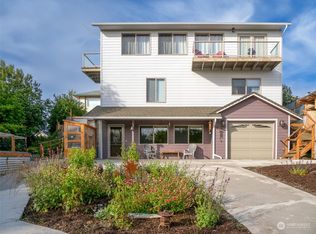
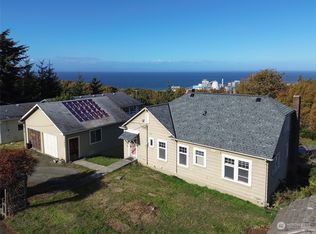
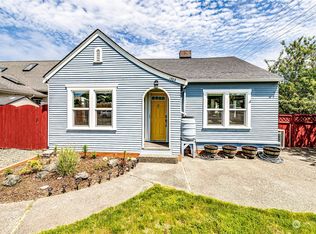
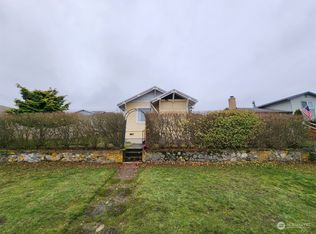
Similar homes
- $595,0003 bd3 ba2.4k sqftSeamount Estates, Port Angeles, WA 98363Active
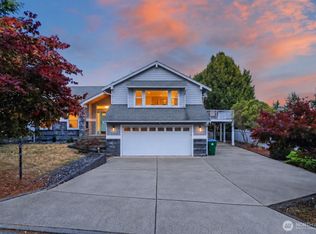 MLS ID #2577138, Mark Macedo. NWMLS as distributed by MLS GRID
 - $849,9003 bd3 ba2.7k sqftJohnson Sp, Port Angeles, WA 98363Active
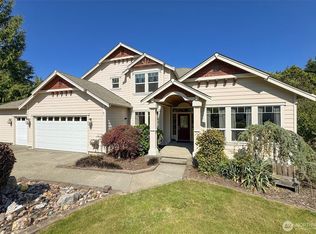 MLS ID #2553602, Kelly Johnson. NWMLS as distributed by MLS GRID
 - $689,0004 bd3 ba2.3k sqft50 Mapleton Way, Port Angeles, WA 98363Active
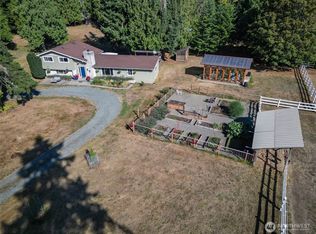 MLS ID #2574970, Patricia J Morris. NWMLS as distributed by MLS GRID
 - $569,0003 bd2 ba1.6k sqft716 S N Street, Port Angeles, WA 98363Active
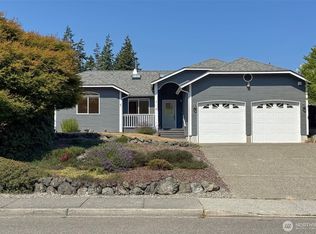 MLS ID #2568111, Erika Word. NWMLS as distributed by MLS GRID
