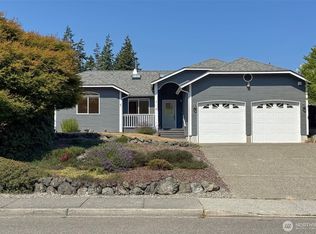
Tucked beyond a paved driveway and framed by cross wood fencing, fruit trees, blackberries, and natural landscaping, this home delivers comfortable living with true indoor-outdoor flow. Step through the Northwest contemporary covered entry onto warm hardwood floors. Multiple gathering spaces set the tone: a spacious family room, a living room anchored by a propane fireplace with recessed lighting, and a formal dining area that opens directly to the covered concrete patio and fully fenced backyard. The kitchen is built for real life: oak cabinetry with custom pullouts, a full wall pantry, peninsula seating, and stainless steel appliances. Forced air heating keeps things comfortable all year. Outside is where this home shines. A private backyard retreat includes a tool shed, garden area, brick patio, and fire pit, ideal for entertaining or quiet evenings at home. The attached double-car garage brings flexibility: parking, a home gym, storage, and more. The primary suite is a true escape, with a walk-in closet and an oversized ensuite featuring a soaking tub, walk-in shower, and double vanity. Blinds throughout. This move-in ready home is designed for gathering, everyday comfort, and everything in between.
Active
Listed by: P A Realty • Trisha Parker • 360-808-1974
Price cut: $30K (9/12)
$519,900
2201 W 16th Street, Port Angeles, WA 98363
3beds
2,068sqft
Single Family Residence
Built in 2005
9,051 Square Feet Lot
$520,200 Zestimate®
$251/sqft
$-- HOA
What's special
Brick patioFruit treesPrivate backyard retreatCross wood fencingWarm hardwood floorsRecessed lightingWalk-in closet
- --
- on Zillow
- 332
- views
- 33
- saves
Zillow last checked:
Listing updated:
Listed by:
Trisha Parker 360-808-1974 tparker.realestate@gmail.com,
P A Realty
Source: NWMLS as distributed by MLS GRID,MLS#: 2528334
Facts & features
Interior
Bedrooms & bathrooms
- Bedrooms: 3
- Bathrooms: 3
- Full bathrooms: 2
- 1/2 bathrooms: 1
- Main level bathrooms: 1
Primary bedroom
- Level: Second
Bedroom
- Level: Second
Bedroom
- Level: Second
Bathroom full
- Level: Second
Bathroom full
- Level: Second
Other
- Level: Main
Dining room
- Level: Main
Entry hall
- Level: Main
Family room
- Level: Main
Kitchen with eating space
- Level: Main
Living room
- Level: Main
Utility room
- Level: Main
Heating
- Fireplace, Fireplace Insert, Forced Air, Electric, Propane
Cooling
- None
Appliances
- Included: Dishwasher, Microwave, Refrigerator, Stove(s)/Range(s), Dishwasher(s), Microwave(s), Refrigerator(s), Water Heater: Electric, Water Heater Location: Garage
Features
- Bath Off Primary, Ceiling Fan(s), Dining Room
- Flooring: Ceramic Tile, Hardwood, Vinyl, Carpet
- Windows: Dbl Pane/Storm Window, Skylight(s)
- Basement: None
- Number of fireplaces: 1
- Fireplace features: Gas, Main Level: 1, Fireplace
Interior area
- Total structure area: 2,068
- Total interior livable area: 2,068 sqft
Property
Parking
- Total spaces: 2
- Parking features: Driveway, Attached Garage, Off Street
- Has attached garage: Yes
- Covered spaces: 2
Features
- Levels: Two
- Stories: 2
- Entry location: Main
- Patio & porch: Bath Off Primary, Ceiling Fan(s), Dbl Pane/Storm Window, Dining Room, Fireplace, Skylight(s), Vaulted Ceiling(s), Walk-In Closet(s), Water Heater, Wired for Generator
- Has view: Yes
- View description: City, Territorial
Lot
- Size: 9,051 Square Feet
- Dimensions: ~74 x 17 x 91 x 90 x 101'
- Features: Corner Lot, Dead End Street, Paved, Fenced-Partially, High Speed Internet, Outbuildings, Patio, Propane
- Topography: Level
- Residential vegetation: Fruit Trees, Garden Space
Details
- Parcel number: 0630017500100000
- Zoning: RS9
- Zoning description: Jurisdiction: City
- Special conditions: Standard
- Other equipment: Leased Equipment: Propane tank - Ferrelgas, Wired for Generator
Construction
Type & style
- Home type: SingleFamily
- Architectural style: Contemporary,2 Story
- Property subtype: Single Family Residence
Materials
- Cement Planked, Wood Siding, Cement Plank
- Foundation: Poured Concrete
- Roof: Composition
Condition
- Good
- Year built: 2005
- Major remodel year: 2005
Utilities & green energy
- Electric: Company: City of Port Angeles
- Sewer: Sewer Connected, Company: City of Port Angeles
- Water: Public, Company: City of Port Angeles
- Utilities for property: Dish - Not In Use, Astound
Community & HOA
Community
- Subdivision: Central West Port Angeles
Location
- Region: Port Angeles
Financial & listing details
- Price per square foot: $251/sqft
- Tax assessed value: $522,914
- Annual tax amount: $4,658
- Date on market: 5/22/2026
- Listing terms: Conventional,FHA,VA Loan
- Inclusions: Dishwasher(s), Leased Equipment, Microwave(s), Refrigerator(s), Stove(s)/Range(s)
Estimated market value
$520,200
$494,000 - $546,000
$2,971/mo
Price history
| Date | Event | Price |
|---|---|---|
| 9/12/2026 | Price change | $519,900-5.5%$251/sqft |
Source: Olympic Listing Service #400665 Report a problem | ||
| 8/24/2026 | Listed for sale | $549,900$266/sqft |
Source: Olympic Listing Service #400665 Report a problem | ||
| 8/20/2026 | Pending sale | $549,900$266/sqft |
Source: Olympic Listing Service #400665 Report a problem | ||
| 6/28/2026 | Price change | $549,900-1.8%$266/sqft |
Source: Olympic Listing Service #400665 Report a problem | ||
| 6/8/2026 | Price change | $559,900-2.6%$271/sqft |
Source: Olympic Listing Service #400665 Report a problem | ||
| 6/1/2026 | Price change | $575,000-2.4%$278/sqft |
Source: Olympic Listing Service #400665 Report a problem | ||
| 5/22/2026 | Listed for sale | $589,000+20.4%$285/sqft |
Source:  NWMLS as distributed by MLS GRID #2528334 Report a problem NWMLS as distributed by MLS GRID #2528334 Report a problem | ||
| 11/24/2021 | Sold | $489,000$236/sqft |
Source: NWMLS as distributed by MLS GRID #1841662 Report a problem | ||
| 10/31/2021 | Pending sale | $489,000$236/sqft |
Source: Olympic Listing Service #351748 Report a problem | ||
| 10/13/2021 | Listed for sale | $489,000$236/sqft |
Source: NWMLS as distributed by MLS GRID #1841662 Report a problem | ||
| 10/8/2021 | Pending sale | $489,000$236/sqft |
Source: NWMLS as distributed by MLS GRID #1841662 Report a problem | ||
| 10/6/2021 | Price change | $489,000-2%$236/sqft |
Source: NWMLS as distributed by MLS GRID #1841662 Report a problem | ||
| 9/18/2021 | Listed for sale | $499,000+89.7%$241/sqft |
Source: NWMLS as distributed by MLS GRID #1841662 Report a problem | ||
| 12/24/2009 | Sold | $263,000-20.1%$127/sqft |
Source: NWMLS as distributed by MLS GRID #29056272 Report a problem | ||
| 12/28/2007 | Sold | $329,000-1.9%$159/sqft |
Source: Public Record Report a problem | ||
| 11/18/2005 | Sold | $335,500$162/sqft |
Source: Public Record Report a problem | ||
Public tax history
| Year | Property taxes | Tax assessment |
|---|---|---|
| 2025 | $4,896 +3.2% | $522,914 +4.1% |
| 2024 | $4,744 +5.8% | $502,470 +1.6% |
| 2023 | $4,483 -2.9% | $494,693 +2.1% |
| 2022 | $4,616 +6% | $484,343 +26.1% |
| 2021 | $4,354 +0.4% | $383,969 +8.7% |
| 2020 | $4,338 | $353,367 +8.7% |
| 2019 | -- | $325,120 -2.3% |
| 2018 | $3,354 | $332,816 +22.3% |
| 2017 | -- | $272,223 -0.4% |
| 2016 | $2,779 | $273,353 +7.2% |
| 2015 | $2,779 | $254,922 +11.2% |
| 2013 | $2,779 | $229,298 -5.5% |
| 2012 | $2,779 | $242,531 |
Find assessor info on the county website
Monthly payment
Est. payment
Payment breakdown
Explore the cost of this home by adjusting the details. Changes won't be saved.Climate risks
Neighborhood: West End
Nearby schools
Schools provided by the listing agent
- Middle: Stevens Mid
- High: Port Angeles High
Source: NWMLS as distributed by MLS GRID. This data may not be complete. We recommend contacting the local school district to confirm school assignments for this home.

Similar homes
- $595,0003 bd3 ba2.4k sqftSeamount Estates, Port Angeles, WA 98363Active
 MLS ID #2577138, Mark Macedo. NWMLS as distributed by MLS GRID
 - $569,0003 bd2 ba1.6k sqft716 S N Street, Port Angeles, WA 98363Active
 MLS ID #2568111, Erika Word. NWMLS as distributed by MLS GRID
 - $499,0004 bd3 ba2.1k sqft1031 W 14th Street, Port Angeles, WA 98363Active
 MLS ID #2564465, Shamber Twedt. NWMLS as distributed by MLS GRID
 - $419,0004 bd2 ba1.3k sqft2419 Arbutus Ln, Port Angeles, WA 98363Active
 MLS ID #2567348, Angela Matthews. NWMLS as distributed by MLS GRID
