Historic Character Meets Modern Living with Mountain and Water views. Once a historic church, this truly one-of-a-kind property has been thoughtfully reinvented into a beautifully updated, single-level home that blends character, versatility, and modern comfort. The open and flexible layout offers an abundance of possibilities for living, working, entertaining, or creating a space uniquely your own. The current owner has a city-approved home-based business permit for a yoga studio, demonstrating the property's potential for those seeking a work-from-home or home-based business opportunity. The spacious interior could continue as a studio, be incorporated into the living area, or potentially accommodate another qualifying home-based business, subject to applicable City of Port Angeles requirements and approval. Numerous upgrades have transformed this former community gathering space into a comfortable and distinctive residence while retaining a sense of its unique past. Single-level living adds convenience, and the generous footprint provides room to spread out without sacrificing functionality. A Century of character, completely updated (foundation, electrical, plumbing & more) Live, Work & Create In One Remarkable Property. Your home, Your Business, Your Vision A property with this much history, flexibility, and potential is a rare find in Port Angeles.
Active
Listed by: Ideal Real Estate • Paulette Moena • 425-941-8451
$595,000
1027 W Seventh Street, Port Angeles, WA 98363
2beds
2,670sqft
Single Family Residence
Built in 1900
7,000 Square Feet Lot
$567,900 Zestimate®
$223/sqft
$-- HOA
What's special
Mountain and water viewsSpacious interiorSingle-level homeComfortable and distinctive residenceHistoric characterSingle-level living adds convenienceNumerous upgrades
- --
- on Zillow
- 1,099
- views
- 42
- saves
Zillow last checked:
Listing updated:
Listed by:
Paulette Moena 425-941-8451 PauletteM@brodybroker.com,
Ideal Real Estate,
Joanne Soderlind 360-461-7052,
Ideal Real Estate
Source: NWMLS as distributed by MLS GRID,MLS#: 2581120
Facts & features
Interior
Bedrooms & bathrooms
- Bedrooms: 2
- Bathrooms: 3
- Full bathrooms: 1
- 3/4 bathrooms: 2
- Main level bathrooms: 3
- Main level bedrooms: 2
Bedroom
- Level: Main
Bedroom
- Level: Main
Bathroom full
- Level: Main
Bathroom three quarter
- Level: Main
Bathroom three quarter
- Level: Main
Entry hall
- Level: Main
Kitchen with eating space
- Level: Main
Living room
- Level: Main
Heating
- Fireplace, Ductless, Heat Pump, Wall Furnace, Electric, Propane
Cooling
- Ductless, Heat Pump
Appliances
- Included: Dishwasher, Dryer, Refrigerator, Stove(s)/Range(s), Washer, Dishwasher(s), Dryer(s), Refrigerator(s), Washer(s)
Features
- Ceiling Fan(s)
- Flooring: Bamboo/Cork, Ceramic Tile, Hardwood
- Windows: Dbl Pane/Storm Window, Triple Pane Windows
- Number of fireplaces: 1
- Fireplace features: Gas, Main Level: 1, Fireplace
Interior area
- Total structure area: 2,670
- Total interior livable area: 2,670 sqft
Property
Parking
- Parking features: Driveway, Off Street
Features
- Levels: One
- Stories: 1
- Entry location: Main
- Patio & porch: Ceiling Fan(s), Dbl Pane/Storm Window, Fireplace, Triple Pane Windows, Vaulted Ceiling(s)
- Has view: Yes
- View description: Mountain(s), Strait
- Has water view: Yes
- Water view: Strait
Lot
- Size: 7,000 Square Feet
- Features: Curbs, Paved, Propane
- Topography: Partial Slope
- Residential vegetation: Garden Space
Details
- Parcel number: 063000015664
- Zoning: PTANGELES
- Zoning description: Jurisdiction: City
- Special conditions: Standard
Construction
Type & style
- Home type: SingleFamily
- Architectural style: Contemp/Custom,1 Story
- Property subtype: Single Family Residence
Materials
- Wood Siding
- Foundation: Block
- Roof: Metal
Condition
- Good
- Year built: 1900
Utilities & green energy
- Electric: Company: City of Port Angeles
- Sewer: Sewer Connected, Company: City of Port Angeles
- Water: Public, Company: City of Port Angeles
Community & HOA
Community
- Subdivision: Central West Port Angeles
Location
- Region: Port Angeles
Financial & listing details
- Price per square foot: $223/sqft
- Tax assessed value: $302,654
- Annual tax amount: $2,549
- Date on market: 9/10/2026
- Listing terms: Conventional,FHA,VA Loan
- Inclusions: Dishwasher(s), Dryer(s), Refrigerator(s), Stove(s)/Range(s), Washer(s)
Estimated market value
$567,900
$540,000 - $596,000
$2,609/mo
Price history
| Date | Event | Price |
|---|---|---|
| 9/10/2026 | Listed for sale | $595,000+183.3%$223/sqft |
Source:  NWMLS as distributed by MLS GRID #2581120 Report a problem NWMLS as distributed by MLS GRID #2581120 Report a problem | ||
| 8/14/2020 | Sold | $210,000-12.5%$79/sqft |
Source: NWMLS as distributed by MLS GRID #1483391 Report a problem | ||
| 8/5/2020 | Pending sale | $240,000$90/sqft |
Source: CB - Uptown Realty PA #331360 Report a problem | ||
| 7/9/2020 | Listed for sale | $240,000-4%$90/sqft |
Source: CB - Uptown Realty PA #331360 Report a problem | ||
| 7/28/2019 | Listed for sale | $250,000+100%$94/sqft |
Source: CB - Uptown Realty PA #331360 Report a problem | ||
| 7/9/2010 | Sold | $125,000$47/sqft |
Source: NWMLS as distributed by MLS GRID #28885 Report a problem | ||
Public tax history
| Year | Property taxes | Tax assessment |
|---|---|---|
| 2025 | $2,788 +49.9% | $302,654 +67% |
| 2024 | $1,860 +10.9% | $181,209 +7.7% |
| 2023 | $1,678 | $168,180 |
| 2022 | -- | $168,180 +7.9% |
| 2021 | $1,889 -3.4% | $155,846 +4.2% |
| 2020 | $1,956 | $149,636 +5.2% |
| 2019 | -- | $142,185 +19.6% |
| 2018 | -- | $118,912 +1.1% |
| 2017 | -- | $117,622 -1.1% |
| 2016 | $1,402 | $118,934 -3.4% |
| 2015 | $1,402 | $123,141 +9.1% |
| 2013 | $1,402 | $112,860 -5.2% |
| 2012 | $1,402 | $119,110 |
Find assessor info on the county website
Monthly payment
Est. payment
Payment breakdown
Explore the cost of this home by adjusting the details. Changes won't be saved.Climate risks
Neighborhood: Harbor View
Similar homes
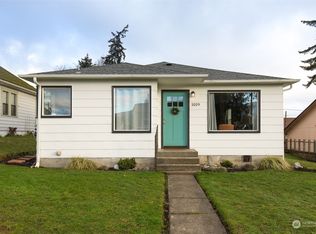
- $595,0003 bd3 ba2.4k sqftSeamount Estates, Port Angeles, WA 98363Active
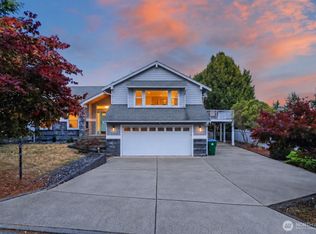 MLS ID #2577138, Mark Macedo. NWMLS as distributed by MLS GRID
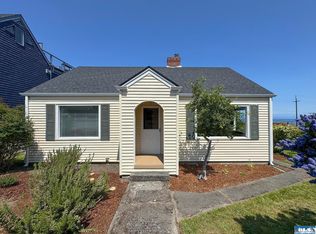
 - $595,0003 bd3 ba2.9k sqft73 Ross Lane, Port Angeles, WA 98363Active
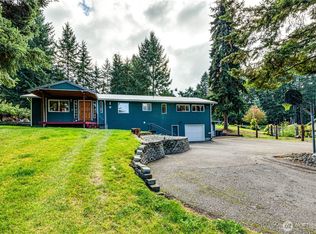 MLS ID #2489691, Holly Locke. NWMLS as distributed by MLS GRID
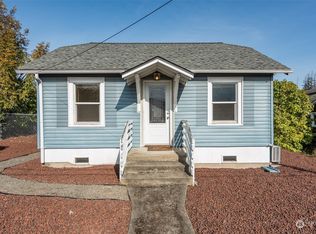
 - $569,0003 bd2 ba1.6k sqft716 S N Street, Port Angeles, WA 98363Active
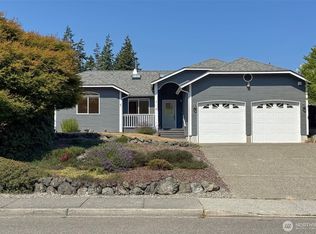 MLS ID #2568111, Erika Word. NWMLS as distributed by MLS GRID
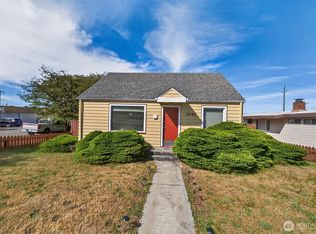
 - $499,0004 bd3 ba2.1k sqft1031 W 14th Street, Port Angeles, WA 98363Active
 MLS ID #2564465, Shamber Twedt. NWMLS as distributed by MLS GRID
