Welcome Home to this move-in-ready 3-bedroom, 2-bath home nestled on 1.50 acres, offering the perfect blend of comfort, privacy, and outdoor living. Step inside to a bright and inviting living room featuring cathedral ceilings and large windows that showcase the beautifully landscaped backyard and bring in an abundance of natural light. The well-appointed kitchen offers stainless steel appliances, a convenient eating area, and opens to a cozy TV room, perfect for relaxing. Outside, you'll discover your own private oasis! Enjoy the southern exposure backyard, spacious new deck, firepit, and an awesome covered BBQ area designed for year round grilling and gatherings. The large fenced garden helps keep the deer out, while the greenhouse provides the perfect space for your gardening projects. A dog kennel adds convenience. The property also features a detached 20' x 20' shop, providing plenty of room for hobbies, projects, storage, or workspace.With an approximately 8-year-old roof, beautiful landscaping, generous outdoor spaces, and plenty of privacy, this property has so much to offer.This is not a drive-by—it's a must-see! Come take a look and discover all the charm, space, and possibilities this wonderful property has to offer.
Active
Listed by: P A Realty • Lisa Divelbiss
Price cut: $30K (9/8)
$599,000
2295 Deer Park Road, Port Angeles, WA 98362
3beds
1,471sqft
Single Family Residence
Built in 1979
1.5 Acres Lot
$586,000 Zestimate®
$407/sqft
$-- HOA
What's special
Beautifully landscaped backyardSouthern exposure backyardWell-appointed kitchenDog kennelLarge windowsSpacious new deckCozy tv room
- --
- on Zillow
- 1,048
- views
- 71
- saves
Zillow last checked:
Listing updated:
Listed by:
Lisa Divelbiss,
P A Realty
Source: NWMLS as distributed by MLS GRID,MLS#: 2568355
Facts & features
Interior
Bedrooms & bathrooms
- Bedrooms: 3
- Bathrooms: 2
- Full bathrooms: 1
- 3/4 bathrooms: 1
- Main level bathrooms: 2
- Main level bedrooms: 3
Primary bedroom
- Level: Main
Bedroom
- Level: Main
Bedroom
- Level: Main
Bathroom full
- Level: Main
Bathroom three quarter
- Level: Main
Bonus room
- Level: Main
Entry hall
- Level: Main
Kitchen with eating space
- Level: Main
Kitchen without eating space
- Level: Main
Living room
- Level: Main
Utility room
- Level: Main
Heating
- Fireplace, Baseboard, Electric, Pellet, Wood
Cooling
- None
Appliances
- Included: Dishwasher, Refrigerator, Stove(s)/Range(s), Dishwasher(s), Refrigerator(s)
Features
- Bath Off Primary
- Flooring: Engineered Hardwood, Carpet
- Windows: Skylight(s)
- Basement: None
- Number of fireplaces: 2
- Fireplace features: Pellet Stove, Wood Burning, Main Level: 2, Fireplace
Interior area
- Total structure area: 1,471
- Total interior livable area: 1,471 sqft
Property
Parking
- Total spaces: 552
- Parking features: Driveway, Attached Garage, Off Street, RV Parking
- Has attached garage: Yes
- Covered spaces: 552
Features
- Levels: One
- Stories: 1
- Entry location: Main
- Patio & porch: Bath Off Primary, Fireplace, Skylight(s), Vaulted Ceiling(s)
- Has view: Yes
- View description: Territorial
Lot
- Size: 1.5 Acres
- Features: Dead End Street, Secluded, Deck, Dog Run, Fenced-Fully, Green House, Outbuildings, RV Parking, Shop
- Topography: Level,Partial Slope,Sloped,Terraces
- Residential vegetation: Fruit Trees, Garden Space, Wooded
Details
- Parcel number: 0530204301500000
- Zoning: RCC3
- Zoning description: Jurisdiction: County
- Special conditions: Standard
Construction
Type & style
- Home type: SingleFamily
- Architectural style: Traditional,1 Story
- Property subtype: Single Family Residence
Materials
- Wood Products
- Foundation: Poured Concrete
- Roof: Composition
Condition
- Very Good
- Year built: 1979
- Major remodel year: 1979
Utilities & green energy
- Electric: Company: Clallam County PUD
- Sewer: Septic Tank, Company: Private Septic
- Water: Public, Company: Clallam County PUD
Community & HOA
Community
- Subdivision: Port Angeles
Location
- Region: Port Angeles
Financial & listing details
- Price per square foot: $407/sqft
- Tax assessed value: $311,010
- Annual tax amount: $3,937
- Date on market: 8/13/2026
- Listing terms: Conventional,FHA,VA Loan
- Inclusions: Dishwasher(s), Refrigerator(s), Stove(s)/Range(s)
Estimated market value
$586,000
$557,000 - $615,000
$2,402/mo
Price history
| Date | Event | Price |
|---|---|---|
| 9/8/2026 | Price change | $599,000-4.8%$407/sqft |
Source: Olympic Listing Service #401092 Report a problem | ||
| 8/13/2026 | Listed for sale | $629,000$428/sqft |
Source: Olympic Listing Service #401092 Report a problem | ||
Public tax history
| Year | Property taxes | Tax assessment |
|---|---|---|
| 2025 | $3,003 +10.7% | $311,010 +11.5% |
| 2024 | $2,713 +5.8% | $278,977 -3.6% |
| 2023 | $2,565 -12.1% | $289,525 -7.8% |
| 2022 | $2,917 +1.8% | $314,039 +21.5% |
| 2021 | $2,865 +0.2% | $258,527 +8.2% |
| 2020 | $2,858 | $238,829 +12.6% |
| 2019 | -- | $212,096 +3.2% |
| 2018 | $1,870 | $205,452 -0.9% |
| 2017 | -- | $207,252 +25.6% |
| 2016 | $1,581 | $165,008 +7% |
| 2015 | $1,581 | $154,249 +6.2% |
| 2013 | $1,581 | $145,242 -4.8% |
| 2012 | $1,581 | $152,520 |
| 2010 | -- | -- |
Find assessor info on the county website
Monthly payment
Est. payment
Payment breakdown
Explore the cost of this home by adjusting the details. Changes won't be saved.Climate risks
Neighborhood: 98362
Nearby schools
Schools provided by the listing agent
- Middle: Stevens Mid
- High: Port Angeles High
Source: NWMLS as distributed by MLS GRID. This data may not be complete. We recommend contacting the local school district to confirm school assignments for this home.
Similar homes
- $610,0003 bd2 ba1.8k sqftBla Survey, Port Angeles, WA 98362Active
 MLS ID #2537761, Mark Macedo. NWMLS as distributed by MLS GRID
 - $599,0004 bd3 ba2.1k sqft301 Mount Pleasant Estates Road, Port Angeles, WA 98362Active
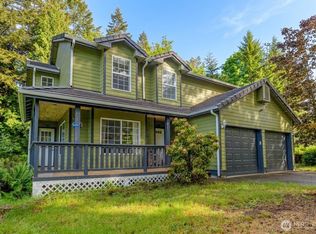 MLS ID #2529894, Shawn Washburn. NWMLS as distributed by MLS GRID
 - $724,9003 bd2 ba2k sqft533 Hulse Road, Port Angeles, WA 98362Active
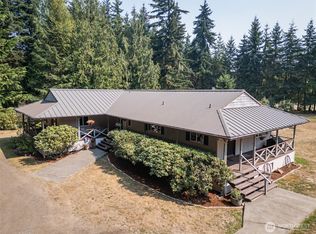 MLS ID #2574117, Kari Dryke. NWMLS as distributed by MLS GRID
 - $575,0003 bd3 ba1.7k sqftMillers, Port Angeles, WA 98362Active
 MLS ID #2533129, Erika Word. NWMLS as distributed by MLS GRID
