Beautifully maintained one-owner residence on 1.25 acres, showcasing mountain views and the natural beauty of the Olympic Mountain Range. Freshly stained and treated Yada log siding with a new roof! This 2-bedroom + office/loft, 2.5-bath home offers 1,822 sq ft of refined living space with a thoughtful, functional layout designed for comfort and livability. Rich red oak hardwood floors and tile run throughout, enhanced by abundant natural light from three solar tubes and southern exposure. The inviting living space features a propane fireplace and ductless heat pump, providing efficient year-round comfort. The primary suite serves as a retreat, complete with a soaking tub, double vanity, walk-in shower, spacious walk-in closet and built-in bookshelves. Outdoor living is elevated with a newer hot tub and expanded Trex deck—ideal for relaxing or entertaining while taking in the serene surroundings and fresh Olympic Peninsula air. Attached 2-car garage plus a detached garage and two storage sheds offers exceptional space for hobbies, equipment and flexibility. Plenty of room for RV/boat parking. A rare opportunity to enjoy privacy, comfort, and Northwest living in a well-cared-for home surrounded by the natural beauty and recreational lifestyle of the Olympic Peninsula.
Active
Listed by: BCR LLC • Katie Marble
$675,000
1688 Finn Hall Road, Port Angeles, WA 98362
2beds
1,822sqft
Single Family Residence
Built in 2001
1.25 Acres Lot
$661,700 Zestimate®
$370/sqft
$-- HOA
What's special
Propane fireplaceDouble vanitySoaking tubWalk-in showerBuilt-in bookshelvesNewer hot tubNew roof
- --
- on Zillow
- 360
- views
- 32
- saves
Zillow last checked:
Listing updated:
Listed by:
Katie Marble,
BCR LLC
Source: NWMLS as distributed by MLS GRID,MLS#: 2506029
Facts & features
Interior
Bedrooms & bathrooms
- Bedrooms: 2
- Bathrooms: 3
- Full bathrooms: 2
- 1/2 bathrooms: 1
- Main level bathrooms: 2
- Main level bedrooms: 1
Primary bedroom
- Level: Main
Bedroom
- Level: Second
Bathroom full
- Level: Main
Bathroom full
- Level: Second
Other
- Level: Main
Den office
- Level: Second
Dining room
- Level: Main
Entry hall
- Level: Main
Kitchen without eating space
- Level: Main
Living room
- Level: Main
Heating
- Fireplace, Ductless, Stove/Free Standing, Wall Furnace, Electric, Propane
Cooling
- Ductless
Appliances
- Included: Dishwasher, Dryer, Refrigerator, Stove(s)/Range(s), Washer, Dishwasher(s), Dryer(s), Refrigerator(s), Washer(s), Water Heater: Electric, Water Heater Location: Garage
Features
- Bath Off Primary, Central Vacuum, Dining Room, Loft
- Flooring: Ceramic Tile, Hardwood, Carpet
- Number of fireplaces: 1
- Fireplace features: Gas, Lower Level: 1, Fireplace
Interior area
- Total structure area: 1,822
- Total interior livable area: 1,822 sqft
Property
Parking
- Total spaces: 3
- Parking features: Attached Garage, Detached Garage
- Has attached garage: Yes
- Covered spaces: 3
Features
- Levels: Two
- Stories: 2
- Entry location: Main
- Patio & porch: Bath Off Primary, Built-In Vacuum, Dining Room, Fireplace, Hot Tub/Spa, Loft, Vaulted Ceiling(s), Walk-In Closet(s), Water Heater
- Has spa: Yes
- Spa features: Indoor
- Has view: Yes
- View description: Mountain(s)
Lot
- Size: 1.25 Acres
- Dimensions: 328 x 365 x 328 x 165
- Features: Dead End Street, Outbuildings, Propane
- Topography: Level
Details
- Parcel number: 0430071391700000
- Zoning: R5
- Zoning description: Jurisdiction: County
- Special conditions: Standard
Construction
Type & style
- Home type: SingleFamily
- Architectural style: See Remarks,2 Story
- Property subtype: Single Family Residence
Materials
- Log
- Foundation: Poured Concrete
- Roof: Composition
Condition
- Very Good
- Year built: 2001
- Major remodel year: 2001
Utilities & green energy
- Electric: Company: Clallam PUD
- Sewer: Septic Tank, Company: Private Septic
- Water: Community, Company: Cascadia Water
- Utilities for property: Centurylink
Community & HOA
Community
- Features: CCRs
- Subdivision: Agnew
Location
- Region: Port Angeles
Financial & listing details
- Price per square foot: $370/sqft
- Tax assessed value: $615,929
- Annual tax amount: $5,343
- Date on market: 4/11/2026
- Listing terms: Conventional,FHA,VA Loan
- Inclusions: Dishwasher(s), Dryer(s), Refrigerator(s), Stove(s)/Range(s), Washer(s)
- Road surface type: Dirt
Estimated market value
$661,700
$629,000 - $695,000
$2,615/mo
Price history
| Date | Event | Price |
|---|---|---|
| 5/19/2026 | Price change | $675,000-3.4%$370/sqft |
Source: Olympic Listing Service #400410 Report a problem | ||
| 4/11/2026 | Listed for sale | $699,000+141%$384/sqft |
Source: Olympic Listing Service #400410 Report a problem | ||
| 11/16/2014 | Listing removed | $289,999$159/sqft |
Source: Dungeness Real Estate Inc. #272400 Report a problem | ||
| 11/17/2013 | Listed for sale | $289,999$159/sqft |
Source: Dungeness Real Estate Inc. #272400 Report a problem | ||
Public tax history
| Year | Property taxes | Tax assessment |
|---|---|---|
| 2025 | $728 +7.1% | $615,929 +3.8% |
| 2024 | $680 +8.6% | $593,421 +4.1% |
| 2023 | $627 -5.6% | $569,842 +12.9% |
| 2022 | $664 -6.1% | $504,572 +22.3% |
| 2021 | $707 | $412,420 +17.2% |
| 2020 | -- | $351,757 +8.2% |
| 2019 | -- | $325,092 +12.9% |
| 2018 | $744 | $288,007 +9.3% |
| 2017 | -- | $263,479 +8.5% |
| 2016 | $1,050 | $242,755 +10.7% |
| 2015 | $1,050 | $219,328 -10.6% |
| 2013 | $1,050 | $245,263 -5.7% |
| 2012 | $1,050 | $260,160 |
| 2010 | -- | -- |
Find assessor info on the county website
Monthly payment
Est. payment
Payment breakdown
Explore the cost of this home by adjusting the details. Changes won't be saved.Climate risks
Neighborhood: 98362
Nearby schools
Schools provided by the listing agent
- Elementary: Greywolf Elem
- Middle: Sequim Mid
- High: Sequim Snr High
Source: NWMLS as distributed by MLS GRID. This data may not be complete. We recommend contacting the local school district to confirm school assignments for this home.
Similar homes
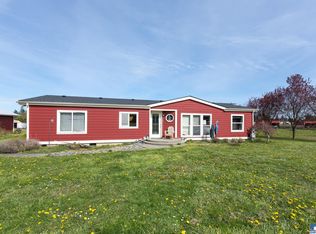
- $724,9003 bd2 ba2k sqft533 Hulse Road, Port Angeles, WA 98362Active
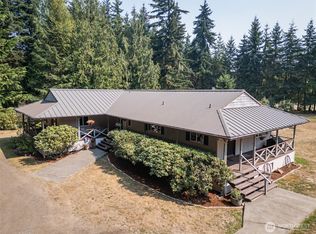 MLS ID #2574117, Kari Dryke. NWMLS as distributed by MLS GRID
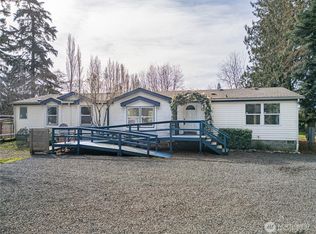
 - $525,0003 bd2 ba2.2k sqft1st Plat Of Alderwood East, Port Angeles, WA 98362Active
 MLS ID #2562557, Trisha Parker. NWMLS as distributed by MLS GRID
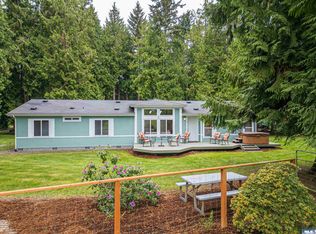
 - $649,9003 bd2 ba1.8k sqft132 S Tara Lane, Port Angeles, WA 98362Active
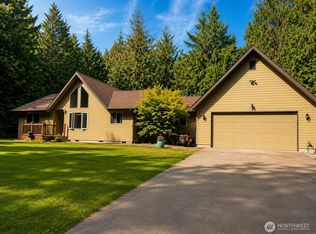 MLS ID #2567546, Ronnie Chappell. NWMLS as distributed by MLS GRID
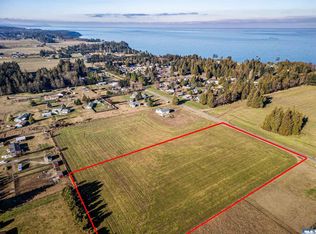
 - $729,9004 bd3 ba2.6k sqft76 Fawn Haven Road, Port Angeles, WA 98362Active
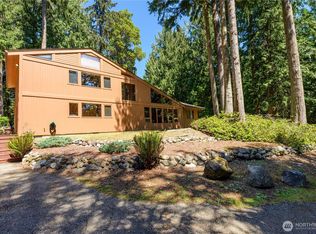 MLS ID #2540677, Shawn Washburn. NWMLS as distributed by MLS GRID
