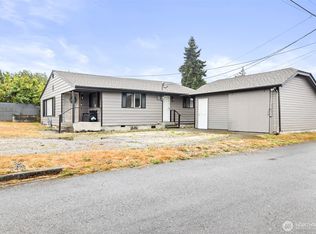
Enjoy Strait and Olympic Mountain views from this double lot in a great central Port Angeles. Located on a quiet, non-arterial street, close to Dream Playground, tennis courts and Peninsula College. HOME HIGHLIGHTS:- Great-room concept on main combines the kitchen, dining and living areas- Freestanding wood stove adds warmth and character- Primary suite on main with Strait view, private 3/4 bath and double sinks- Second bedroom and full bath also on the main floor- Main-floor laundry for everyday convenience- Lower-level rec room plus abundant storage. OUTDOOR LIVING & PROPERTY:- Large 13,900+ SF double lot giving plenty of room for ADU with a water view- Spacious concrete patio with Strait views- Covered cabana creates a wonderful outdoor entertaining space- Fully fenced and landscaped yard with fresh bark- Two fruit trees- Woodshed with 3+ cords of split firewood ready for winter. PARKING & IMPROVEMENTS:- Alley access- Five off-street parking spaces- Single-car garage with shop space- Roof replaced in 2023- Durable fiber-cement siding added in 2006. A terrific combination of views, location, outdoor space, parking and main-floor convenience in the heart of Port Angeles. PRICED TO SELL!
Pending
Listed by: Windermere R.E. Port Angeles • Bruce Swenson • 360-460-2488
$499,000
1026 E SIXTH Street, Port Angeles, WA 98362
2beds
1,604sqft
Single Family Residence
Built in 1928
0.32 Acres Lot
$481,400 Zestimate®
$311/sqft
$-- HOA
What's special
Two fruit treesLower-level rec roomDurable fiber-cement sidingFive off-street parking spacesDouble lotAbundant storage
- --
- on Zillow
- 572
- views
- 26
- saves
Zillow last checked:
Listing updated:
Listed by:
Bruce Swenson 360-460-2488 bruces1975@gmail.com,
Windermere R.E. Port Angeles,
Jennifer Felton 360-460-9513,
Windermere R.E. Port Angeles
Source: NWMLS as distributed by MLS GRID,MLS#: 2580378
Facts & features
Interior
Bedrooms & bathrooms
- Bedrooms: 2
- Bathrooms: 2
- Full bathrooms: 1
- 3/4 bathrooms: 1
- Main level bathrooms: 2
- Main level bedrooms: 2
Primary bedroom
- Level: Main
Bedroom
- Level: Main
Bathroom full
- Level: Main
Bathroom three quarter
- Level: Main
Entry hall
- Level: Main
Great room
- Level: Main
Kitchen with eating space
- Level: Main
Rec room
- Level: Lower
Utility room
- Level: Main
Heating
- Fireplace, Baseboard, Stove/Free Standing, Wall Furnace, Electric, Wood
Cooling
- Window Unit(s)
Appliances
- Included: Dishwasher, Disposal, Dryer, Microwave, Refrigerator, Stove(s)/Range(s), Washer, Dishwasher(s), Dryer(s), Garbage Disposal, Microwave(s), Refrigerator(s), Washer(s), Water Heater: Electric, Water Heater Location: Basement
Features
- Bath Off Primary, Ceiling Fan(s)
- Flooring: Vinyl, Carpet
- Windows: Dbl Pane/Storm Window
- Basement: Partially Finished
- Number of fireplaces: 1
- Fireplace features: Wood Burning, Main Level: 1, Fireplace
Interior area
- Total structure area: 1,604
- Total interior livable area: 1,604 sqft
Video & virtual tour
Property
Parking
- Total spaces: 6
- Parking features: Driveway, Detached Garage, Off Street, RV Parking
- Has garage: Yes
- Covered spaces: 1
- Uncovered spaces: 5
Features
- Levels: One
- Stories: 1
- Entry location: Main
- Patio & porch: Bath Off Primary, Ceiling Fan(s), Dbl Pane/Storm Window, Fireplace, Security System, Water Heater
- Has view: Yes
- View description: Bay, City, Mountain(s), Strait
- Has water view: Yes
- Water view: Bay,Strait
Lot
- Size: 0.32 Acres
- Features: Curbs, Paved, Sidewalk, Cabana/Gazebo, Fenced-Partially, Patio, RV Parking, Shop
- Topography: Partial Slope
- Residential vegetation: Fruit Trees
Details
- Parcel number: 0630000209100000
- Zoning: RS7
- Zoning description: Jurisdiction: City
- Special conditions: Standard
Construction
Type & style
- Home type: SingleFamily
- Architectural style: Traditional,1 Story w/Bsmnt.
- Property subtype: Single Family Residence
Materials
- Cement Planked, Cement Plank
- Foundation: Block, Poured Concrete
- Roof: Composition
Condition
- Good
- Year built: 1928
Utilities & green energy
- Electric: Company: City of Port Angeles
- Sewer: Sewer Connected, Company: City of Port Angeles
- Water: Public, Company: City of Port Angeles
- Utilities for property: Astound
Community & HOA
Community
- Security: Security System
- Subdivision: Central East Port Angeles
Location
- Region: Port Angeles
Financial & listing details
- Price per square foot: $311/sqft
- Tax assessed value: $455,758
- Annual tax amount: $4,059
- Date on market: 9/11/2026
- Listing terms: Conventional,FHA,VA Loan
- Inclusions: Dishwasher(s), Dryer(s), Garbage Disposal, Microwave(s), Refrigerator(s), Stove(s)/Range(s), Washer(s)
Estimated market value
$481,400
$457,000 - $505,000
$2,247/mo
Price history
| Date | Event | Price |
|---|---|---|
| 10/8/2026 | Pending sale | $499,000$311/sqft |
Source: Olympic Listing Service #401234 Report a problem | ||
| 9/11/2026 | Listed for sale | $499,000$311/sqft |
Source: Olympic Listing Service #401234 Report a problem | ||
Public tax history
| Year | Property taxes | Tax assessment |
|---|---|---|
| 2025 | $4,298 -0.9% | $455,758 -0.3% |
| 2024 | $4,336 +6.4% | $457,014 +2.2% |
| 2023 | $4,074 +0.1% | $447,109 +5.4% |
| 2022 | $4,068 +5.2% | $424,229 +25.1% |
| 2021 | $3,868 +4% | $339,046 +12.9% |
| 2020 | $3,719 | $300,431 +3.5% |
| 2019 | -- | $290,358 +16.3% |
| 2018 | $2,567 | $249,708 +15.5% |
| 2017 | -- | $216,125 -0.5% |
| 2016 | $2,213 | $217,103 +6.6% |
| 2015 | $2,213 | $203,598 -5.2% |
| 2013 | $2,213 | $214,775 +12% |
| 2012 | $2,213 | $191,728 |
| 2010 | -- | -- |
Find assessor info on the county website
Monthly payment
Est. payment
Payment breakdown
Explore the cost of this home by adjusting the details. Changes won't be saved.Climate risks
Neighborhood: Civic
Similar homes
- $499,0003 bd2 ba1.5k sqft415 N Lees Creek Road, Port Angeles, WA 98362Active
 MLS ID #2569054, Erika Word. NWMLS as distributed by MLS GRID
 - $399,0004 bd2 ba1.9k sqft903 S Peabody Street, Port Angeles, WA 98362Active
 MLS ID #2566354, Kandra Fisher. NWMLS as distributed by MLS GRID
 - $379,9004 bd1 ba1.2k sqft514 S Washington Street, Port Angeles, WA 98362Active
 MLS ID #2587734, Patricia J Morris. NWMLS as distributed by MLS GRID
 - $490,0004 bd2 ba2k sqft318 W 8th Street, Port Angeles, WA 98362Active
 MLS ID #2510073, Ania Pendergrass. NWMLS as distributed by MLS GRID
