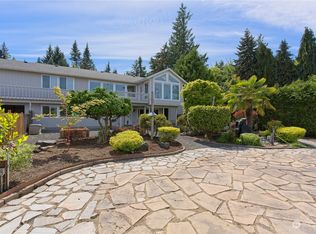
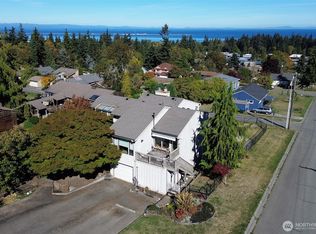
Welcome to this architectural masterpiece in town, where the Pacific NW ruggedness meets modern design. Home has a GREAT central location, nicely tucked in by White Creek valley and surrounded by a wall of majestic mature evergreens providing amazing privacy. 4 decks designed for ultimate indoor/outdoor lifestyle, allow to entertain and enjoy nature at the same time. Large windows throughout, open living-dining area with custom built soaring wood shelves. Large closet by main door could be used as walk-in pantry. Home just got dressed in a brand new roof, carpets in bedrooms have been replaced and walls freshly painted. 4 bedrooms, 2 baths, partial water views too! Potential owner financing.
Active
Listed by: Real Broker LLC • Ania Pendergrass • 360-461-3973
$574,000
1603 E 5th Street, Port Angeles, WA 98362
4beds
2,333sqft
Single Family Residence
Built in 1970
10,454 Square Feet Lot
$566,300 Zestimate®
$246/sqft
$-- HOA
What's special
Partial water viewsLarge windows throughoutOpen living-dining area
- --
- on Zillow
- 1,558
- views
- 173
- saves
Zillow last checked:
Listing updated:
Listed by:
Ania Pendergrass 360-461-3973 ania@olypen.com,
Real Broker LLC
Source: NWMLS as distributed by MLS GRID,MLS#: 2534194
Facts & features
Interior
Bedrooms & bathrooms
- Bedrooms: 4
- Bathrooms: 2
- Full bathrooms: 1
- 3/4 bathrooms: 1
- Main level bathrooms: 1
- Main level bedrooms: 1
Primary bedroom
- Level: Main
Bedroom
- Level: Second
Bedroom
- Level: Second
Bedroom
- Level: Second
Bathroom three quarter
- Level: Main
Bathroom full
- Level: Second
Entry hall
- Level: Main
Kitchen with eating space
- Level: Main
Living room
- Level: Main
Heating
- Baseboard, Electric
Cooling
- None
Appliances
- Included: Dishwasher, Disposal, Microwave, Stove(s)/Range(s), Dishwasher(s), Garbage Disposal, Microwave(s)
Features
- Flooring: Laminate, Vinyl, Carpet
- Basement: None
- Has fireplace: No
Interior area
- Total structure area: 2,333
- Total interior livable area: 2,333 sqft
Property
Parking
- Total spaces: 5
- Parking features: Attached Garage
- Has attached garage: Yes
- Covered spaces: 1
- Uncovered spaces: 4
Features
- Levels: One and One Half
- Stories: 1
- Entry location: Main
- Patio & porch: Vaulted Ceiling(s)
- Has view: Yes
- View description: Partial, Strait
- Has water view: Yes
- Water view: Strait
Lot
- Size: 10,454 Square Feet
- Dimensions: 140' x 75'
- Features: Dead End Street, Deck, Fenced-Partially
Details
- Parcel number: 0630000183400000
- Zoning description: Jurisdiction: City
- Special conditions: Standard
Construction
Type & style
- Home type: SingleFamily
- Architectural style: 1 1/2 Story
- Property subtype: Single Family Residence
Materials
- Wood Siding
- Foundation: Concrete Ribbon
- Roof: Composition,See Remarks
Condition
- Good
- Year built: 1970
- Major remodel year: 1970
Utilities & green energy
- Electric: Company: City of PA
- Sewer: Sewer Connected, Company: City of PA
- Water: Public, Company: City of PA
Community & HOA
Community
- Subdivision: Port Angeles
Location
- Region: Port Angeles
Financial & listing details
- Price per square foot: $246/sqft
- Tax assessed value: $454,144
- Annual tax amount: $4,044
- Date on market: 6/3/2026
- Listing terms: Conventional,See Remarks
- Inclusions: Dishwasher(s), Garbage Disposal, Microwave(s), Stove(s)/Range(s)
Estimated market value
$566,300
$538,000 - $595,000
$2,603/mo
Price history
| Date | Event | Price |
|---|---|---|
| 7/10/2026 | Price change | $574,000-4.2%$246/sqft |
Source: Olympic Listing Service #400758 Report a problem | ||
| 6/3/2026 | Listed for sale | $599,000+99.7%$257/sqft |
Source: Olympic Listing Service #400758 Report a problem | ||
| 6/16/2008 | Sold | $300,000-19.7%$129/sqft |
Source:  NWMLS as distributed by MLS GRID #28001864 Report a problem NWMLS as distributed by MLS GRID #28001864 Report a problem | ||
| 9/28/2005 | Sold | $373,600$160/sqft |
Source: Public Record Report a problem | ||
Public tax history
| Year | Property taxes | Tax assessment |
|---|---|---|
| 2025 | $4,283 +11.1% | $454,144 +12.5% |
| 2024 | $3,856 +6.7% | $403,556 +2.5% |
| 2023 | $3,614 -1.1% | $393,560 +3.9% |
| 2022 | $3,654 +2.5% | $378,688 +21.8% |
| 2021 | $3,563 +5.6% | $310,821 +14.8% |
| 2020 | $3,373 | $270,863 +4% |
| 2019 | -- | $260,439 -4.2% |
| 2018 | $2,777 | $271,877 +21% |
| 2017 | -- | $224,663 -0.6% |
| 2016 | $2,831 | $225,985 +9.1% |
| 2015 | $2,831 | $207,059 +3.8% |
| 2013 | $2,831 | $199,570 -19.2% |
| 2012 | $2,831 | $247,126 |
| 2010 | -- | -- |
Find assessor info on the county website
Monthly payment
Est. payment
Payment breakdown
Explore the cost of this home by adjusting the details. Changes won't be saved.Climate risks
Neighborhood: Whites Creek
Similar homes
- $599,0003 bd3 ba2.4k sqft2610 S Washington Street, Port Angeles, WA 98362Active
 MLS ID #2563290, Shamber Twedt. NWMLS as distributed by MLS GRID
 - $665,0004 bd3 ba3k sqft1633 E 5th Street, Port Angeles, WA 98362Active
 MLS ID #2475244, Ania Pendergrass. NWMLS as distributed by MLS GRID
 - $599,0004 bd3 ba2.8k sqft102 New Haven Lane, Port Angeles, WA 98362Active
 MLS ID #2547945, Erika Word. NWMLS as distributed by MLS GRID
 - $575,0003 bd3 ba1.7k sqftMillers, Port Angeles, WA 98362Active
 MLS ID #2533129, Erika Word. NWMLS as distributed by MLS GRID
