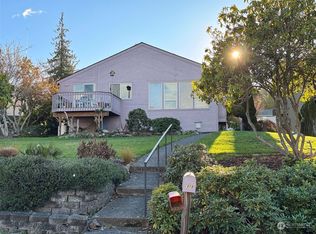
Beautifully unique NW Style home sits at the top of the hill in a quiet, well established neighborhood close to the Peninsula Golf Course. Home is elegantly appointed by the floral mature landscaping and park like setting. Large windows and skylights make it filled with light each day and create an incredible feeling of space and comfort. Open beamed cathedral ceilings, dressed up with tongue and groove cedar along with elegant hardwood floors and lovely built-in cabinets in dining room. 4 bedrooms plus an EXTRA den/office, 3 baths, spacious kitchen, living room with WATER VIEWS and wood fireplace. Primary bedroom has a newer pellet stove and cozy sunroom with access to the north deck. You can also soak up the sun while drinking your morning beverage on the south-east deck right off the kitchen. Attached garage also features a shop area with massive storage space and a plumbed/vented hobby room- could be a wine cellar. Roof around 9 years old. Custom details throughout and an amazing location allowing quick access to all city’s amenities.
Active
Listed by: Real Broker LLC • Ania Pendergrass
$665,000
1633 E 5th Street, Port Angeles, WA 98362
4beds
3,050sqft
Single Family Residence
Built in 1979
10,497 Square Feet Lot
$661,600 Zestimate®
$218/sqft
$-- HOA
What's special
Wood fireplaceSpacious kitchenPark like settingElegant hardwood floorsCustom details throughoutOpen beamed cathedral ceilingsLarge windows and skylights
- --
- on Zillow
- 202
- views
- 12
- saves
Zillow last checked:
Listing updated:
Listed by:
Ania Pendergrass,
Real Broker LLC
Source: NWMLS as distributed by MLS GRID,MLS#: 2475244
Facts & features
Interior
Bedrooms & bathrooms
- Bedrooms: 4
- Bathrooms: 3
- Full bathrooms: 2
- 3/4 bathrooms: 1
Primary bedroom
- Level: Lower
Bedroom
- Level: Second
Bedroom
- Level: Lower
Bedroom
- Level: Lower
Bathroom three quarter
- Level: Second
Bathroom full
- Level: Lower
Bathroom full
- Level: Lower
Bonus room
- Level: Lower
Dining room
- Level: Second
Entry hall
- Level: Second
Kitchen with eating space
- Level: Second
Living room
- Level: Second
Utility room
- Level: Lower
Heating
- Fireplace, Ductless, Wall Furnace, Electric, Pellet, Wood
Cooling
- Ductless
Appliances
- Included: Dishwasher, Disposal, Dryer, Microwave, Refrigerator, Washer, Dishwasher(s), Dryer(s), Garbage Disposal, Microwave(s), Refrigerator(s), Washer(s)
Features
- Bath Off Primary, Ceiling Fan(s)
- Flooring: Ceramic Tile, Hardwood, Vinyl, Carpet
- Doors: French Doors
- Windows: Skylight(s)
- Basement: Finished
- Number of fireplaces: 3
- Fireplace features: Pellet Stove, Wood Burning, Lower Level: 1, Upper Level: 2, Fireplace
Interior area
- Total structure area: 3,050
- Total interior livable area: 3,050 sqft
Property
Parking
- Total spaces: 1
- Parking features: Attached Garage
- Has attached garage: Yes
- Covered spaces: 1
Features
- Levels: Multi/Split
- Entry location: Upper (2nd Floor)
- Patio & porch: Bath Off Primary, Ceiling Fan(s), Fireplace, French Doors, Skylight(s), Vaulted Ceiling(s)
- Has view: Yes
- View description: Mountain(s), Strait
- Has water view: Yes
- Water view: Strait
Lot
- Size: 10,497 Square Feet
- Dimensions: 75' x 140'
- Features: Corner Lot, Deck, Fenced-Partially, Outbuildings
- Topography: Level,Partial Slope
Details
- Parcel number: 0630990183200000
- Zoning description: Jurisdiction: City
- Special conditions: Standard
Construction
Type & style
- Home type: SingleFamily
- Architectural style: Contemporary,Split Entry
- Property subtype: Single Family Residence
Materials
- Wood Products
- Foundation: Concrete Ribbon
- Roof: Composition
Condition
- Good
- Year built: 1979
- Major remodel year: 1979
Utilities & green energy
- Electric: Company: City of Port Angeles
- Sewer: Sewer Connected, Company: City of Port Angeles
- Water: Community, Company: City of Port Angeles
Community & HOA
Community
- Subdivision: Port Angeles
Location
- Region: Port Angeles
Financial & listing details
- Price per square foot: $218/sqft
- Tax assessed value: $618,150
- Annual tax amount: $5,505
- Date on market: 1/31/2026
- Listing terms: Conventional,FHA,VA Loan
- Inclusions: Dishwasher(s), Dryer(s), Garbage Disposal, Microwave(s), Refrigerator(s), Washer(s)
Estimated market value
$661,600
$629,000 - $695,000
$3,337/mo
Price history
| Date | Event | Price |
|---|---|---|
| 5/14/2026 | Price change | $665,000-2.9%$218/sqft |
Source: Olympic Listing Service #400100 Report a problem | ||
| 4/10/2026 | Price change | $685,000-0.1%$225/sqft |
Source:  NWMLS as distributed by MLS GRID #2475244 Report a problem NWMLS as distributed by MLS GRID #2475244 Report a problem | ||
| 4/10/2026 | Price change | $685,500-2%$225/sqft |
Source: Olympic Listing Service #400100 Report a problem | ||
| 3/12/2026 | Listed for sale | $699,500$229/sqft |
Source: Olympic Listing Service #400100 Report a problem | ||
| 3/5/2026 | Pending sale | $699,500$229/sqft |
Source: Olympic Listing Service #400100 Report a problem | ||
| 1/31/2026 | Listed for sale | $699,500+137.1%$229/sqft |
Source: Olympic Listing Service #400100 Report a problem | ||
| 4/28/2016 | Sold | $295,000-1.3%$97/sqft |
Source: NWMLS as distributed by MLS GRID #933874 Report a problem | ||
| 1/7/2016 | Listing removed | $299,000$98/sqft |
Source: RE/MAX EVERGREEN #290991 Report a problem | ||
| 11/17/2015 | Listed for sale | $299,000$98/sqft |
Source: RE/MAX EVERGREEN #792146 Report a problem | ||
| 11/16/2015 | Pending sale | $299,000$98/sqft |
Source: RE/MAX EVERGREEN #792146 Report a problem | ||
| 11/16/2015 | Listed for sale | $299,000$98/sqft |
Source: RE/MAX EVERGREEN #792146 Report a problem | ||
| 11/11/2015 | Pending sale | $299,000$98/sqft |
Source: RE/MAX EVERGREEN #792146 Report a problem | ||
| 9/17/2015 | Price change | $299,000-6.5%$98/sqft |
Source: RE/MAX EVERGREEN #792146 Report a problem | ||
| 5/22/2015 | Listed for sale | $319,900-4.5%$105/sqft |
Source: RE/MAX Evergreen #290991 Report a problem | ||
| 4/6/2015 | Listing removed | $334,900$110/sqft |
Source: Windermere Real Estate/Port Angeles #630791 Report a problem | ||
| 10/8/2014 | Price change | $334,900-2.9%$110/sqft |
Source: Windermere Real Estate/Port Angeles #630791 Report a problem | ||
| 7/31/2014 | Price change | $344,900-4.2%$113/sqft |
Source: Windermere Real Estate/Port Angeles #630791 Report a problem | ||
| 5/6/2014 | Listed for sale | $359,900-1.4%$118/sqft |
Source: Windermere Real Estate/Port Angeles #630791 Report a problem | ||
| 12/2/2013 | Listing removed | $364,900$120/sqft |
Source: Windermere Real Estate/Port Angeles #524777 Report a problem | ||
| 8/2/2013 | Listed for sale | $364,900$120/sqft |
Source: Windermere Real Estate/Port Angeles #524777 Report a problem | ||
Public tax history
| Year | Property taxes | Tax assessment |
|---|---|---|
| 2025 | $5,744 +1.9% | $618,150 +2.7% |
| 2024 | $5,635 +241.4% | $601,697 +4.9% |
| 2023 | $1,650 -19.8% | $573,814 +3.1% |
| 2022 | $2,059 -13.8% | $556,584 +14.5% |
| 2021 | $2,388 -6.9% | $486,218 +16% |
| 2020 | $2,564 | $419,207 +4.4% |
| 2019 | -- | $401,725 +2.5% |
| 2018 | $2,771 | $392,118 +24.7% |
| 2017 | -- | $314,538 -0.6% |
| 2016 | $3,254 | $316,396 +9.9% |
| 2015 | $3,254 | $287,972 +3.1% |
| 2013 | $3,254 | $279,361 -2% |
| 2012 | $3,254 | $285,104 |
| 2010 | -- | -- |
Find assessor info on the county website
Monthly payment
Est. payment
Payment breakdown
Explore the cost of this home by adjusting the details. Changes won't be saved.Climate risks
Neighborhood: Whites Creek
Similar homes
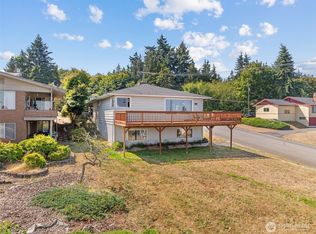
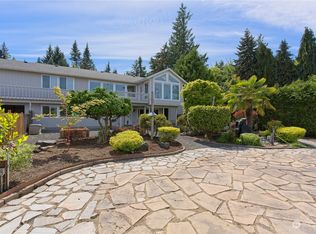
- $625,0004 bd2 ba3.4k sqftLondon Park Subdv2, Port Angeles, WA 98362Active
 MLS ID #2552794, Holly Locke. NWMLS as distributed by MLS GRID
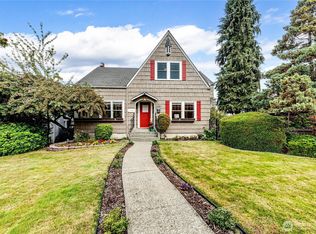
 - $574,0004 bd2 ba2.3k sqft1603 E 5th Street, Port Angeles, WA 98362Active
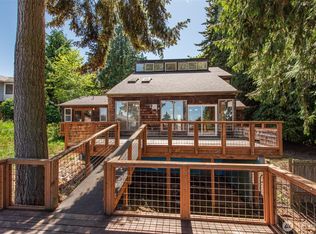 MLS ID #2534194, Ania Pendergrass. NWMLS as distributed by MLS GRID
 - $700,0004 bd3 ba4k sqft527 S Liberty Street, Port Angeles, WA 98362Contingent
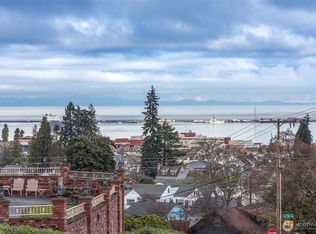 MLS ID #2478274, Lynn Bedford. NWMLS as distributed by MLS GRID
 - $599,0003 bd3 ba2.4k sqft2610 S Washington Street, Port Angeles, WA 98362Active
 MLS ID #2563290, Shamber Twedt. NWMLS as distributed by MLS GRID
