Debuting in 1926 as a custom-built doctor's residence and achieving international recognition as Maitland Manor Bed & Breakfast, this stunning English Tudor offers luxury living with protected Strait views and easy access to the best the Olympic Peninsula has to offer. Stroll under the sculptural Japanese Elm, along the winding path and up the slate steps to a lovingly restored entry. The main floor welcomes you with a spacious foyer, living room with propane fireplace, formal dining room, and a true chef's kitchen—five-burner propane range, two ovens, foot-pedal sinks, two refrigerators, and ample prep space. Powder room and private-entrance office complete the main floor. Up old-growth fir stairs are three bedrooms, each with ensuite bath, plus a laundry room. The penthouse primary features Strait views, three closets, and an ensuite with double sinks and heated tile floors. The lower level offers a self-contained fifth suite with step-free entrance, jetted soaking tub, and rain shower, plus washer/dryer and generous storage. Sitting on 2.5 city lots, the luxury extends outside: spacious patio, tiered landscaping, established gardens, and off-street parking for six—including an EV charger—plus a spacious workshop. Whether you're seeking an exceptional primary residence, an income-generating retreat, or both, this property delivers; STR Type 1 permit available and space for two ADUs. Business and fixtures available separately; inquire with agent.
Active
Listed by: COMPASS • Caitlin Sullivan • 206-355-3445
$900,000
131 E 12th Street, Port Angeles, WA 98362
5beds
4,121sqft
Single Family Residence
Built in 1926
0.4 Acres Lot
$862,800 Zestimate®
$218/sqft
$-- HOA
What's special
- --
- on Zillow
- 1,301
- views
- 105
- saves
Zillow last checked:
Listing updated:
Listed by:
Caitlin Sullivan 206-355-3445 cait@housecait.com,
COMPASS
Source: NWMLS as distributed by MLS GRID,MLS#: 2577950
Facts & features
Interior
Bedrooms & bathrooms
- Bedrooms: 5
- Bathrooms: 6
- Full bathrooms: 4
- 3/4 bathrooms: 1
- 1/2 bathrooms: 1
- Main level bathrooms: 1
Primary bedroom
- Level: Third
Bedroom
- Level: Second
Bedroom
- Level: Second
Bedroom
- Level: Second
Bedroom
- Level: Lower
Bathroom full
- Level: Third
Bathroom full
- Level: Second
Bathroom full
- Level: Second
Bathroom full
- Level: Lower
Bathroom three quarter
- Level: Second
Other
- Level: Main
Bonus room
- Level: Main
Den office
- Level: Main
Dining room
- Level: Main
Entry hall
- Level: Main
Kitchen with eating space
- Level: Main
Living room
- Level: Main
Utility room
- Level: Lower
Heating
- Fireplace, Ductless, Radiant, Radiator, Stove/Free Standing, Wall Furnace, Electric, Propane
Cooling
- Ductless
Appliances
- Included: Dishwasher, Disposal, Double Oven, Dryer, Microwave, Refrigerator, See Remarks, Stove(s)/Range(s), Washer, Dishwasher(s), Dryer(s), Garbage Disposal, Microwave(s), Refrigerator(s), Washer(s), Water Heater: electric, Water Heater Location: basement, Water Heater Location: 2nd floor
Features
- Bath Off Primary, Ceiling Fan(s), Dining Room
- Flooring: Ceramic Tile, Concrete, Granite, Marble, Softwood, Vinyl Plank, Carpet
- Windows: Dbl Pane/Storm Window
- Basement: Partially Finished
- Number of fireplaces: 1
- Fireplace features: See Remarks, Main Level: 1, Fireplace
Interior area
- Total structure area: 4,121
- Total interior livable area: 4,121 sqft
Property
Parking
- Total spaces: 6
- Parking features: Driveway, Off Street, RV Parking
- Uncovered spaces: 6
Features
- Entry location: Main
- Patio & porch: Second Primary Bedroom, Bath Off Primary, Ceiling Fan(s), Dbl Pane/Storm Window, Dining Room, Fireplace, Jetted Tub, Vaulted Ceiling(s), Walk-In Closet(s), Water Heater, Wine/Beverage Refrigerator
- Spa features: Bath
- Has view: Yes
- View description: Mountain(s), Ocean, Partial, Strait
- Has water view: Yes
- Water view: Ocean,Strait
Lot
- Size: 0.4 Acres
- Features: Corner Lot, Curbs, Paved, Sidewalk, Deck, Electric Car Charging, Fenced-Fully, Fenced-Partially, High Speed Internet, Outbuildings, Patio, Propane, RV Parking, Shop
- Topography: Level,Partial Slope,Terraces
- Residential vegetation: Fruit Trees, Garden Space
Details
- Parcel number: 0630000343920000
- Zoning: R7
- Special conditions: Standard
- Other equipment: Leased Equipment: propane tank
Construction
Type & style
- Home type: SingleFamily
- Architectural style: Tudor,3 Story w/Bsmt
- Property subtype: Single Family Residence
Materials
- Stucco, Wood Siding
- Foundation: Poured Concrete
- Roof: Composition
Condition
- Restored
- Year built: 1926
Utilities & green energy
- Electric: Company: City of Port Angeles
- Sewer: Sewer Connected, Company: City of Port Angeles
- Water: Public, Company: City of Port Angeles
- Utilities for property: Centurylink
Community & HOA
Community
- Subdivision: Port Angeles
Location
- Region: Port Angeles
Financial & listing details
- Price per square foot: $218/sqft
- Tax assessed value: $696,805
- Annual tax amount: $6,444
- Date on market: 9/4/2026
- Listing terms: Conventional
- Inclusions: Dishwasher(s), Double Oven, Dryer(s), Garbage Disposal, Leased Equipment, Microwave(s), Refrigerator(s), See Remarks, Stove(s)/Range(s), Washer(s)
Estimated market value
$862,800
$820,000 - $906,000
$3,584/mo
Price history
| Date | Event | Price |
|---|---|---|
| 9/10/2026 | Listed for sale | $900,000+83.7%$218/sqft |
Source:  NWMLS as distributed by MLS GRID #2577950 Report a problem | ||
| 12/15/2017 | Sold | $490,000-1%$119/sqft |
Source: NWMLS as distributed by MLS GRID #917406 Report a problem | ||
| 10/25/2017 | Pending sale | $495,000$120/sqft |
Source: Windermere Real Estate/Port Angeles #917406 Report a problem | ||
| 6/21/2017 | Price change | $495,000-4.6%$120/sqft |
Source: Windermere Real Estate/Port Angeles #917406 Report a problem | ||
| 4/11/2017 | Listed for sale | $519,000-5.5%$126/sqft |
Source: Windermere Real Estate/Port Angeles #917406 Report a problem | ||
| 3/31/2016 | Listed for sale | $549,000-6.9%$133/sqft |
Source: Visual Tour Report a problem | ||
| 4/23/2013 | Listing removed | $590,000$143/sqft |
Source: BrokersGroup Real Estate Professionals #264570 Report a problem | ||
| 11/24/2012 | Listed for sale | $590,000+28.5%$143/sqft |
Source: BrokersGroup Real Estate Professionals #264570 Report a problem | ||
| 11/21/2006 | Sold | $459,000$111/sqft |
Source: NWMLS as distributed by MLS GRID #26117638 Report a problem | ||
Public tax history
| Year | Property taxes | Tax assessment |
|---|---|---|
| 2025 | $6,445 -18% | $696,805 -18% |
| 2024 | $7,860 +9.6% | $849,486 +5.2% |
| 2023 | $7,171 +6.9% | $807,686 +13% |
| 2022 | $6,711 +2% | $714,503 +21.1% |
| 2021 | $6,579 +5.9% | $589,968 +14.9% |
| 2020 | $6,211 | $513,548 +4% |
| 2019 | -- | $493,612 +0.7% |
| 2018 | $4,841 | $490,000 +2.8% |
| 2017 | -- | $476,479 -0.6% |
| 2016 | $3,957 | $479,148 +9.7% |
| 2015 | $3,957 | $436,686 +3.1% |
| 2013 | $3,957 | $423,564 +21.7% |
| 2012 | $3,957 | $348,109 |
| 2010 | -- | -- |
Find assessor info on the county website
Monthly payment
Est. payment
Payment breakdown
Explore the cost of this home by adjusting the details. Changes won't be saved.Climate risks
Neighborhood: Cherry Hill
Nearby schools
Schools provided by the listing agent
- Elementary: Jefferson Elem
- Middle: Stevens Mid
- High: Port Angeles High
Source: NWMLS as distributed by MLS GRID. This data may not be complete. We recommend contacting the local school district to confirm school assignments for this home.


Similar homes
- $515,0004 bd2 ba3.3k sqft126 W 6th Street, Port Angeles, WA 98362Active
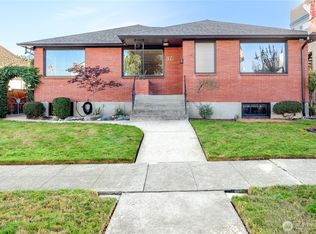 MLS ID #2593575, Trina Jackson. NWMLS as distributed by MLS GRID
- $985,0005 bd4 ba5.4k sqftWashington Ave. Addn., Port Angeles, WA 98362Active
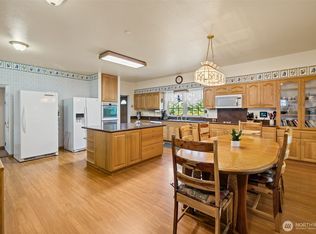 MLS ID #2533512, Lisa Divelbiss. NWMLS as distributed by MLS GRID
- $999,0004 bd3 ba3k sqft1163 S Bagley Creek Rd, Port Angeles, WA 98362For Sale
 MLS ID #401131, Mae Graves, Real Broker, LLC. Olympic Listing Service
- $1,199,9006 bd5 ba3.9k sqftRambo Short Plat, Port Angeles, WA 98363Active
 MLS ID #2595603, Joanne Soderlind. NWMLS as distributed by MLS GRID
