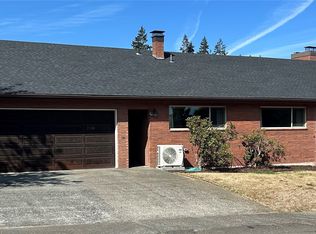
Built mid-century and updated this year, this 3,300 square-foot home pairs classic character with modern comfort. Natural light fills the rooms throughout the day, and the refinished hardwood floors upstairs bring out the warmth of the original design. With 4 bedrooms and 2 baths, there's space for everyone. Fresh paint inside and out, new flooring, a new HVAC system, and a new water heater mean you can settle in without a to-do list. Downstairs, a separate living area with its own kitchen and private entry adapts to how you live. It could be a place for a guest suite, or rental income, short or long term. Buyer to verify rental requirements with local regulations. The backyard is where the day winds down. Gather around the fire pit as the evening light settles over the Olympic Mountains. The detached garage and storage shed hold the gear for your next adventure, and alley access makes coming and going easy. Walk into town for coffee or dinner, hop on public transportation, or head out to Olympic National Park for a day on the trails, all from your own front door.
Active
Listed by: RE/MAX Prime • Trina Jackson • 360-461-8559
$515,000
126 W 6th Street, Port Angeles, WA 98362
4beds
3,300sqft
Single Family Residence
Built in 1952
8,712 Square Feet Lot
$415,600 Zestimate®
$156/sqft
$-- HOA
What's special
Detached garageRefinished hardwood floors upstairsNew hvac systemAlley accessStorage shedNew flooring
- --
- on Zillow
- 441
- views
- 35
- saves
Zillow last checked:
Listing updated:
Listed by:
Trina Jackson 360-461-8559 trina@teammcaleer.com,
RE/MAX Prime,
E Michael McAleer 360-460-2839,
RE/MAX Prime
Source: NWMLS as distributed by MLS GRID,MLS#: 2593575
Facts & features
Interior
Bedrooms & bathrooms
- Bedrooms: 4
- Bathrooms: 2
- Full bathrooms: 1
- 3/4 bathrooms: 1
- Main level bathrooms: 1
- Main level bedrooms: 3
Primary bedroom
- Level: Main
Bedroom
- Level: Lower
Bedroom
- Level: Main
Bedroom
- Level: Main
Bathroom full
- Level: Main
Bathroom three quarter
- Level: Lower
Dining room
- Level: Main
Dining room
- Level: Lower
Entry hall
- Level: Main
Family room
- Level: Lower
Kitchen with eating space
- Level: Main
Kitchen without eating space
- Level: Lower
Living room
- Level: Main
Utility room
- Level: Main
Heating
- Fireplace, Heat Pump, Electric
Cooling
- Heat Pump
Appliances
- Included: Dishwasher, Disposal, Microwave, Refrigerator, Stove(s)/Range(s), Dishwasher(s), Garbage Disposal, Microwave(s), Refrigerator(s)
Features
- Flooring: Hardwood, Vinyl Plank
- Basement: Partially Finished
- Number of fireplaces: 2
- Fireplace features: Electric, Lower Level: 1, Main Level: 1, Fireplace
Interior area
- Total structure area: 3,300
- Total interior livable area: 3,300 sqft
Property
Parking
- Total spaces: 1
- Parking features: Detached Garage
- Has garage: Yes
- Covered spaces: 1
Features
- Levels: One
- Stories: 1
- Entry location: Main
- Patio & porch: Second Kitchen, Fireplace
- Has view: Yes
- View description: Mountain(s)
Lot
- Size: 8,712 Square Feet
- Features: Sidewalk, Deck, Fenced-Fully, Patio, Shop
- Topography: Level
- Residential vegetation: Fruit Trees, Garden Space
Details
- Parcel number: 0630000165400000
- Zoning description: Jurisdiction: City
- Special conditions: Standard
Construction
Type & style
- Home type: SingleFamily
- Architectural style: Traditional,1 Story w/Bsmnt.
- Property subtype: Single Family Residence
Materials
- Brick
- Foundation: Concrete Ribbon
- Roof: Composition
Condition
- Good
- Year built: 1952
Utilities & green energy
- Electric: Company: City of Port Angeles
- Sewer: Sewer Connected, Company: City of Port Angeles
- Water: Public, Company: City of Port Angeles
Community & HOA
Community
- Subdivision: Central West Port Angeles
Location
- Region: Port Angeles
Financial & listing details
- Price per square foot: $156/sqft
- Tax assessed value: $454,833
- Annual tax amount: $4,283
- Date on market: 10/16/2026
- Listing terms: Conventional,FHA,VA Loan
- Inclusions: Dishwasher(s), Garbage Disposal, Microwave(s), Refrigerator(s), Stove(s)/Range(s)
Estimated market value
$415,600
$366,000 - $474,000
$2,920/mo
Price history
| Date | Event | Price |
|---|---|---|
| 10/16/2026 | Listed for sale | $515,000+21.2%$156/sqft |
Source:  NWMLS as distributed by MLS GRID #2593575 Report a problem NWMLS as distributed by MLS GRID #2593575 Report a problem | ||
| 1/21/2026 | Sold | $425,000-5.5%$129/sqft |
Source: NWMLS as distributed by MLS GRID #2410402 Report a problem | ||
| 12/30/2025 | Pending sale | $449,950$136/sqft |
Source: NWMLS as distributed by MLS GRID #2410402 Report a problem | ||
| 11/4/2025 | Listed for sale | $449,950$136/sqft |
Source: NWMLS as distributed by MLS GRID #2410402 Report a problem | ||
| 10/31/2025 | Pending sale | $449,950$136/sqft |
Source: NWMLS as distributed by MLS GRID #2410402 Report a problem | ||
| 9/28/2025 | Price change | $449,950-10%$136/sqft |
Source: NWMLS as distributed by MLS GRID #2410402 Report a problem | ||
| 8/8/2025 | Price change | $499,950-4.8%$152/sqft |
Source: NWMLS as distributed by MLS GRID #2410402 Report a problem | ||
| 7/25/2025 | Listed for sale | $524,950+144.2%$159/sqft |
Source: NWMLS as distributed by MLS GRID #2410402 Report a problem | ||
| 12/28/2012 | Sold | $215,000$65/sqft |
Source: Public Record Report a problem | ||
| 1/26/2010 | Sold | $215,000$65/sqft |
Source: Public Record Report a problem | ||
Public tax history
| Year | Property taxes | Tax assessment |
|---|---|---|
| 2025 | $4,290 -8.9% | $454,833 -8.7% |
| 2024 | $4,708 +7.6% | $498,392 +3.3% |
| 2023 | $4,376 -2.7% | $482,239 +2.3% |
| 2022 | $4,496 +5.8% | $471,239 +25.9% |
| 2021 | $4,250 +7.3% | $374,369 +16.6% |
| 2020 | $3,960 | $321,080 +4.5% |
| 2019 | -- | $307,178 +17% |
| 2018 | $2,688 | $262,501 +22.8% |
| 2017 | -- | $213,681 -1.5% |
| 2016 | $2,311 | $216,972 +10.1% |
| 2015 | $2,311 | $197,147 +4.1% |
| 2013 | $2,311 | $189,374 -5.6% |
| 2012 | $2,311 | $200,530 |
Find assessor info on the county website
Monthly payment
Est. payment
Payment breakdown
Explore the cost of this home by adjusting the details. Changes won't be saved.Climate risks
Neighborhood: Cherry Hill
Similar homes
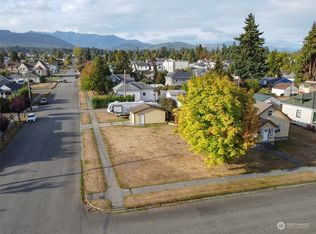
- $549,0004 bd2 ba3.1k sqftSouthwood, Port Angeles, WA 98362Active
 MLS ID #2534579, James Haguewood. NWMLS as distributed by MLS GRID
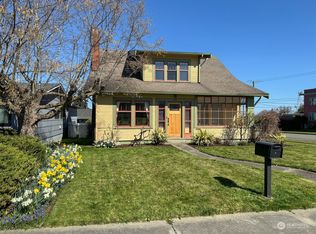
 - $490,0004 bd2 ba2k sqft318 W 8th Street, Port Angeles, WA 98362Active
 MLS ID #2510073, Ania Pendergrass. NWMLS as distributed by MLS GRID
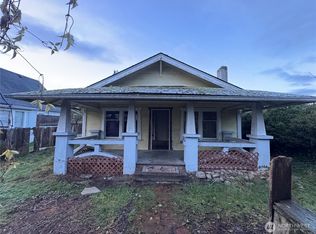
 - $535,0003 bd2 ba2.2k sqft1012 Campbell Avenue, Port Angeles, WA 98362Active
 MLS ID #2555913, Jared English. NWMLS as distributed by MLS GRID
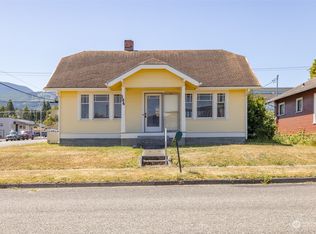
 - $399,0004 bd2 ba1.9k sqft903 S Peabody Street, Port Angeles, WA 98362Active
 MLS ID #2566354, Kandra Fisher. NWMLS as distributed by MLS GRID
