This charming home in the heart of Port Angeles is full of character and craftsmanship rarely found today. The home features 2 bedrooms and a beautifully updated bathroom, remodeled in 2026. Original hardwood floors run through portions of the home, complemented by new carpet in the bedrooms, living room, and entryway, plus fresh flooring in the kitchen. Cozy up in the living room by the fireplace, and enjoy year-round comfort with an efficient heat pump for both heating and cooling. Brick construction provides good bones and energy-efficiency. Storage and flex-space abound: an attached 1-car garage and a newer (2010) detached 1-car garage provide parking and workshop potential, with an unfinished bonus room above the detached garage ready to become a hobby room, home gym, office, or extra storage. Upstairs in the house, a large attic bonus room offers more living space, and might have potential to convert into a third bedroom. Enjoy partial views of the Strait of Juan de Fuca along with mountain views to the south, all from a convenient, centrally located setting close to everything downtown Port Angeles has to offer. This is a fixer-upper opportunity with great bones, recent updates already underway, and plenty of room to add your own finishing touches and build sweat equity.
Active
Listed by: Coldwell Banker Uptown Realty • Walker Mellema • 360-417-2782
Price cut: $26K (9/20)
$349,000
1316 S Laurel Street, Port Angeles, WA 98362
2beds
2,114sqft
Single Family Residence
Built in 1946
7,000 Square Feet Lot
$343,500 Zestimate®
$165/sqft
$-- HOA
What's special
Brick constructionOriginal hardwood floorsBeautifully updated bathroom
- --
- on Zillow
- 1,121
- views
- 78
- saves
Zillow last checked:
Listing updated:
Listed by:
Walker Mellema 360-417-2782 walker@mellemarealty.com,
Coldwell Banker Uptown Realty
Source: NWMLS as distributed by MLS GRID,MLS#: 2562232
Facts & features
Interior
Bedrooms & bathrooms
- Bedrooms: 2
- Bathrooms: 1
- Full bathrooms: 1
- Main level bathrooms: 1
- Main level bedrooms: 2
Primary bedroom
- Level: Main
Bedroom
- Level: Main
Bathroom full
- Level: Main
Bonus room
- Level: Second
Bonus room
- Level: Garage
Dining room
- Level: Main
Entry hall
- Level: Main
Kitchen without eating space
- Level: Main
Utility room
- Level: Main
Heating
- Fireplace, Heat Pump, Electric
Cooling
- Heat Pump
Appliances
- Included: Dishwasher, Refrigerator, Stove(s)/Range(s), Dishwasher(s), Refrigerator(s), Water Heater: Electric, Water Heater Location: Basement
Features
- Flooring: Hardwood, Carpet
- Basement: Unfinished
- Number of fireplaces: 1
- Fireplace features: Wood Burning, Main Level: 1, Fireplace
Interior area
- Total structure area: 2,114
- Total interior livable area: 2,114 sqft
Property
Parking
- Total spaces: 2
- Parking features: Attached Garage, Detached Garage
- Has attached garage: Yes
- Covered spaces: 2
Features
- Levels: One and One Half
- Stories: 1
- Entry location: Main
- Patio & porch: Fireplace, Water Heater
- Has view: Yes
- View description: Partial, Strait
- Has water view: Yes
- Water view: Strait
Lot
- Size: 7,000 Square Feet
- Topography: Partial Slope
Details
- Parcel number: 0630000387900000
- Zoning description: Jurisdiction: City
- Special conditions: Standard
Construction
Type & style
- Home type: SingleFamily
- Architectural style: Traditional,1 1/2 Story
- Property subtype: Single Family Residence
Materials
- Brick
- Foundation: Poured Concrete
- Roof: Composition
Condition
- Fixer
- Year built: 1946
- Major remodel year: 1946
Utilities & green energy
- Electric: Company: City of Port Angeles
- Sewer: Sewer Connected, Company: City of Port Angeles
- Water: Public, Company: City of Port Angeles
Community & HOA
Community
- Subdivision: Port Angeles
Location
- Region: Port Angeles
Financial & listing details
- Price per square foot: $165/sqft
- Tax assessed value: $421,485
- Annual tax amount: $3,992
- Date on market: 7/31/2026
- Listing terms: Conventional,Rehab Loan
- Inclusions: Dishwasher(s), Refrigerator(s), Stove(s)/Range(s)
Estimated market value
$343,500
$326,000 - $361,000
$1,722/mo
Price history
| Date | Event | Price |
|---|---|---|
| 9/20/2026 | Price change | $349,000-6.9%$165/sqft |
Source:  NWMLS as distributed by MLS GRID #2562232 Report a problem NWMLS as distributed by MLS GRID #2562232 Report a problem | ||
| 8/16/2026 | Listed for sale | $375,000$177/sqft |
Source: NWMLS as distributed by MLS GRID #2562232 Report a problem | ||
| 8/4/2026 | Pending sale | $375,000$177/sqft |
Source: NWMLS as distributed by MLS GRID #2562232 Report a problem | ||
| 7/31/2026 | Listed for sale | $375,000+188.5%$177/sqft |
Source: NWMLS as distributed by MLS GRID #2562232 Report a problem | ||
| 8/31/2006 | Sold | $130,000$61/sqft |
Source: Public Record Report a problem | ||
Public tax history
| Year | Property taxes | Tax assessment |
|---|---|---|
| 2025 | $3,993 +14.9% | $421,485 +16.7% |
| 2024 | $3,475 +7.6% | $361,057 +3.6% |
| 2023 | $3,228 -1.6% | $348,616 +3.3% |
| 2022 | $3,280 +9% | $337,616 +30.1% |
| 2021 | $3,009 +6% | $259,482 +15.3% |
| 2020 | $2,838 | $225,067 +4.2% |
| 2019 | -- | $216,089 +11.6% |
| 2018 | $2,036 | $193,580 +20.4% |
| 2017 | -- | $160,739 -1.3% |
| 2016 | $1,812 | $162,866 +8.9% |
| 2015 | $1,812 | $149,593 +3.3% |
| 2013 | $1,812 | $144,765 -7.1% |
| 2012 | $1,812 | $155,841 |
| 2010 | -- | -- |
Find assessor info on the county website
Monthly payment
Est. payment
Payment breakdown
Explore the cost of this home by adjusting the details. Changes won't be saved.Climate risks
Neighborhood: Cherry Hill

Similar homes
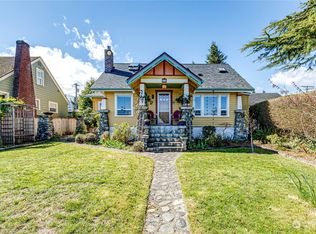
- $349,0004 bd2 ba2.3k sqft503 S Peabody Street, Port Angeles, WA 98362Active
 MLS ID #2567713, E Michael McAleer. NWMLS as distributed by MLS GRID
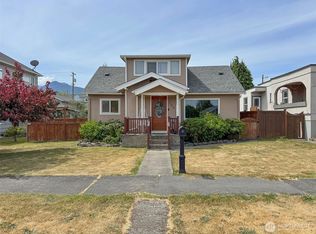
 - $399,0004 bd2 ba1.9k sqft903 S Peabody Street, Port Angeles, WA 98362Active
 MLS ID #2566354, Kandra Fisher. NWMLS as distributed by MLS GRID
 - $379,9004 bd1 ba1.2k sqft514 S Washington Street, Port Angeles, WA 98362Active
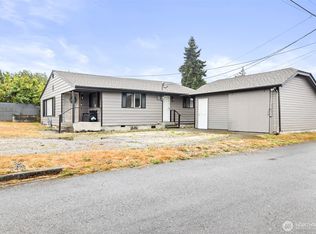 MLS ID #2587734, Patricia J Morris. NWMLS as distributed by MLS GRID
 - $439,0003 bd2 ba2k sqft126 W 14th Street, Port Angeles, WA 98362Active
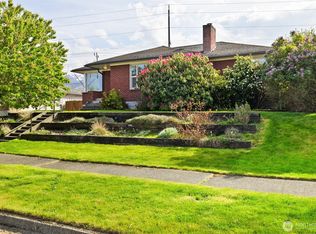 MLS ID #2525879, Kathryn I. McKnight. NWMLS as distributed by MLS GRID
