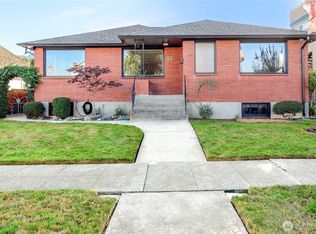
A true timeless 1937 classic craftsman with sweeping, unobstructed views of the Straits, Ediz Hook, Canada and majestic Olympic mountains. This 4 bedroom charming home is nestled in a historic neighborhood, the two-story home showcases beautiful hardwood floors throughout, freshly painted and abundant light through the updated windows. The updated kitchen blends modern convenience with vintage character. Enjoy the fully fenced backyard, garden, fruit trees, a large outbuilding, patio and deck for entertaining. The full basement offers ample storage, bonus room and a workshop and attached garage. A rare opportunity to own such a beautiful home centrally located with captivating views and enduring craftsmanship.
Active
Listed by: RE/MAX Evergreen • Holly Locke • 360-809-3520
Price cut: $25K (10/2)
$625,000
1221 E 2nd Street, Port Angeles, WA 98362
4beds
3,407sqft
Single Family Residence
Built in 1937
0.26 Acres Lot
$611,600 Zestimate®
$183/sqft
$-- HOA
What's special
Fruit treesLarge outbuildingAttached garageBeautiful hardwood floors throughoutFully fenced backyardFreshly painted
- --
- on Zillow
- 1,023
- views
- 112
- saves
Zillow last checked:
Listing updated:
Listed by:
Holly Locke 360-809-3520 hollylocke@olypen.com,
RE/MAX Evergreen
Source: NWMLS as distributed by MLS GRID,MLS#: 2552794
Facts & features
Interior
Bedrooms & bathrooms
- Bedrooms: 4
- Bathrooms: 2
- Full bathrooms: 1
- 1/2 bathrooms: 1
- Main level bathrooms: 1
Primary bedroom
- Level: Second
Bedroom
- Level: Garage
Bedroom
- Level: Second
Bedroom
- Level: Second
Bathroom full
- Level: Second
Other
- Level: Main
Bonus room
- Level: Lower
Den office
- Level: Main
Dining room
- Level: Main
Entry hall
- Level: Main
Kitchen with eating space
- Level: Main
Living room
- Level: Main
Utility room
- Level: Lower
Heating
- Fireplace, Heat Pump, Electric, Wood
Cooling
- Heat Pump
Appliances
- Included: Dishwasher, Dryer, Refrigerator, Stove(s)/Range(s), Washer, Dishwasher(s), Dryer(s), Refrigerator(s), Washer(s), Water Heater: Electric, Water Heater Location: Basement
Features
- Dining Room
- Flooring: Ceramic Tile, Hardwood, Carpet
- Doors: French Doors
- Windows: Dbl Pane/Storm Window
- Basement: Partially Finished
- Number of fireplaces: 1
- Fireplace features: Wood Burning, Main Level: 1, Fireplace
Interior area
- Total structure area: 3,407
- Total interior livable area: 3,407 sqft
Property
Parking
- Total spaces: 1
- Parking features: Driveway, Attached Garage, Off Street, RV Parking
- Has attached garage: Yes
- Covered spaces: 1
Features
- Levels: Two
- Stories: 2
- Entry location: Main
- Patio & porch: Dbl Pane/Storm Window, Dining Room, Fireplace, French Doors, Sprinkler System, Walk-In Closet(s), Water Heater
- Has view: Yes
- View description: Bay, City, Jetty, Mountain(s), Partial, See Remarks, Strait, Territorial
- Has water view: Yes
- Water view: Bay,Jetty,Strait
Lot
- Size: 0.26 Acres
- Features: Curbs, Paved, Sidewalk, Deck, Fenced-Partially, High Speed Internet, Outbuildings, Patio, RV Parking, Sprinkler System
- Topography: Level,Partial Slope
- Residential vegetation: Fruit Trees, Garden Space
Details
- Parcel number: 0630007502250000
- Zoning description: Jurisdiction: City
- Special conditions: Standard
Construction
Type & style
- Home type: SingleFamily
- Architectural style: Craftsman,2 Stories w/Bsmnt
- Property subtype: Single Family Residence
Materials
- Wood Siding
- Foundation: Slab
- Roof: Composition
Condition
- Very Good
- Year built: 1937
Utilities & green energy
- Electric: Company: City of Port Angeles
- Sewer: Sewer Connected, Company: City of Port Angeles
- Water: Public, Company: City of Port Angeles
- Utilities for property: Buyer Choice, Buyer Choice
Community & HOA
Community
- Subdivision: Central East Port Angeles
Location
- Region: Port Angeles
Financial & listing details
- Price per square foot: $183/sqft
- Tax assessed value: $557,352
- Annual tax amount: $4,965
- Date on market: 7/10/2026
- Listing terms: Conventional,VA Loan
- Inclusions: Dishwasher(s), Dryer(s), Refrigerator(s), Stove(s)/Range(s), Washer(s)
Estimated market value
$611,600
$581,000 - $642,000
$2,809/mo
Price history
| Date | Event | Price |
|---|---|---|
| 10/2/2026 | Price change | $625,000-3.8%$183/sqft |
Source:  NWMLS as distributed by MLS GRID #2552794 Report a problem NWMLS as distributed by MLS GRID #2552794 Report a problem | ||
| 7/9/2026 | Listed for sale | $650,000+5.7%$191/sqft |
Source: Olympic Listing Service #400937 Report a problem | ||
| 3/31/2026 | Sold | $615,000-5.4%$181/sqft |
Source: NWMLS as distributed by MLS GRID #2445299 Report a problem | ||
| 2/28/2026 | Pending sale | $650,000$191/sqft |
Source: Olympic Listing Service #391571 Report a problem | ||
| 2/23/2026 | Listed for sale | $650,000$191/sqft |
Source: Olympic Listing Service #391571 Report a problem | ||
| 2/14/2026 | Pending sale | $650,000$191/sqft |
Source: Olympic Listing Service #391571 Report a problem | ||
| 10/15/2025 | Listed for sale | $650,000+160%$191/sqft |
Source: Olympic Listing Service #391571 Report a problem | ||
| 1/1/2015 | Listing removed | $250,000$73/sqft |
Source: Port Angeles Realty, Inc. #281350 Report a problem | ||
| 6/27/2014 | Listed for sale | $250,000+5.5%$73/sqft |
Source: Port Angeles Realty, Inc. #281350 Report a problem | ||
| 1/23/2014 | Sold | $237,000$70/sqft |
Source: Agent Provided Report a problem | ||
Public tax history
| Year | Property taxes | Tax assessment |
|---|---|---|
| 2025 | $5,203 +0.2% | $557,352 +0.9% |
| 2024 | $5,191 +8.5% | $552,245 +4.2% |
| 2023 | $4,786 -1.2% | $530,002 +4% |
| 2022 | $4,845 +2.8% | $509,516 +22.1% |
| 2021 | $4,715 +5.6% | $417,409 +14.6% |
| 2020 | $4,464 | $364,133 +4% |
| 2019 | -- | $350,235 +7.5% |
| 2018 | $3,289 | $325,931 +19.7% |
| 2017 | -- | $272,240 -0.5% |
| 2016 | $3,046 | $273,610 +8.6% |
| 2015 | $3,046 | $252,038 +2.8% |
| 2013 | $3,046 | $245,138 -8% |
| 2012 | $3,046 | $266,385 |
| 2010 | -- | -- |
Find assessor info on the county website
Monthly payment
Est. payment
Payment breakdown
Explore the cost of this home by adjusting the details. Changes won't be saved.Climate risks
Neighborhood: Civic


Similar homes
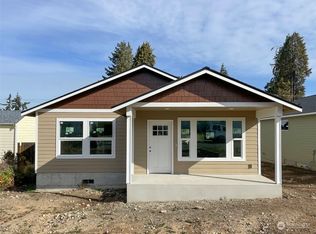
- $665,0004 bd3 ba3k sqft1633 E 5th Street, Port Angeles, WA 98362Active
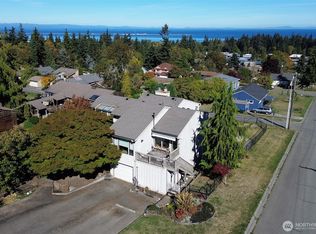 MLS ID #2475244, Ania Pendergrass. NWMLS as distributed by MLS GRID
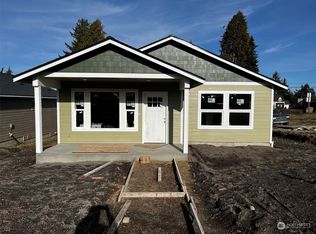
 - $574,0004 bd2 ba2.3k sqft1603 E 5th Street, Port Angeles, WA 98362Active
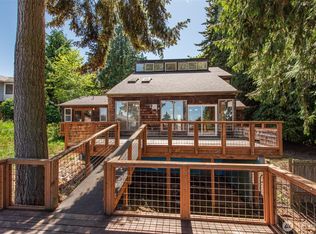 MLS ID #2534194, Ania Pendergrass. NWMLS as distributed by MLS GRID
 - $515,0004 bd2 ba3.3k sqft126 W 6th Street, Port Angeles, WA 98362Active
 MLS ID #2593575, Trina Jackson. NWMLS as distributed by MLS GRID
 - $599,0003 bd3 ba2.4k sqft2610 S Washington Street, Port Angeles, WA 98362Active
 MLS ID #2563290, Shamber Twedt. NWMLS as distributed by MLS GRID
