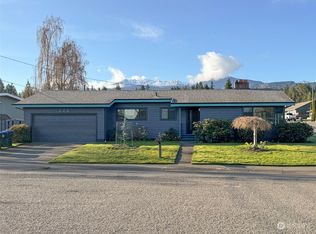
Four bedrooms, two baths, and 3,160 square feet of living space, set on a 8,712-square-foot lot in one of Port Angeles's most established neighborhoods. Solid brick construction and a traditional architectural character reflect decades of quality craftsmanship, the kind of timeless design that's increasingly hard to find in newer construction. A new roof and freshly painted interior preserve that classic character while ensuring the home is move-in ready, with no deferred maintenance. A heat pump keeps the home comfortable and efficient in every season, without disrupting its traditional feel. At the center of the home, a 956-square-foot great room anchored by a stone fireplace and vaulted ceilings offers a formal gathering space suited to both entertaining and everyday living, with room to set up a home theater. A versatile bonus room adds flexibility for a home office, guest space, or additional formal living area. Outside, the back patio extends into a garden area ready for planting, and the detached two-car garage adds storage and workspace beyond the house itself. Minutes from Olympic National Park and the Strait of Juan de Fuca waterfront, this is Port Angeles living at its most convenient, in a home built for buyers who value classic style over passing trends.
Active
Listed by: P A Realty • James Haguewood • 360-808-8433
Price cut: $900 (9/9)
$549,000
2518 S Oak Street, Port Angeles, WA 98362
4beds
3,160sqft
Single Family Residence
Built in 1956
8,224 Square Feet Lot
$532,500 Zestimate®
$174/sqft
$-- HOA
What's special
Majestic stone fireplacePrivate backyardDetached two-car garageClassic brick residenceSoaring vaulted ceilings
- --
- on Zillow
- 363
- views
- 20
- saves
Zillow last checked:
Listing updated:
Listed by:
James Haguewood 360-808-8433 jhaguewood@olypen.com,
P A Realty
Source: NWMLS as distributed by MLS GRID,MLS#: 2534579
Facts & features
Interior
Bedrooms & bathrooms
- Bedrooms: 4
- Bathrooms: 2
- Full bathrooms: 2
- Main level bathrooms: 1
- Main level bedrooms: 2
Primary bedroom
- Level: Main
Bedroom
- Level: Main
Bedroom
- Level: Lower
Bedroom
- Level: Lower
Bathroom full
- Level: Main
Bathroom full
- Level: Lower
Den office
- Level: Lower
Dining room
- Level: Main
Entry hall
- Level: Main
Great room
- Level: Lower
Kitchen with eating space
- Level: Main
Living room
- Level: Main
Utility room
- Level: Lower
Heating
- Fireplace, Forced Air, Heat Pump, Electric, Wood
Cooling
- Forced Air, Heat Pump
Appliances
- Included: Dishwasher, Disposal, Dryer, Microwave, Refrigerator, Stove(s)/Range(s), Washer, Dishwasher(s), Dryer(s), Garbage Disposal, Microwave(s), Refrigerator(s), Washer(s), Water Heater: Electric, Water Heater Location: Lower Level
Features
- Ceiling Fan(s)
- Flooring: Laminate, Vinyl, Carpet
- Basement: Finished
- Number of fireplaces: 2
- Fireplace features: Wood Burning, Lower Level: 1, Main Level: 1, Fireplace
Interior area
- Total structure area: 3,160
- Total interior livable area: 3,160 sqft
Video & virtual tour
Property
Parking
- Total spaces: 4
- Parking features: Driveway, Attached Garage
- Has attached garage: Yes
- Covered spaces: 2
- Uncovered spaces: 2
Features
- Levels: Three Or More
- Entry location: Main
- Patio & porch: Ceiling Fan(s), Fireplace, Security System, Vaulted Ceiling(s), Water Heater
- Has view: Yes
- View description: Territorial
Lot
- Size: 8,224 Square Feet
- Features: Paved, Sidewalk, Cable TV, Fenced-Partially, High Speed Internet, Patio
- Topography: Level,Partial Slope
- Residential vegetation: Garden Space
Details
- Parcel number: 0630095800560000
- Zoning description: Jurisdiction: City
- Special conditions: Standard
- Other equipment: Leased Equipment: Security System/Direct TV
Construction
Type & style
- Home type: SingleFamily
- Architectural style: Craftsman,Tri-Level
- Property subtype: Single Family Residence
Materials
- Brick
- Foundation: Poured Concrete
- Roof: Composition
Condition
- Good
- Year built: 1956
- Major remodel year: 1956
Utilities & green energy
- Electric: Company: City of Port Angeles
- Sewer: Sewer Connected, Company: City of Port Angeles
- Water: Public, Company: City of Port Angeles
- Utilities for property: Astound
Community & HOA
Community
- Security: Security System
- Subdivision: Southwest Port Angeles
Location
- Region: Port Angeles
Financial & listing details
- Price per square foot: $174/sqft
- Tax assessed value: $587,680
- Annual tax amount: $5,472
- Date on market: 6/15/2026
- Listing terms: Conventional,FHA,USDA Loan,VA Loan
- Inclusions: Dishwasher(s), Dryer(s), Garbage Disposal, Leased Equipment, Microwave(s), Refrigerator(s), Stove(s)/Range(s), Washer(s)
Estimated market value
$532,500
$506,000 - $559,000
$2,537/mo
Price history
| Date | Event | Price |
|---|---|---|
| 9/9/2026 | Price change | $549,000-0.2%$174/sqft |
Source:  NWMLS as distributed by MLS GRID #2534579 Report a problem NWMLS as distributed by MLS GRID #2534579 Report a problem | ||
| 9/9/2026 | Price change | $549,900-5.2%$174/sqft |
Source: Olympic Listing Service #400813 Report a problem | ||
| 6/15/2026 | Listed for sale | $579,900$184/sqft |
Source: NWMLS as distributed by MLS GRID #2534579 Report a problem | ||
Public tax history
| Year | Property taxes | Tax assessment |
|---|---|---|
| 2025 | $5,473 -1.5% | $587,680 -0.9% |
| 2024 | $5,555 +10.4% | $592,769 +6.2% |
| 2023 | $5,030 -3.1% | $558,372 +2% |
| 2022 | $5,189 -0.1% | $547,372 +18.5% |
| 2021 | $5,195 +7.9% | $461,831 +17.2% |
| 2020 | $4,815 | $394,173 +4.7% |
| 2019 | -- | $376,523 +5.7% |
| 2018 | $3,574 | $356,119 +24.7% |
| 2017 | -- | $285,499 -0.6% |
| 2016 | $3,065 | $287,323 +11% |
| 2015 | $3,065 | $258,960 +6% |
| 2013 | $3,065 | $244,284 -8.9% |
| 2012 | $3,065 | $268,165 |
| 2010 | -- | -- |
Find assessor info on the county website
Monthly payment
Est. payment
Payment breakdown
Explore the cost of this home by adjusting the details. Changes won't be saved.Climate risks
Neighborhood: Lauridsen
Nearby schools
Schools provided by the listing agent
- Elementary: Jefferson Elem
- Middle: Stevens Mid
- High: Port Angeles High
Source: NWMLS as distributed by MLS GRID. This data may not be complete. We recommend contacting the local school district to confirm school assignments for this home.
Similar homes
- $515,0004 bd2 ba3.3k sqft126 W 6th Street, Port Angeles, WA 98362Active
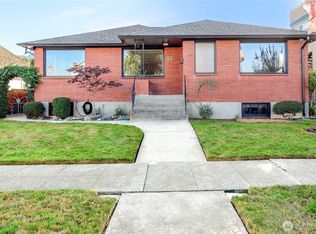 MLS ID #2593575, Trina Jackson. NWMLS as distributed by MLS GRID
 - $599,0003 bd3 ba2.4k sqft2610 S Washington Street, Port Angeles, WA 98362Active
 MLS ID #2563290, Shamber Twedt. NWMLS as distributed by MLS GRID
 - $599,0003 bd3 ba2.3k sqftHawthorn Div 2, Port Angeles, WA 98362Active
 MLS ID #2520901, Bruce Swenson. NWMLS as distributed by MLS GRID
 - $549,9503 bd2 ba2k sqftRambo Short Plat, Port Angeles, WA 98363Active
 MLS ID #2594686, Joanne Soderlind. NWMLS as distributed by MLS GRID
