Incredible water views take center stage from the expansive deck, thoughtfully designed to make the most of the stunning scenery. Lovingly maintained and recently refreshed, this spacious 2,410-square-foot home offers comfort, flexibility, and room to grow. The main level invites you to relax with a cozy pellet stove in the living room, where large windows frame the beautiful water views. Step outside to the oversized deck for effortless outdoor entertaining or enjoy the private backyard space. The impressive primary suite is a true sanctuary, featuring a spacious bedroom, an oversized bathroom with a soaking tub, and a former bedroom converted into an exceptional walk-in closet. Washer and dryer hookups in the suite add everyday convenience. A functional kitchen, an additional bedroom, and a full bathroom complete the main level. Downstairs, the possibilities are endless. With its own private entrance, the lower level is currently configured as a one-bedroom apartment—ideal for rental income, multigenerational living, guest accommodations, or easily incorporated into the home's overall living space. Located in a desirable neighborhood directly across from the park at Franklin School, this move-in-ready home combines breathtaking views, flexible living options, and an unbeatable location. Come see all the possibilities and make this exceptional property your own!
Active
Listed by: Windermere R.E. Port Angeles • Shamber Twedt • 360-477-9214
Price cut: $51K (8/28)
$599,000
2610 S Washington Street, Port Angeles, WA 98362
3beds
2,410sqft
Single Family Residence
Built in 1964
9,561 Square Feet Lot
$586,100 Zestimate®
$249/sqft
$-- HOA
What's special
Incredible water viewsFunctional kitchenBreathtaking viewsPrivate backyard spaceImpressive primary suiteExpansive deckAdditional bedroom
- --
- on Zillow
- 570
- views
- 35
- saves
Zillow last checked:
Listing updated:
Listed by:
Shamber Twedt 360-477-9214 shamber@olypen.com,
Windermere R.E. Port Angeles
Source: NWMLS as distributed by MLS GRID,MLS#: 2563290
Facts & features
Interior
Bedrooms & bathrooms
- Bedrooms: 3
- Bathrooms: 3
- Full bathrooms: 2
- 3/4 bathrooms: 1
- Main level bathrooms: 2
- Main level bedrooms: 2
Primary bedroom
- Level: Main
Bedroom
- Level: Lower
Bedroom
- Level: Main
Bathroom full
- Level: Main
Bathroom full
- Level: Main
Bathroom three quarter
- Level: Lower
Dining room
- Level: Main
Entry hall
- Level: Main
Family room
- Level: Lower
Kitchen with eating space
- Level: Main
Kitchen without eating space
- Level: Lower
Living room
- Level: Main
Heating
- Fireplace, Baseboard, Wall Furnace, Electric
Cooling
- None
Appliances
- Included: Dishwasher, Dryer, Refrigerator, Stove(s)/Range(s), Washer, Dishwasher(s), Dryer(s), Refrigerator(s), Washer(s), Water Heater: Electric, Water Heater Location: Downstairs Kitchen
Features
- Bath Off Primary, Dining Room
- Flooring: Ceramic Tile, Hardwood, Vinyl, Carpet
- Doors: French Doors
- Windows: Dbl Pane/Storm Window, Skylight(s)
- Basement: Daylight,Finished
- Number of fireplaces: 2
- Fireplace features: Pellet Stove, Wood Burning, Lower Level: 1, Main Level: 1, Fireplace
Interior area
- Total structure area: 2,410
- Total interior livable area: 2,410 sqft
Video & virtual tour
Property
Parking
- Total spaces: 2
- Parking features: Attached Carport, Attached Garage, Off Street
- Has attached garage: Yes
- Has carport: Yes
- Covered spaces: 2
Features
- Levels: One
- Stories: 1
- Entry location: Main
- Patio & porch: Second Kitchen, Bath Off Primary, Dbl Pane/Storm Window, Dining Room, Fireplace, French Doors, Jetted Tub, Skylight(s), Vaulted Ceiling(s), Walk-In Closet(s), Water Heater
- Spa features: Bath
- Has view: Yes
- View description: See Remarks, Strait
- Has water view: Yes
- Water view: Strait
Lot
- Size: 9,561 Square Feet
- Dimensions: appro x 120' x 80'
- Features: Paved, Cable TV, Deck, Fenced-Partially
Details
- Parcel number: 0630105106200000
- Zoning description: Jurisdiction: City
- Special conditions: Standard
Construction
Type & style
- Home type: SingleFamily
- Architectural style: 1 Story w/Bsmnt.
- Property subtype: Single Family Residence
Materials
- Wood Siding
- Foundation: Poured Concrete
- Roof: Composition
Condition
- Good
- Year built: 1964
- Major remodel year: 1964
Utilities & green energy
- Electric: Company: City of Port Angeles
- Sewer: Sewer Connected, Company: City of Port Angeles
- Water: Public, Company: City of Port Angeles
Community & HOA
Community
- Subdivision: Southeast Port Angeles
Location
- Region: Port Angeles
Financial & listing details
- Price per square foot: $249/sqft
- Tax assessed value: $466,784
- Annual tax amount: $4,419
- Date on market: 8/4/2026
- Listing terms: Conventional,FHA,USDA Loan,VA Loan
- Inclusions: Dishwasher(s), Dryer(s), Refrigerator(s), Stove(s)/Range(s), Washer(s)
Estimated market value
$586,100
$557,000 - $615,000
$2,554/mo
Price history
| Date | Event | Price |
|---|---|---|
| 8/28/2026 | Price change | $599,000-7.8%$249/sqft |
Source: Olympic Listing Service #401054 Report a problem | ||
| 8/4/2026 | Listed for sale | $650,000+166.4%$270/sqft |
Source:  NWMLS as distributed by MLS GRID #2563290 Report a problem NWMLS as distributed by MLS GRID #2563290 Report a problem | ||
| 1/8/2018 | Listing removed | $244,000$101/sqft |
Source: Properties by Landmark, Inc. #311868 Report a problem | ||
| 10/23/2017 | Price change | $244,000-2%$101/sqft |
Source: Properties by Landmark, Inc. #311868 Report a problem | ||
| 8/27/2017 | Listed for sale | $249,000$103/sqft |
Source: Properties by Landmark, Inc. #311868 Report a problem | ||
Public tax history
| Year | Property taxes | Tax assessment |
|---|---|---|
| 2025 | $4,419 +5.6% | $466,784 +6.7% |
| 2024 | $4,184 +5.6% | $437,423 +1.4% |
| 2023 | $3,964 -1% | $431,508 +4.1% |
| 2022 | $4,004 +2% | $414,641 +21.1% |
| 2021 | $3,927 +6.4% | $342,330 +15.4% |
| 2020 | $3,692 | $296,604 +4.2% |
| 2019 | -- | $284,676 +8.5% |
| 2018 | $2,704 | $262,257 +21.2% |
| 2017 | -- | $216,427 -0.6% |
| 2016 | $2,361 | $217,705 +9.2% |
| 2015 | $2,361 | $199,337 +4.2% |
| 2013 | $2,361 | $191,275 -6.7% |
| 2012 | $2,361 | $205,051 |
| 2010 | -- | -- |
Find assessor info on the county website
Monthly payment
Est. payment
Payment breakdown
Explore the cost of this home by adjusting the details. Changes won't be saved.Climate risks
Neighborhood: Mount Angeles


Similar homes
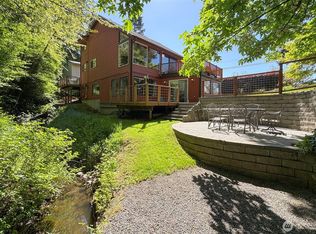
- $599,0003 bd3 ba2.3k sqftHawthorn Div 2, Port Angeles, WA 98362Active
 MLS ID #2520901, Bruce Swenson. NWMLS as distributed by MLS GRID
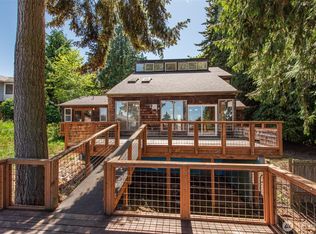
 - $574,0004 bd2 ba2.3k sqft1603 E 5th Street, Port Angeles, WA 98362Active
 MLS ID #2534194, Ania Pendergrass. NWMLS as distributed by MLS GRID
 - $575,0003 bd3 ba1.7k sqftMillers, Port Angeles, WA 98362Active
 MLS ID #2533129, Erika Word. NWMLS as distributed by MLS GRID
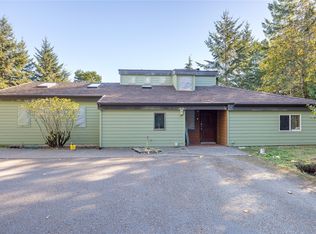
 - $549,9503 bd2 ba2k sqftRambo Short Plat, Port Angeles, WA 98363Active
 MLS ID #2594686, Joanne Soderlind. NWMLS as distributed by MLS GRID
