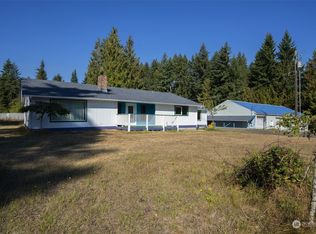
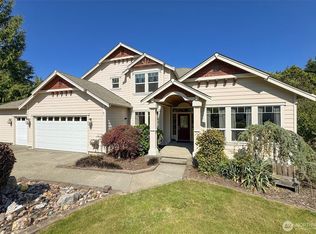
Welcome to 50 Mapleton Way, where country living meets modernized details throughout the home. The heart of the home is the impressive kitchen, highlighted by a 6' x 11' butcher-block island with seating for eight and convenient pop-up electrical outlets. Warm and inviting living spaces feature both a wood-burning fireplace and a distinctive biofuel fireplace, while smart-home features powered by Alexa and a Blink Security System add modern convenience. Step outside to a spacious back deck with a large hot tub and enjoy a property designed for both relaxation and country living. Equestrian and hobby possibilities abound with a four-stall barn, tack room, large woodworking room, generous pasture area, and open paddock with water and electricity. A greenhouse with electricity, plumbing, and a thermostat-controlled fan to cool the greenhouse in summer complements the established garden, fruit trees, and additional outbuildings. A truly unique property offering space, versatility, and an exceptional collection of features inside and out.
Active
Listed by: Century 21 Real Estate Center • Patricia J Morris
$689,000
50 Mapleton Way, Port Angeles, WA 98363
4beds
2,348sqft
Single Family Residence
Built in 1971
3.37 Acres Lot
$661,800 Zestimate®
$293/sqft
$-- HOA
What's special
Wood-burning fireplaceFruit treesEstablished gardenFour-stall barnImpressive kitchenTack roomDistinctive biofuel fireplace
- --
- on Zillow
- 1,209
- views
- 156
- saves
Likely to sell faster than
Zillow last checked:
Listing updated:
Listed by:
Patricia J Morris,
Century 21 Real Estate Center,
Joyce Gladen,
Century 21 Real Estate Center
Source: NWMLS as distributed by MLS GRID,MLS#: 2574970
Facts & features
Interior
Bedrooms & bathrooms
- Bedrooms: 4
- Bathrooms: 3
- Full bathrooms: 2
- 1/2 bathrooms: 1
- Main level bathrooms: 1
- Main level bedrooms: 1
Primary bedroom
- Level: Main
Bedroom
- Level: Second
Bedroom
- Level: Second
Bedroom
- Level: Second
Bathroom full
- Level: Second
Bathroom full
- Level: Lower
Other
- Level: Main
Den office
- Level: Main
Entry hall
- Level: Main
Family room
- Level: Main
Great room
- Level: Main
Kitchen with eating space
- Level: Main
Living room
- Level: Main
Utility room
- Level: Main
Heating
- Fireplace, Baseboard, Electric, Wood
Cooling
- None
Appliances
- Included: Dishwasher, Disposal, Dryer, Microwave, Refrigerator, Stove(s)/Range(s), Washer, Dishwasher(s), Dryer(s), Garbage Disposal, Microwave(s), Refrigerator(s), Washer(s), Water Heater: Electric, Water Heater Location: Primary/Laundry Room
Features
- Bath Off Primary, Ceiling Fan(s), Dining Room, Pantry
- Flooring: Ceramic Tile, Engineered Hardwood, Laminate
- Windows: Dbl Pane/Storm Window
- Basement: None
- Has fireplace: No
- Fireplace features: See Remarks, Wood Burning
Interior area
- Total structure area: 2,348
- Total interior livable area: 2,348 sqft
Property
Parking
- Total spaces: 3
- Parking features: Driveway, Off Street, RV Parking
- Covered spaces: 3
Features
- Levels: One and One Half
- Stories: 1
- Entry location: Main
- Patio & porch: Bath Off Primary, Ceiling Fan(s), Dbl Pane/Storm Window, Dining Room, Fireplace (Primary Bedroom), Hot Tub/Spa, Pantry, Vaulted Ceiling(s), Water Heater, Wired for Generator
- Has spa: Yes
- Spa features: Indoor
- Has view: Yes
- View description: Mountain(s), Territorial
Lot
- Size: 3.37 Acres
- Features: Dead End Street, Barn, Cable TV, Deck, Dog Run, Fenced-Partially, Green House, High Speed Internet, Hot Tub/Spa, Irrigation, Outbuildings, Outdoor Fireplace, Patio, RV Parking, Shop, Sprinkler System, Stable
- Topography: Equestrian,Level
- Residential vegetation: Fruit Trees, Garden Space, Pasture, Wooded
Details
- Parcel number: 0730025002500000
- Special conditions: Standard
- Other equipment: Wired for Generator
Construction
Type & style
- Home type: SingleFamily
- Architectural style: Contemporary,1 1/2 Story
- Property subtype: Single Family Residence
Materials
- Brick, Wood Products
- Foundation: Poured Concrete
- Roof: Composition
Condition
- Year built: 1971
Utilities & green energy
- Electric: Company: Clallam PUD
- Sewer: Septic Tank, Company: Septic
- Water: Public, Shares, Company: Dry Creek
- Utilities for property: Astound, Astound
Community & HOA
Community
- Subdivision: Northwest Port Angeles
Location
- Region: Port Angeles
Financial & listing details
- Price per square foot: $293/sqft
- Tax assessed value: $551,850
- Annual tax amount: $5,279
- Date on market: 8/31/2026
- Listing terms: Conventional,FHA,USDA Loan,VA Loan
- Inclusions: Dishwasher(s), Dryer(s), Garbage Disposal, Microwave(s), Refrigerator(s), Stove(s)/Range(s), Washer(s)
Estimated market value
$661,800
$629,000 - $695,000
$3,210/mo
Price history
| Date | Event | Price |
|---|---|---|
| 8/31/2026 | Listed for sale | $689,000+92.2%$293/sqft |
Source:  NWMLS as distributed by MLS GRID #2574970 Report a problem NWMLS as distributed by MLS GRID #2574970 Report a problem | ||
| 2/16/2018 | Sold | $358,500-4.4%$153/sqft |
Source: NWMLS as distributed by MLS GRID #1191980 Report a problem | ||
| 12/18/2017 | Pending sale | $374,900$160/sqft |
Source: JACE The Real Estate Company #311992 Report a problem | ||
| 9/14/2017 | Listed for sale | $374,900$160/sqft |
Source: JACE The Real Estate Company #311992 Report a problem | ||
Public tax history
| Year | Property taxes | Tax assessment |
|---|---|---|
| 2025 | $5,325 +2.6% | $551,850 +3.3% |
| 2024 | $5,191 +25.4% | $534,077 +16.3% |
| 2023 | $4,140 +2.9% | $459,188 +6.2% |
| 2022 | $4,026 +2.6% | $432,337 +22.6% |
| 2021 | $3,923 +5.3% | $352,752 +13.8% |
| 2020 | $3,727 | $310,038 +6.8% |
| 2019 | -- | $290,286 +2.5% |
| 2018 | $2,596 | $283,191 +39.9% |
| 2017 | -- | $202,413 -1.4% |
| 2016 | $2,704 | $205,289 +1.7% |
| 2015 | $2,704 | $201,800 -1.7% |
| 2013 | $2,704 | $205,261 -20.8% |
| 2012 | $2,704 | $259,218 |
| 2010 | -- | -- |
Find assessor info on the county website
Monthly payment
Est. payment
Payment breakdown
Explore the cost of this home by adjusting the details. Changes won't be saved.Climate risks
Neighborhood: 98363
Nearby schools
Schools provided by the listing agent
- Elementary: Dry Creek Elem
- Middle: Stevens Mid
- High: Port Angeles High
Source: NWMLS as distributed by MLS GRID. This data may not be complete. We recommend contacting the local school district to confirm school assignments for this home.
Similar homes
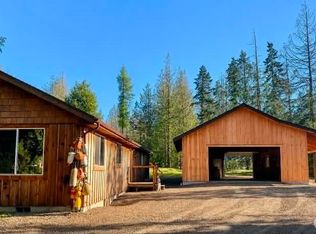
- $755,0004 bd4 ba3.4k sqft492 Walkabout Way, Port Angeles, WA 98363Active
 MLS ID #2536515, Dathan Myers. NWMLS as distributed by MLS GRID
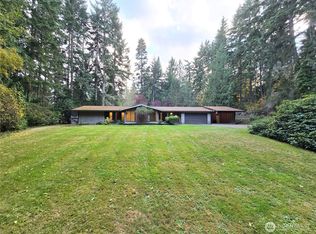
 - $649,0003 bd3 ba2.9k sqft73 Ross Lane, Port Angeles, WA 98363Active
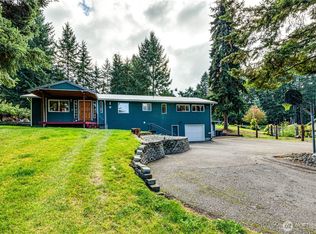 MLS ID #2489691, Holly Locke. NWMLS as distributed by MLS GRID
 - $849,9003 bd3 ba2.7k sqftJohnson Sp, Port Angeles, WA 98363Active
 MLS ID #2553602, Kelly Johnson. NWMLS as distributed by MLS GRID
 - $699,9003 bd2 ba1.5k sqft134 Bishop Rd, Port Angeles, WA 98363Active
 MLS ID #2521802, Mark DeRousie. NWMLS as distributed by MLS GRID
