Versatile living, breathtaking Strait views, and an unbeatable location come together in this spacious Cresthaven home. Whether you're looking for room to spread out, accommodate extended family, or create a private guest retreat, this home offers exceptional flexibility with two distinct living areas. The main level is designed for everyday comfort, featuring generous living spaces and a bright kitchen with a breakfast bar and a convenient dumbwaiter to the oversized two-car garage—making unloading groceries a breeze. The expansive garage offers plenty of space for vehicles, a workshop, hobbies, and additional storage. The lower level includes its own full kitchen, spacious living area, and a ¾ bath, providing excellent separation for guests, multi-generational living, or a home office setup. Step outside to the deck and soak in panoramic views of the Strait of Juan de Fuca, or take advantage of the RV parking for your next adventure. Located in one of Port Angeles' most desirable neighborhoods, you'll enjoy easy access to shopping, restaurants, medical facilities, and everyday conveniences. Homes offering this much space, flexibility, and spectacular water views are a rare find—come see the possibilities for yourself!
Pending
Listed by: Coldwell Banker Uptown Realty • Lynn Bedford • 360-460-2208
$700,000
527 S Liberty Street, Port Angeles, WA 98362
4beds
4,050sqft
Single Family Residence
Built in 1988
8,450 Square Feet Lot
$689,700 Zestimate®
$173/sqft
$-- HOA
What's special
Stunning water viewsSpacious main-level kitchenOversized two-car garageTwo separate living spacesConvenient breakfast bar
- --
- on Zillow
- 525
- views
- 30
- saves
Zillow last checked:
Listing updated:
Listed by:
Lynn Bedford 360-460-2208 klynnbedford@gmail.com,
Coldwell Banker Uptown Realty
Source: NWMLS as distributed by MLS GRID,MLS#: 2478274
Facts & features
Interior
Bedrooms & bathrooms
- Bedrooms: 4
- Bathrooms: 3
- Full bathrooms: 1
- 3/4 bathrooms: 2
- Main level bathrooms: 2
- Main level bedrooms: 3
Primary bedroom
- Level: Main
Bedroom
- Level: Lower
Bedroom
- Level: Main
Bedroom
- Level: Main
Bathroom full
- Level: Main
Bathroom three quarter
- Level: Lower
Bathroom three quarter
- Level: Main
Den office
- Level: Lower
Dining room
- Level: Main
Entry hall
- Level: Main
Family room
- Level: Lower
Kitchen with eating space
- Level: Lower
Kitchen without eating space
- Level: Main
Living room
- Level: Main
Utility room
- Level: Lower
Heating
- Fireplace, Heat Pump, Electric, Wood
Cooling
- Heat Pump
Appliances
- Included: Dishwasher, Disposal, Double Oven, Dryer, Microwave, Refrigerator, Stove(s)/Range(s), Washer, Dishwasher(s), Dryer(s), Garbage Disposal, Microwave(s), Refrigerator(s), Washer(s), Water Heater: Electric, Water Heater Location: Utility Room
Features
- Bath Off Primary
- Flooring: Ceramic Tile, Laminate, Vinyl, Carpet
- Windows: Dbl Pane/Storm Window
- Basement: Daylight,Finished
- Number of fireplaces: 1
- Fireplace features: Wood Burning, Main Level: 1, Fireplace
Interior area
- Total structure area: 4,050
- Total interior livable area: 4,050 sqft
Property
Parking
- Total spaces: 2
- Parking features: Driveway, Attached Garage, RV Parking
- Has attached garage: Yes
- Covered spaces: 2
Features
- Levels: One
- Stories: 1
- Entry location: Main
- Patio & porch: Second Kitchen, Bath Off Primary, Dbl Pane/Storm Window, Fireplace, Security System, Sprinkler System, Walk-In Closet(s), Water Heater
- Has view: Yes
- View description: Strait
- Has water view: Yes
- Water view: Strait
Lot
- Size: 8,450 Square Feet
- Features: Corner Lot, Curbs, Paved, Cable TV, Deck, Patio, RV Parking
- Topography: Sloped,Terraces
Details
- Parcel number: 0630115402500000
- Zoning: RS7
- Zoning description: Jurisdiction: City
- Special conditions: Standard
Construction
Type & style
- Home type: SingleFamily
- Architectural style: 1 Story w/Bsmnt.
- Property subtype: Single Family Residence
Materials
- Cement Planked, Cement Plank
- Foundation: Poured Concrete
- Roof: Tile
Condition
- Year built: 1988
Utilities & green energy
- Electric: Company: City of Port Angeles
- Sewer: Sewer Connected, Company: City of Port Angeles
- Water: Public, Company: City of Port Angeles
- Utilities for property: Astound
Community & HOA
Community
- Security: Security System
- Subdivision: Port Angeles
Location
- Region: Port Angeles
Financial & listing details
- Price per square foot: $173/sqft
- Tax assessed value: $711,080
- Annual tax amount: $6,571
- Date on market: 2/10/2026
- Listing terms: Conventional,VA Loan
- Inclusions: Dishwasher(s), Double Oven, Dryer(s), Garbage Disposal, Microwave(s), Refrigerator(s), Stove(s)/Range(s), Washer(s)
Estimated market value
$689,700
$655,000 - $724,000
$3,193/mo
Price history
| Date | Event | Price |
|---|---|---|
| 10/16/2026 | Pending sale | $700,000$173/sqft |
Source:  NWMLS as distributed by MLS GRID #2478274 Report a problem NWMLS as distributed by MLS GRID #2478274 Report a problem | ||
| 9/21/2026 | Contingent | $700,000$173/sqft |
Source: Olympic Listing Service #400135 Report a problem | ||
| 7/24/2026 | Listed for sale | $700,000$173/sqft |
Source: Olympic Listing Service #400135 Report a problem | ||
| 7/15/2026 | Pending sale | $700,000$173/sqft |
Source: Olympic Listing Service #400135 Report a problem | ||
| 5/26/2026 | Price change | $700,000-3.4%$173/sqft |
Source: Olympic Listing Service #400135 Report a problem | ||
| 2/10/2026 | Listed for sale | $725,000-4.5%$179/sqft |
Source: Olympic Listing Service #400135 Report a problem | ||
| 9/30/2025 | Listing removed | $759,000$187/sqft |
Source: Olympic Listing Service #390364 Report a problem | ||
| 3/28/2025 | Listed for sale | $759,000$187/sqft |
Source: Olympic Listing Service #390364 Report a problem | ||
Public tax history
| Year | Property taxes | Tax assessment |
|---|---|---|
| 2025 | $6,577 -9.5% | $711,080 -9.3% |
| 2024 | $7,270 +11.5% | $783,749 +7.1% |
| 2023 | $6,521 -3% | $732,005 +2.3% |
| 2022 | $6,722 -8.7% | $715,725 +8.1% |
| 2021 | $7,360 +7.9% | $662,288 +17.1% |
| 2020 | $6,820 | $565,641 +4.7% |
| 2019 | -- | $540,429 +3.3% |
| 2018 | -- | $523,294 +25.9% |
| 2017 | -- | $415,771 -1.5% |
| 2016 | $4,269 | $422,237 +11.9% |
| 2015 | $4,269 | $377,323 +8.6% |
| 2013 | $4,269 | $347,296 -7.6% |
| 2012 | $4,269 | $376,030 |
| 2010 | -- | -- |
Find assessor info on the county website
Monthly payment
Est. payment
Payment breakdown
Explore the cost of this home by adjusting the details. Changes won't be saved.Climate risks
Neighborhood: Civic
Nearby schools
Schools provided by the listing agent
- Elementary: Franklin Elem
- Middle: Stevens Mid
- High: Port Angeles High
Source: NWMLS as distributed by MLS GRID. This data may not be complete. We recommend contacting the local school district to confirm school assignments for this home.
Similar homes
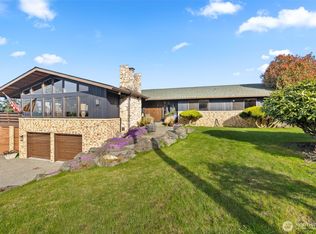
- $665,0004 bd3 ba3k sqft1633 E 5th Street, Port Angeles, WA 98362Active
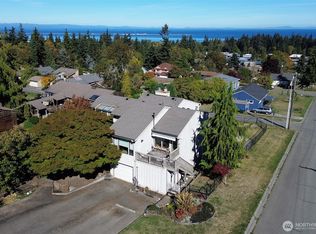 MLS ID #2475244, Ania Pendergrass. NWMLS as distributed by MLS GRID
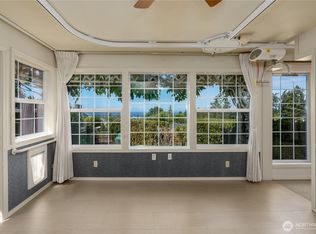
 - $685,0005 bd4 ba2.7k sqft284 Watershed Road, Port Angeles, WA 98362Active
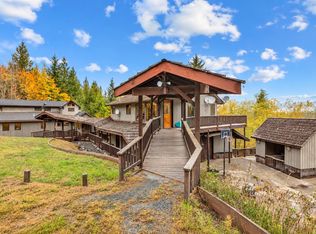 MLS ID #2586919, Brianna Blackwood. NWMLS as distributed by MLS GRID
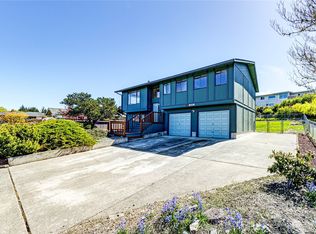
 - $625,0004 bd2 ba3.4k sqftLondon Park Subdv2, Port Angeles, WA 98362Active
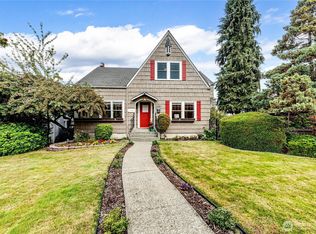 MLS ID #2552794, Holly Locke. NWMLS as distributed by MLS GRID
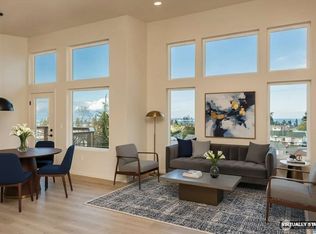
 - $515,0004 bd2 ba3.3k sqft126 W 6th Street, Port Angeles, WA 98362Active
 MLS ID #2593575, Trina Jackson. NWMLS as distributed by MLS GRID
