Skip main navigation
Sold
  • Listed by: John L Scott Olympic Peninsula • Kimber Sprague
    Bought with: Coldwell Banker Uptown Realty
    $595,000

    518 S Liberty Street Ct, Port Angeles, WA 98362

    4beds
    2,866sqft
    Single Family Residence
    Built in 1987
    9,530 Square Feet Lot
    $588,800 Zestimate®
    $208/sqft
    $3,154 Estimated rent

    Home value

    $588,800

    $524,000 - $659,000

    $3,154/mo

    Zestimate® history
    Loading
    Loading...

    Owner options

    List your home for rent

    $3,154/mo

    Rent Zestimate®

    Find your next renter with Zillow Rental Manager. Plus, with online applications, you can quickly screen prospective tenants – for free.

    Learn more

    $3,154/mo

    Rent Zestimate®

    Refinance and save

    $3,530/mo

    Est. payment

    Refinancing to a lower rate could help reduce your monthly payments and save thousands over the life of the loan.

    See today's rates

    $3,530/mo

    Est. payment

    Explore your selling options

    Work with a Zillow partner agent

    Leverage their expertise and Zillow's premium Showcase listings to get your home seen by more buyers.

    Get started

    List with your own agent

    Get your home in front of millions of buyers by listing it on Zillow.

    Learn how to do it

    Sell it yourself

    Take full control of how buyers see your home on Zillow by listing For Sale by Owner (FSBO).

    List your home

    What's special

    Cozy wood-burning stoveSunny eat-in kitchenGenerous two-car garageLarge laundry roomFormal dining roomWell-lit brick courtyardFour spacious bedrooms
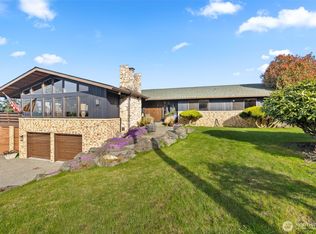
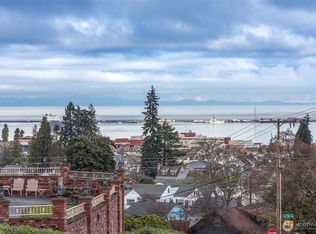
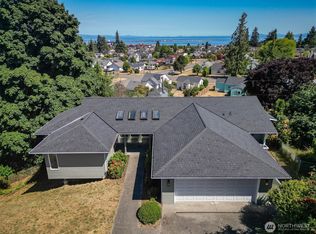
    Welcome to this charming two-story 2688 sq feet brick home in beautiful Port Angeles, where comfort, character, and coastal views come together. With four spacious bedrooms, this inviting residence offers room to grow and space to unwind. A cozy wood-burning stove warms the bright living area, creating the perfect setting for relaxed evenings. The large laundry room adds everyday convenience, while the sunny eat-in kitchen and formal dining room make hosting a delight. Step outside to a well-lit brick courtyard ideal for morning coffee or evening gatherings. A generous two-car garage provides ample storage, and the stunning views of the Strait of Juan de Fuca bring the magic of the Pacific Northwest right to your doorstep.

    Zillow last checked:

    Listing updated:

    Listed by:

    Kimber Sprague,

    John L Scott Olympic Peninsula

    Bought with:

    Joyce M. Underwood, 50295

    Coldwell Banker Uptown Realty

    Source: NWMLS as distributed by MLS GRID,MLS#: 2405759MLS Logo

    Facts & features

    Interior

    Bedrooms & bathrooms
    • Bedrooms: 4
    • Bathrooms: 3
    • Full bathrooms: 1
    • 3/4 bathrooms: 1
    • 1/2 bathrooms: 1
    • Main level bathrooms: 1
    Bedroom
    • Description: Built-in window seat
    • Area: 126
    • Dimensions: 14 x 9
    Bedroom
    • Description: Large built-ins with murphey bed
    • Area: 140
    • Dimensions: 14 x 10
    Bedroom
    • Area: 182
    • Dimensions: 14 x 13
    Bedroom
    • Description: Primary bedroom with electric fireplace
    • Area: 195
    • Dimensions: 15 x 13
    Bathroom full
    • Description: double sinks with tub and shower combination
    • Area: 112
    • Dimensions: 14 x 8
    Bathroom three quarter
    • Description: No step shower, double vanity, large linen closet
    • Area: 208
    • Dimensions: 16 x 13
    Other
    • Description: Half bath off of dining room
    • Level: Main
    • Area: 30
    • Dimensions: 6 x 5
    Bonus room
    • Description: sunroom with views of the Strait
    • Level: Main
    • Area: 130
    • Dimensions: 13 x 10
    Den office
    • Description: Small office or extra storage closet
    • Area: 35
    • Dimensions: 7 x 5
    Dining room
    • Description: formal dining room off of kitchen. Large bay windows
    • Level: Main
    • Area: 224
    • Dimensions: 16 x 14
    Entry hall
    • Level: Main
    Kitchen with eating space
    • Description: Open floor plan from kitchen to breakfast nook
    • Level: Main
    • Area: 312
    • Dimensions: 24 x 13
    Living room
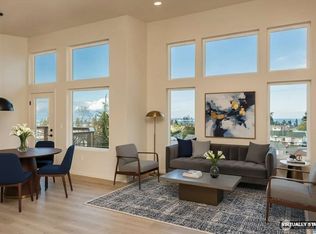
    • Description: Built-ins and woodstove with brick surround. Views of the Strait
    • Level: Main
    • Area: 266
    • Dimensions: 19 x 14
    Utility room
    • Description: Upper and lower cabinets and a small closet
    • Level: Main
    • Area: 72
    • Dimensions: 9 x 8
    Heating
    • Fireplace, Heat Pump, Electric
    Cooling
    • Heat Pump
    Appliances
    • Included: Dishwasher(s), Stove(s)/Range(s), Water Heater: electric
    Features
    • Dining Room
    • Flooring: Vinyl Plank, Carpet
    • Basement: None
    • Number of fireplaces: 2
    • Fireplace features: Wood Burning, Lower Level: 1, Upper Level: 1, Fireplace
    Interior area
    • Total structure area: 2,866
    • Total interior livable area: 2,866 sqft

    Property

    Parking
    • Parking features: Attached Garage
    • Has attached garage: Yes
    Accessibility
    • Accessibility features: Accessible Approach with Ramp, Accessible Bath, Accessible Bedroom, Accessible Central Living Area, Accessible Elevator Installed, Accessible Entrance, Accessible Kitchen, Accessible Utility, Ceiling Track, Modifications for Hearing/Vision
    Features
    • Levels: Two
    • Stories: 2
    • Entry location: Main
    • Patio & porch: Dining Room, Fireplace, Water Heater
    • Has view: Yes
    • View description: Strait
    • Has water view: Yes
    • Water view: Strait
    Lot
    • Size: 9,530 Square Feet
    • Features: Corner Lot, Patio
    • Topography: Terraces
    Details
    • Parcel number: 0630115400700000
    • Zoning: RS7
    • Zoning description: Jurisdiction: City
    • Special conditions: Standard

    Construction

    Type & style
    • Home type: SingleFamily
    • Property subtype: Single Family Residence
    Materials
    • Brick, Wood Products
    • Foundation: Concrete Ribbon
    • Roof: Composition
    Condition
    • Average
    • Year built: 1987
    • Major remodel year: 1987

    Utilities & green energy

    • Electric: Company: City of PA
    • Sewer: Sewer Connected, Company: City of PA
    • Water: Public, Company: City of PA

    Community & HOA

    Community
    • Subdivision: Port Angeles
    Location
    • Region: Port Angeles

    Financial & listing details

    • Price per square foot: $208/sqft
    • Tax assessed value: $660,696
    • Annual tax amount: $6,466
    • Date on market: 6/21/2025
    • Cumulative days on market: 280 days
    • Listing terms: Conventional
    • Inclusions: Dishwasher(s), Stove(s)/Range(s)

    Price history

    DateEventPrice
    1/28/2026Sold$595,000-5.3%$208/sqft
    Source: NWMLS as distributed by MLS GRID #2405759 Report a problem
    1/8/2026Pending sale$628,075$219/sqft
    Source: Olympic Listing Service #390709 Report a problem
    11/6/2025Price change$628,075-3%$219/sqft
    Source: NWMLS as distributed by MLS GRID #2405759 Report a problem
    10/17/2025Price change$647,500-2.7%$226/sqft
    Source: NWMLS as distributed by MLS GRID #2405759 Report a problem
    9/2/2025Price change$665,500-2.7%$232/sqft
    Source: NWMLS as distributed by MLS GRID #2405759 Report a problem
    7/10/2025Price change$684,000-5%$239/sqft
    Source: NWMLS as distributed by MLS GRID #2405759 Report a problem
    5/15/2025Listed for sale$720,000$251/sqft
    Source: Olympic Listing Service #390709 Report a problem

    Public tax history

    YearProperty taxesTax assessment
    2025$6,123 -8.6%$660,696 -8.3%
    2024$6,700 +12.5%$720,359 +8.2%
    2023$5,955 -2.7%$666,066 +2.5%
    2022$6,122 +2.8%$649,786 +22.1%
    2021$5,956 +7.3%$532,273 +16.5%
    2020$5,550 $456,985 +4.5%
    2019-- $437,345 +3.7%
    2018$4,196 $421,747 +27.5%
    2017-- $330,716 -0.6%
    2016$3,715 $332,662 +11.2%
    2015$3,715 $299,249 +2.6%
    2013$3,715 $291,540 -10.7%
    2012$3,715 $326,376
    2010-- --
    Find assessor info on the county website

    Neighborhood: Civic

    Nearby schools

    GreatSchools rating
    Schools provided by the listing agent
    • Elementary: Franklin Elem
    • Middle: Stevens Mid
    • High: Port Angeles High

    Source: NWMLS as distributed by MLS GRID. This data may not be complete. We recommend contacting the local school district to confirm school assignments for this home.

    Get pre-qualified for a loan
    At Zillow Home Loans, we can pre-qualify you in as little as 5 minutes with no impact to your credit score.

    An equal housing lender. NMLS #10287.