Cresthaven views that stop you in your tracks. Perched below the college with sightlines to Canada, the Straits of Juan de Fuca, Coast Guard station, city lights, and Mount Baker. Watch ships pass from nearly every room. Landscaped grounds and a concrete driveway offer ample parking, plus an attached two car garage. Brand new roof, skylights, and an efficient heat pump bring comfort and natural light. A covered entry porch with concrete patio and French front door leads into a tiled entry and warm oak hardwoods. Inside, vaulted ceilings, wood beams, and recessed lighting set the tone. A propane fireplace insert and wet bar make it easy to entertain. The kitchen opens to the living area with a large island, corion counters, and oak cabinets. Two dining nooks and a coffee bar give you options for every meal, plus a walk in pantry. Three bedrooms sit on the main level. The primary suite has its own slider to the deck plus a full en suite with a jetted tub, double tiled vanity, walk in shower, and walk in closet. Step outside to the composite deck with glass railings, where the view takes over. Downstairs offers super tall ceilings and a second family room with sliders to the lower deck and patio, built in bookcases, and plank flooring. Two more bedrooms, a full bath, and a bonus room for laundry or storage round out the level. Alley access off the back opens to large terraces. Low maintenance yard, epic views, and a layout built for everyday living.
Sold
Listed by: P A Realty • Trisha Parker • 360-808-1974
Bought with: Gateway Real Estate
$670,000
1311 E 5th Street, Port Angeles, WA 98362
5beds
3,282sqft
Single Family Residence
Built in 2004
9,774 Square Feet Lot
$672,200 Zestimate®
$204/sqft
$3,368 Estimated rent
Home value
$672,200
$639,000 - $706,000
$3,368/mo
Zestimate® history
Owner options
List your home for rent
$3,368/mo
Rent Zestimate®
Find your next renter with Zillow Rental Manager. Plus, with online applications, you can quickly screen prospective tenants – for free.
$3,368/mo
Rent Zestimate®
Refinance and save
$4,221/mo
Est. payment
Refinancing to a lower rate could help reduce your monthly payments and save thousands over the life of the loan.
$4,221/mo
Est. payment
Explore your selling options
Work with a Zillow partner agent
Leverage their expertise and Zillow's premium Showcase listings to get your home seen by more buyers.
Get startedList with your own agent
Get your home in front of millions of buyers by listing it on Zillow.
Learn how to do itSell it yourself
Take full control of how buyers see your home on Zillow by listing For Sale by Owner (FSBO).
List your homeWhat's special
Propane fireplace insertPlank flooringAttached two car garageView takes overWarm oak hardwoodsWood beamsRecessed lighting
Zillow last checked:
Listing updated:
Listed by:
Trisha Parker 360-808-1974 tparker.realestate@gmail.com,
P A Realty
Bought with:
Sarbjit Singh, 26011496
Gateway Real Estate
Source: NWMLS as distributed by MLS GRID,MLS#: 2554307
Facts & features
Interior
Bedrooms & bathrooms
- Bedrooms: 5
- Bathrooms: 3
- Full bathrooms: 3
- Main level bathrooms: 2
- Main level bedrooms: 3
Primary bedroom
- Level: Main
Bedroom
- Level: Lower
Bedroom
- Level: Lower
Bedroom
- Level: Main
Bedroom
- Level: Main
Bathroom full
- Level: Lower
Bathroom full
- Level: Main
Bathroom full
- Level: Main
Entry hall
- Level: Main
Family room
- Level: Lower
Kitchen with eating space
- Level: Main
Living room
- Level: Main
Utility room
- Level: Main
Heating
- Fireplace, Fireplace Insert, Forced Air, Heat Pump, Electric, Propane
Cooling
- Forced Air, Heat Pump
Appliances
- Included: Dishwasher, Refrigerator, Stove(s)/Range(s), Dishwasher(s), Refrigerator(s), Water Heater: Electric, Water Heater Location: Basement utility room
Features
- Bath Off Primary, Pantry
- Flooring: Ceramic Tile, Hardwood, Vinyl, Carpet
- Doors: French Doors
- Windows: Dbl Pane/Storm Window, Skylight(s)
- Basement: Daylight,Finished
- Number of fireplaces: 1
- Fireplace features: Gas, Main Level: 1, Fireplace
Interior area
- Total structure area: 3,282
- Total interior livable area: 3,282 sqft
Property
Parking
- Total spaces: 6
- Parking features: Driveway, Attached Garage
- Has attached garage: Yes
- Covered spaces: 2
- Uncovered spaces: 4
Features
- Levels: One
- Stories: 1
- Entry location: Main
- Patio & porch: Bath Off Primary, Dbl Pane/Storm Window, Fireplace, French Doors, Jetted Tub, Pantry, Skylight(s), Vaulted Ceiling(s), Water Heater, Wet Bar
- Spa features: Bath
- Has view: Yes
- View description: City, Mountain(s), See Remarks, Strait
- Has water view: Yes
- Water view: Strait
Lot
- Size: 9,774 Square Feet
- Dimensions: ~94 x 140 x 70 x 117'
- Features: Curbs, Paved, Deck, High Speed Internet, Patio
- Topography: Partial Slope,Terraces
- Residential vegetation: Brush, Garden Space
Details
- Parcel number: 0630115404200000
- Zoning: RS7
- Zoning description: Jurisdiction: City
- Special conditions: Standard
Construction
Type & style
- Home type: SingleFamily
- Architectural style: Traditional,1 Story w/Bsmnt.
- Property subtype: Single Family Residence
Materials
- Wood Siding
- Foundation: Poured Concrete, Slab
- Roof: Composition,See Remarks
Condition
- Very Good
- Year built: 2004
- Major remodel year: 2004
Utilities & green energy
- Electric: Company: City of Port Angeles
- Sewer: Sewer Connected, Company: City of Port Angeles
- Water: Public, Company: City of Port Angeles
- Utilities for property: Astound Or Buyer's Choosing
Community & HOA
Community
- Subdivision: Central East Port Angeles
Location
- Region: Port Angeles
Financial & listing details
- Price per square foot: $204/sqft
- Tax assessed value: $641,387
- Annual tax amount: $5,713
- Date on market: 7/14/2026
- Listing terms: Conventional,VA Loan
- Inclusions: Dishwasher(s), Refrigerator(s), Stove(s)/Range(s)
Price history
| Date | Event | Price |
|---|---|---|
| 9/4/2026 | Sold | $670,000-1.3%$204/sqft |
Source:  NWMLS as distributed by MLS GRID #2554307 Report a problem NWMLS as distributed by MLS GRID #2554307 Report a problem | ||
| 7/27/2026 | Pending sale | $679,000$207/sqft |
Source: Olympic Listing Service #400961 Report a problem | ||
| 7/14/2026 | Listed for sale | $679,000+62.6%$207/sqft |
Source: Olympic Listing Service #400961 Report a problem | ||
| 7/7/2005 | Sold | $417,500$127/sqft |
Source: Public Record Report a problem | ||
Public tax history
| Year | Property taxes | Tax assessment |
|---|---|---|
| 2025 | $5,951 +1.1% | $641,387 +1.8% |
| 2024 | $5,887 +9.9% | $629,778 +5.6% |
| 2023 | $5,359 -2.5% | $596,652 +2.7% |
| 2022 | $5,497 -3% | $581,119 +14.9% |
| 2021 | $5,667 +7.3% | $505,590 +16.5% |
| 2020 | $5,282 | $434,128 +4.5% |
| 2019 | -- | $415,485 +2.2% |
| 2018 | $4,050 | $406,382 +23.7% |
| 2017 | -- | $328,645 -0.6% |
| 2016 | $3,732 | $330,701 +11.3% |
| 2015 | $3,732 | $297,128 +3.5% |
| 2013 | $3,732 | $287,139 -12.4% |
| 2012 | $3,732 | $327,913 |
| 2010 | -- | -- |
Find assessor info on the county website
Neighborhood: Civic
Nearby homes
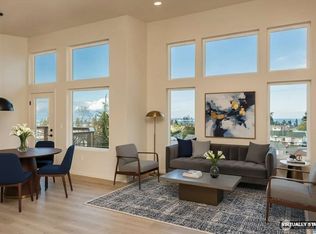
- $695,0003 bd3 ba2.7k sqft1317 E 5th St, Port Angeles, WA 98362Sold
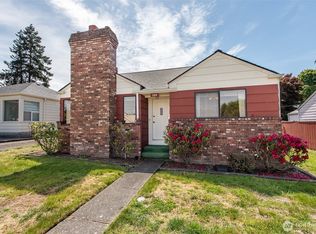
- $375,0003 bd2 ba1.5k sqft1320 E 4th St, Port Angeles, WA 98362Sold
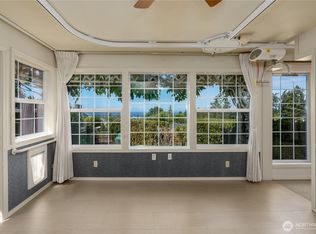
- $595,0004 bd3 ba2.8k sqft518 S Liberty St, Port Angeles, WA 98362Sold
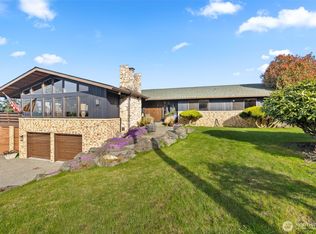
- $745,0004 bd3 ba3.7k sqft521 S Liberty St, Port Angeles, WA 98362Sold
- $700,0004 bd3 ba4k sqft527 S Liberty St, Port Angeles, WA 98362Pending
- $465,0004 bd2 ba1.5k sqft1227 E 4th St, Port Angeles, WA 98362For Sale
- $320,0004 bd2 ba1.9k sqft1411 E 5th St, Port Angeles, WA 98362Sold
- $480,0003 bd2 ba2.1k sqft1306 E 3rd St, Port Angeles, WA 98362Sold
Nearby schools
GreatSchools rating
- 5/10Roosevelt Elementary SchoolGrades: PK-6Distance: 1.1 mi
- 6/10Stevens Middle SchoolGrades: 7-8Distance: 2.6 mi
- 5/10Port Angeles High SchoolGrades: 9-12Distance: 1.4 mi
Schools provided by the listing agent
- Elementary: Franklin Elem
- Middle: Stevens Mid
- High: Port Angeles High
Source: NWMLS as distributed by MLS GRID. This data may not be complete. We recommend contacting the local school district to confirm school assignments for this home.


Get pre-qualified for a loan
At Zillow Home Loans, we can pre-qualify you in as little as 5 minutes with no impact to your credit score.An equal housing lender. NMLS #10287.
- Washington
- Clallam County
- Port Angeles
- 98362
- Civic
- 1311 E 5th Street
