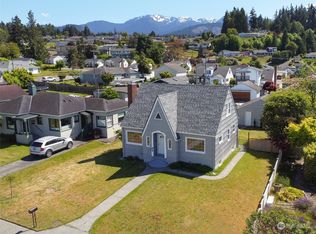
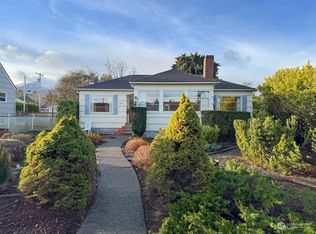
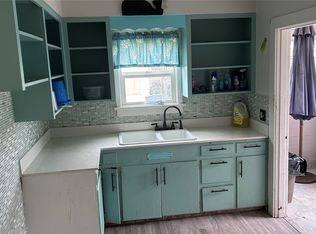
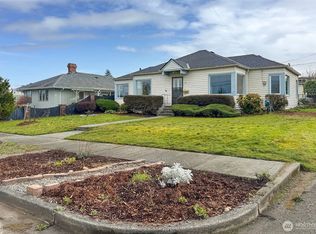
Classically fun Cape Cod in the heart of Port Angeles, offering Olympic Mountain views to the south and partial Strait views to the north. This 4-bedroom, 2-bath home blends timeless character with smart, unique updates. Two main-floor bedrooms share a full tiled bath, while upstairs offers two more bedrooms and a freshly remodeled jack-and-jill bath with bold spa-like vibes. The open-concept kitchen features a standout epoxy counter top embedded with CDs for a 90s flash, and flows into a formal dining area with colorful hexagonal tile, plus easy access to the laundry room and outdoors. Hardwood floors, white wainscoting, an enclosed covered front porch, and original flooring in some bedrooms add to the home's character, as do the cedar-lined closets. Stay comfortable year-round with a forced-air furnace and ductless heat pump. Outside, enjoy a covered back porch, a fenced backyard with a deck, and garden space with cherry, apple, and pear trees, raspberries, blackberries, and raised herb beds. Storage and parking are covered with an attached double carport, a detached 2-car garage, a separate shop/studio space, and alley access with room for boat or RV storage.
Active
Listed by: P A Realty • Trisha Parker
$465,000
1227 E 4th Street, Port Angeles, WA 98362
4beds
1,514sqft
Single Family Residence
Built in 1939
8,232 Square Feet Lot
$455,700 Zestimate®
$307/sqft
$-- HOA
What's special
Open-concept kitchenFull tiled bathHardwood floorsWhite wainscotingCedar-lined closetsAttached double carportEnclosed covered front porch
- --
- on Zillow
- 865
- views
- 75
- saves
Likely to sell faster than
Zillow last checked:
Listing updated:
Listed by:
Trisha Parker,
P A Realty
Source: NWMLS as distributed by MLS GRID,MLS#: 2588674
Facts & features
Interior
Bedrooms & bathrooms
- Bedrooms: 4
- Bathrooms: 2
- Full bathrooms: 1
- 3/4 bathrooms: 1
- Main level bathrooms: 1
- Main level bedrooms: 1
Primary bedroom
- Level: Second
Bedroom
- Level: Second
Bedroom
- Level: Second
Bedroom
- Level: Main
Bathroom full
- Level: Main
Bathroom three quarter
- Level: Second
Dining room
- Level: Main
Entry hall
- Level: Main
Kitchen without eating space
- Level: Main
Living room
- Level: Main
Utility room
- Level: Main
Heating
- Ductless, Forced Air, Wall Furnace, Electric
Cooling
- Ductless
Appliances
- Included: Dishwasher, Microwave, Refrigerator, Stove(s)/Range(s), Dishwasher(s), Microwave(s), Refrigerator(s), Water Heater: Electric, Water Heater Location: Laundry room
Features
- Bath Off Primary, Dining Room
- Flooring: Ceramic Tile, Hardwood, Laminate
- Windows: Dbl Pane/Storm Window
- Basement: None
- Has fireplace: No
Interior area
- Total structure area: 1,514
- Total interior livable area: 1,514 sqft
Property
Parking
- Total spaces: 6
- Parking features: Attached Carport, Driveway, Detached Garage, Off Street, RV Parking
- Has garage: Yes
- Has carport: Yes
- Covered spaces: 6
Features
- Levels: Two
- Stories: 2
- Entry location: Main
- Patio & porch: Bath Off Primary, Dbl Pane/Storm Window, Dining Room, Water Heater
- Has view: Yes
- View description: City, Mountain(s), Partial, Strait
- Has water view: Yes
- Water view: Strait
Lot
- Size: 8,232 Square Feet
- Dimensions: ~59 x 140'
- Features: Paved, Sidewalk, Deck, Fenced-Partially, High Speed Internet, Outbuildings, RV Parking, Shop
- Topography: Level
- Residential vegetation: Fruit Trees, Garden Space
Details
- Parcel number: 0630007904600000
- Zoning: RS7
- Zoning description: Jurisdiction: City
- Special conditions: Standard
Construction
Type & style
- Home type: SingleFamily
- Architectural style: Cape Cod,2 Story
- Property subtype: Single Family Residence
Materials
- Wood Siding
- Foundation: Poured Concrete
- Roof: Composition
Condition
- Good
- Year built: 1939
- Major remodel year: 1939
Utilities & green energy
- Electric: Company: City of Port Angeles
- Sewer: Sewer Connected, Company: City of Port Angeles
- Water: Public, Company: City of Port Angeles
- Utilities for property: Astound
Community & HOA
Community
- Subdivision: Central East Port Angeles
Location
- Region: Port Angeles
Financial & listing details
- Price per square foot: $307/sqft
- Tax assessed value: $396,379
- Annual tax amount: $3,531
- Date on market: 9/29/2026
- Listing terms: Conventional,FHA,USDA Loan,VA Loan
- Inclusions: Dishwasher(s), Microwave(s), Refrigerator(s), Stove(s)/Range(s)
Estimated market value
$455,700
$433,000 - $478,000
$2,548/mo
Price history
| Date | Event | Price |
|---|---|---|
| 9/29/2026 | Listed for sale | $465,000+2.2%$307/sqft |
Source:  NWMLS as distributed by MLS GRID #2588674 Report a problem NWMLS as distributed by MLS GRID #2588674 Report a problem | ||
| 5/24/2022 | Sold | $455,001+4.6%$301/sqft |
Source: NWMLS as distributed by MLS GRID #1912543 Report a problem | ||
| 4/12/2022 | Pending sale | $435,000$287/sqft |
Source: Olympic Listing Service #360471 Report a problem | ||
| 4/7/2022 | Listed for sale | $435,000+112.2%$287/sqft |
Source: Olympic Listing Service #360471 Report a problem | ||
| 10/5/2017 | Sold | $205,000-8.9%$135/sqft |
Source: NWMLS as distributed by MLS GRID #1129767 Report a problem | ||
| 5/22/2017 | Listed for sale | $225,000$149/sqft |
Source: JACE The Real Estate Company #310994 Report a problem | ||
Public tax history
| Year | Property taxes | Tax assessment |
|---|---|---|
| 2025 | $3,769 +3.7% | $396,379 +4.7% |
| 2024 | $3,633 +6.5% | $378,686 +2.4% |
| 2023 | $3,412 -1.2% | $369,977 +3.8% |
| 2022 | $3,452 +9.6% | $356,601 +30.9% |
| 2021 | $3,149 +5.5% | $272,501 +14.6% |
| 2020 | $2,986 | $237,722 +4% |
| 2019 | -- | $228,649 +16.5% |
| 2018 | $2,062 | $196,286 +18.9% |
| 2017 | -- | $165,096 -0.5% |
| 2016 | $1,817 | $165,979 +8.2% |
| 2015 | $1,817 | $153,450 +3.4% |
| 2013 | $1,817 | $148,349 -5.1% |
| 2012 | $1,817 | $156,246 |
| 2010 | -- | -- |
Find assessor info on the county website
Monthly payment
Est. payment
Payment breakdown
Explore the cost of this home by adjusting the details. Changes won't be saved.Climate risks
Neighborhood: Civic
Nearby schools
Schools provided by the listing agent
- Elementary: Franklin Elem
- Middle: Stevens Mid
- High: Port Angeles High
Source: NWMLS as distributed by MLS GRID. This data may not be complete. We recommend contacting the local school district to confirm school assignments for this home.
Similar homes
- $459,0003 bd2 ba1.2k sqft1111 E 6th Street, Port Angeles, WA 98362Active
 MLS ID #2587427, Kelly Johnson. NWMLS as distributed by MLS GRID
 - $589,0004 bd4 ba2.2k sqft808 S Golf Course Road, Port Angeles, WA 98362Active
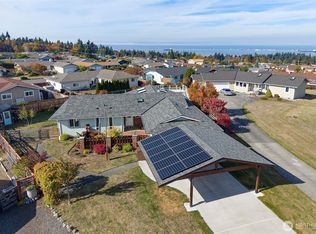 MLS ID #2593082, Brooke E. Nelson. NWMLS as distributed by MLS GRID
 - $494,0003 bd2 ba1.6k sqft711 Christman Place, Port Angeles, WA 98362Active
 MLS ID #2588600, Jennifer Olson. NWMLS as distributed by MLS GRID
 - $399,9004 bd2 ba1.6k sqftTpa, Port Angeles, WA 98362Active
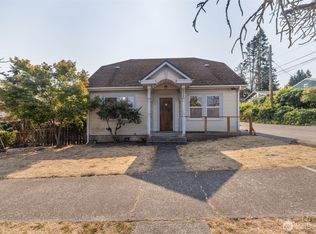 MLS ID #2572051, Patricia J Morris. NWMLS as distributed by MLS GRID
