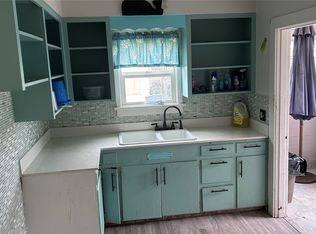
Space, Convenience & Everyday Living in a Great Location! Centrally located and walking distance to the Dream Playground and Civic Field, this spacious 5-bedroom, 2-bath split-level home offers room to spread out and enjoy life. The recently remodeled kitchen with butcher block countertops is the heart of the home. Featuring beautiful custom Hickory cabinetry, an oversized island perfect for gathering, and plenty of space for preparing meals or entertaining. Step from the dining area onto the deck with peek a boo water views for easy indoor-outdoor living, morning coffee, summer barbecues, or relaxing at the end of the day. With FIVE bedrooms, there’s room for guests, a home office, or hobbies. A detached two-car garage, abundant parking, and an electric vehicle charging station add everyday convenience. Enjoy being close to parks, recreation, and community amenities while having a comfortable place to call HOME.
Pending inspection
Listed by: Coldwell Banker Uptown Realty • Sarah Forshaw • 360-461-2808
$395,000
1209 E 5th Street, Port Angeles, WA 98362
5beds
1,872sqft
Single Family Residence
Built in 1973
6,973 Square Feet Lot
$393,500 Zestimate®
$211/sqft
$-- HOA
What's special
Abundant parkingDetached two-car garageRecently remodeled kitchenButcher block countertopsBeautiful custom hickory cabinetry
- --
- on Zillow
- 796
- views
- 76
- saves
Likely to sell faster than
Zillow last checked:
Listing updated:
Offers reviewed: Sep 23
Listed by:
Sarah Forshaw 360-461-2808 sarahforshaw@olypen.com,
Coldwell Banker Uptown Realty
Source: NWMLS as distributed by MLS GRID,MLS#: 2583773
Facts & features
Interior
Bedrooms & bathrooms
- Bedrooms: 5
- Bathrooms: 2
- Full bathrooms: 1
- 3/4 bathrooms: 1
- Main level bathrooms: 1
- Main level bedrooms: 2
Primary bedroom
- Level: Lower
Bedroom
- Level: Lower
Bedroom
- Level: Lower
Bedroom
- Level: Main
Bedroom
- Level: Main
Bathroom full
- Level: Main
Bathroom three quarter
- Level: Lower
Dining room
- Level: Second
Entry hall
- Level: Split
Kitchen with eating space
- Level: Second
Living room
- Level: Second
Utility room
- Level: Lower
Heating
- Fireplace, Baseboard, Fireplace Insert, Wall Furnace, Electric, Propane
Cooling
- Window Unit(s)
Appliances
- Included: Dishwasher, Microwave, Refrigerator, Stove(s)/Range(s), Dishwasher(s), Microwave(s), Refrigerator(s), Water Heater: Electric
Features
- Flooring: Ceramic Tile, Vinyl Plank, Carpet
- Windows: Dbl Pane/Storm Window
- Number of fireplaces: 2
- Fireplace features: See Remarks, Lower Level: 1, Upper Level: 1, Fireplace
Interior area
- Total structure area: 1,872
- Total interior livable area: 1,872 sqft
Property
Parking
- Total spaces: 4
- Parking features: Driveway, Detached Garage, Off Street
- Has garage: Yes
- Covered spaces: 2
- Uncovered spaces: 2
Features
- Levels: Multi/Split
- Entry location: Split
- Patio & porch: Dbl Pane/Storm Window, Fireplace, Walk-In Closet(s), Water Heater
- Has spa: Yes
- Has view: Yes
- View description: Partial, Strait
- Has water view: Yes
- Water view: Strait
Lot
- Size: 6,973 Square Feet
- Dimensions: 50 x 140
- Features: Curbs, Paved, Sidewalk, Deck, Fenced-Partially, High Speed Internet, Hot Tub/Spa
- Topography: Level
Details
- Parcel number: 0630000179450000
- Zoning: P_RS7
- Zoning description: Jurisdiction: City
- Special conditions: Standard
Construction
Type & style
- Home type: SingleFamily
- Architectural style: Traditional,Split Entry
- Property subtype: Single Family Residence
Materials
- Cement Planked, Wood Siding, Cement Plank
- Foundation: Poured Concrete
- Roof: Composition
Condition
- Good
- Year built: 1973
- Major remodel year: 1973
Utilities & green energy
- Electric: Company: City of Port Angeles
- Sewer: Sewer Connected, Company: City of Port Angeles
- Water: Public, Company: City of Port Angeles
Community & HOA
Community
- Subdivision: Northeast Port Angeles
Location
- Region: Port Angeles
Financial & listing details
- Price per square foot: $211/sqft
- Tax assessed value: $315,132
- Annual tax amount: $2,806
- Offers reviewed: 09/23/2026
- Date on market: 9/17/2026
- Listing terms: Conventional,FHA,USDA Loan,VA Loan
- Inclusions: Dishwasher(s), Microwave(s), Refrigerator(s), Stove(s)/Range(s)
Estimated market value
$393,500
$374,000 - $413,000
$2,752/mo
Price history
| Date | Event | Price |
|---|---|---|
| 9/24/2026 | Pending sale | $395,000$211/sqft |
Source:  NWMLS as distributed by MLS GRID #2583773 Report a problem NWMLS as distributed by MLS GRID #2583773 Report a problem | ||
| 9/17/2026 | Listed for sale | $395,000+119.6%$211/sqft |
Source: Olympic Listing Service #401247 Report a problem | ||
| 11/9/2016 | Sold | $179,900$96/sqft |
Source: NWMLS as distributed by MLS GRID #1004586 Report a problem | ||
| 8/4/2016 | Pending sale | $179,900$96/sqft |
Source: RE/MAX Evergreen #301522 Report a problem | ||
| 7/27/2016 | Listed for sale | $179,900$96/sqft |
Source: RE/MAX Evergreen #301522 Report a problem | ||
Public tax history
| Year | Property taxes | Tax assessment |
|---|---|---|
| 2025 | $3,045 -7.3% | $315,132 -9.7% |
| 2024 | $3,285 +4% | $348,852 +2.4% |
| 2023 | $3,159 -1.5% | $340,555 +3.3% |
| 2022 | $3,206 +6.6% | $329,555 +27% |
| 2021 | $3,009 +6% | $259,493 +15.3% |
| 2020 | $2,838 | $225,076 +4.2% |
| 2019 | -- | $216,098 +31.5% |
| 2018 | $1,759 | $164,276 +18% |
| 2017 | -- | $139,206 -2.1% |
| 2016 | $1,681 | $142,178 +6.8% |
| 2015 | $1,681 | $133,178 +3.1% |
| 2013 | $1,681 | $129,142 -10.4% |
| 2012 | $1,681 | $144,063 |
| 2010 | -- | -- |
Find assessor info on the county website
Monthly payment
Est. payment
Payment breakdown
Explore the cost of this home by adjusting the details. Changes won't be saved.Climate risks
Neighborhood: Civic
Nearby schools
Schools provided by the listing agent
- Middle: Stevens Mid
- High: Port Angeles High
Source: NWMLS as distributed by MLS GRID. This data may not be complete. We recommend contacting the local school district to confirm school assignments for this home.


Similar homes
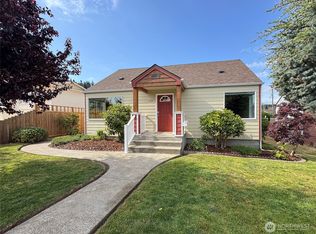
- $399,0004 bd2 ba1.9k sqft903 S Peabody Street, Port Angeles, WA 98362Active
 MLS ID #2566354, Kandra Fisher. NWMLS as distributed by MLS GRID
 - $379,9004 bd1 ba1.2k sqft514 S Washington Street, Port Angeles, WA 98362Active
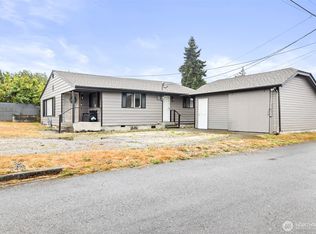 MLS ID #2587734, Patricia J Morris. NWMLS as distributed by MLS GRID
 - $379,0003 bd1 ba1k sqft826 N Beech Street, Port Angeles, WA 98362Active
 MLS ID #2546056, Shawn Washburn. NWMLS as distributed by MLS GRID
 - $389,0003 bd2 ba1.1k sqft2367 E 7th Avenue, Port Angeles, WA 98362Active
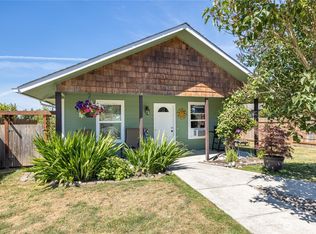 MLS ID #2540335, Clara Dostie. NWMLS as distributed by MLS GRID
