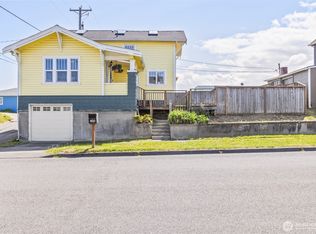
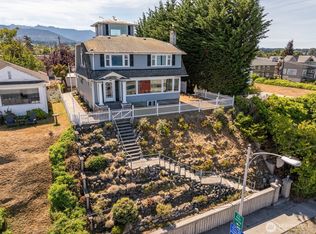
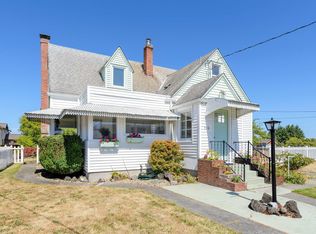
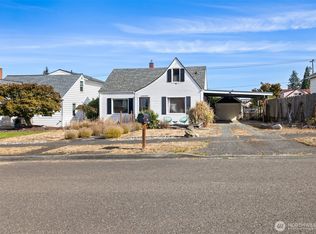
Sweeping Strait of Juan de Fuca and Olympic Mountain views set the stage for this charming 1939 home near downtown Port Angeles and the waterfront. Offering 1,524 finished sq ft, this 3-bedroom, 1-bath home is filled with natural light and classic character, including hardwood floors, a striking stone fireplace, built-ins and cozy window seats. Oversized picture windows frame the views from the spacious living room, while the bright kitchen features abundant cabinetry, double ovens and an inviting dining nook. The flexible layout offers bedrooms on both levels, including a spacious upstairs primary with beautiful water views. A 480 sq ft unfinished basement provides laundry, storage and workshop space. A detached 2-car garage and generous off-street parking add convenience, all just minutes from downtown shops, dining, the waterfront, ferry terminal and Field Arts & Events Hall.
Active
Listed by: RE/MAX Evergreen • Shawn Washburn • 360-460-5106
$499,000
432 E Front Street, Port Angeles, WA 98362
3beds
2,004sqft
Single Family Residence
Built in 1939
0.32 Acres Lot
$485,900 Zestimate®
$249/sqft
$-- HOA
What's special
Striking stone fireplaceGenerous off-street parkingBright kitchenHardwood floorsFilled with natural lightDouble ovensCozy window seats
- --
- on Zillow
- 724
- views
- 76
- saves
Zillow last checked:
Listing updated:
Listed by:
Shawn Washburn 360-460-5106 shawnw@olypen.com,
RE/MAX Evergreen,
Dylan Washburn 360-460-4916,
RE/MAX Evergreen
Source: NWMLS as distributed by MLS GRID,MLS#: 2565835
Facts & features
Interior
Bedrooms & bathrooms
- Bedrooms: 3
- Bathrooms: 1
- Full bathrooms: 1
- Main level bathrooms: 1
- Main level bedrooms: 2
Primary bedroom
- Level: Second
Bedroom
- Level: Main
Bedroom
- Level: Main
Bathroom full
- Level: Main
Dining room
- Level: Main
Entry hall
- Level: Main
Kitchen without eating space
- Level: Main
Living room
- Level: Main
Utility room
- Level: Lower
Heating
- Fireplace, Fireplace Insert, Forced Air, Electric
Cooling
- None
Appliances
- Included: Dishwasher, Double Oven, Dryer, Refrigerator, Washer, Dishwasher(s), Dryer(s), Refrigerator(s), Washer(s), Water Heater Location: Basement
Features
- Dining Room
- Flooring: Hardwood, Laminate, Vinyl Plank
- Basement: Unfinished
- Number of fireplaces: 1
- Fireplace features: Wood Burning, Main Level: 1, Fireplace
Interior area
- Total structure area: 2,004
- Total interior livable area: 2,004 sqft
Property
Parking
- Total spaces: 2
- Parking features: Driveway, Detached Garage, Off Street
- Has garage: Yes
- Covered spaces: 2
Features
- Levels: One and One Half
- Stories: 1
- Entry location: Main
- Patio & porch: Dining Room, Fireplace, Walk-In Closet(s)
- Has view: Yes
- View description: City, Mountain(s), Strait
- Has water view: Yes
- Water view: Strait
Lot
- Size: 0.32 Acres
- Features: High Speed Internet
- Topography: Level,Sloped
Details
- Parcel number: 0630005119070000
- Zoning description: Jurisdiction: City
- Special conditions: Standard
Construction
Type & style
- Home type: SingleFamily
- Architectural style: 1 1/2 Stry w/Bsmt
- Property subtype: Single Family Residence
Materials
- Wood Siding
- Foundation: Poured Concrete
- Roof: Composition
Condition
- Year built: 1939
Utilities & green energy
- Electric: Company: City of Port Angeles
- Sewer: Sewer Connected, Company: City of Port Angeles
- Water: Public, Company: City of Port Angeles
Community & HOA
Community
- Subdivision: Port Angeles
Location
- Region: Port Angeles
Financial & listing details
- Price per square foot: $249/sqft
- Tax assessed value: $474,320
- Annual tax amount: $4,462
- Date on market: 8/6/2026
- Listing terms: Conventional,FHA,USDA Loan,VA Loan
- Inclusions: Dishwasher(s), Double Oven, Dryer(s), Refrigerator(s), Washer(s)
Estimated market value
$485,900
$462,000 - $510,000
$2,075/mo
Price history
| Date | Event | Price |
|---|---|---|
| 8/6/2026 | Listed for sale | $499,000+5.1%$249/sqft |
Source:  NWMLS as distributed by MLS GRID #2565835 Report a problem NWMLS as distributed by MLS GRID #2565835 Report a problem | ||
| 8/8/2024 | Sold | $475,000$237/sqft |
Source: Public Record Report a problem | ||
Public tax history
| Year | Property taxes | Tax assessment |
|---|---|---|
| 2025 | $4,462 +6.4% | $474,320 +7.5% |
| 2024 | $4,193 +24.7% | $441,078 +21.1% |
| 2023 | $3,362 -4.5% | $364,176 |
| 2022 | $3,521 -0.2% | $364,176 +18.4% |
| 2021 | $3,529 -7.2% | $307,610 |
| 2020 | $3,803 | $307,610 +3.6% |
| 2019 | -- | $296,778 +16.8% |
| 2018 | $2,608 | $254,000 |
Find assessor info on the county website
Monthly payment
Est. payment
Payment breakdown
Explore the cost of this home by adjusting the details. Changes won't be saved.Climate risks
Neighborhood: Peabody Creek
Similar homes
- $495,0003 bd3 ba2.1k sqft1015 W 8th St, Port Angeles, WA 98363For Sale
 MLS ID #401355, Tom Blore, Peter Black Real Estate. Olympic Listing Service
 - $499,0003 bd1 ba1.5k sqft432 E Front St, Port Angeles, WA 98362For Sale
 MLS ID #401064, Shawn Washburn, RE/MAX Evergreen. Olympic Listing Service
 - $494,0003 bd2 ba1.6k sqft711 Christman Place, Port Angeles, WA 98362Active
 MLS ID #2588600, Jennifer Olson. NWMLS as distributed by MLS GRID
 - $465,0004 bd2 ba1.5k sqft1227 E 4th Street, Port Angeles, WA 98362Active
 MLS ID #2588674, Trisha Parker. NWMLS as distributed by MLS GRID
