Welcome to this beautifully updated Port Angeles home in the desirable Cresthaven neighborhood near Peninsula College and the Olympic National Park Visitor Center. Enjoy seasonal views looking out across the Straits of Juan de Fuca and Victoria BC from your living room as the trees shed their leaves. Designed for effortless living, the home features a convenient no-step entry, a circular driveway for extra parking, and step-in shower with grab bars in the primary's ensuite bath. Inside, the home shines with fresh interior paint, new engineered hardwood flooring throughout, and durable stone tile in the kitchen, bath, laundry, and stylish herringbone design for the entryway. Key updates include stainless steel appliances, new water heater, utility-room sink, recessed lighting in the kitchen, and all new electrical outlets throughout. Several original craftsman-style stained glass chandeliers remain adding a touch of timeless character. Fresh exterior paint on the home complements your peaceful backyard oasis, featuring a newer wooden deck and covered patio for ultimate relaxation. The entire lot boasts mature maple trees and many other lovely species for low maintenance yet gorgeous landscaping, a greenhouse, custom-built storage shed and ample garden space for your green thumb. Perfectly located as the Gateway to Olympic National Park and beyond, you'll love the close proximity to Peabody Creek and Living Forest trailheads. This home really does check ALL the boxes!
Active
Listed by: Ideal Real Estate • Joanne Soderlind • 360-461-7052
$560,000
1340 E 8th Street, Port Angeles, WA 98362
3beds
1,604sqft
Single Family Residence
Built in 1987
10,436 Square Feet Lot
$546,100 Zestimate®
$349/sqft
$-- HOA
What's special
Peaceful backyard oasisNewer wooden deckCustom-built storage shedFresh interior paintStainless steel appliancesConvenient no-step entry
- --
- on Zillow
- 1,242
- views
- 79
- saves
Zillow last checked:
Listing updated:
Listed by:
Joanne Soderlind 360-461-7052 joanne@brodybroker.com,
Ideal Real Estate,
Marjorie Sutter 206-470-9608,
Ideal Real Estate
Source: NWMLS as distributed by MLS GRID,MLS#: 2571682
Facts & features
Interior
Bedrooms & bathrooms
- Bedrooms: 3
- Bathrooms: 2
- Full bathrooms: 1
- 3/4 bathrooms: 1
- Main level bathrooms: 2
- Main level bedrooms: 3
Bedroom
- Level: Main
Bedroom
- Level: Main
Bathroom three quarter
- Level: Main
Dining room
- Level: Main
Entry hall
- Level: Main
Kitchen with eating space
- Level: Main
Living room
- Level: Main
Utility room
- Level: Main
Heating
- Fireplace, Heat Pump, Electric
Cooling
- Heat Pump
Appliances
- Included: Dishwasher, Microwave, Refrigerator, Stove(s)/Range(s), Dishwasher(s), Microwave(s), Refrigerator(s), Water Heater: Electric, Water Heater Location: Garage
Features
- Bath Off Primary, Dining Room
- Flooring: Engineered Hardwood, Stone
- Windows: Skylight(s)
- Basement: None
- Number of fireplaces: 1
- Fireplace features: Wood Burning, Main Level: 1, Fireplace
Interior area
- Total structure area: 1,604
- Total interior livable area: 1,604 sqft
Property
Parking
- Total spaces: 5
- Parking features: Driveway, Attached Garage
- Has attached garage: Yes
- Covered spaces: 2
- Uncovered spaces: 3
Features
- Levels: One
- Stories: 1
- Entry location: Main
- Patio & porch: Bath Off Primary, Dining Room, Fireplace, Skylight(s), Walk-In Closet(s), Water Heater
- Has view: Yes
- View description: Ocean, Partial, Sea, Sound, Strait
- Has water view: Yes
- Water view: Ocean,Sea,Sound,Strait
Lot
- Size: 10,436 Square Feet
- Dimensions: 102 x 102 x 102 x 102
- Features: Paved
- Topography: Level,Partial Slope
- Residential vegetation: Garden Space
Details
- Parcel number: 063000550330
- Zoning: P-RS7
- Zoning description: Jurisdiction: City
- Special conditions: Standard
- Other equipment: Leased Equipment: No
Construction
Type & style
- Home type: SingleFamily
- Architectural style: Traditional,1 Story
- Property subtype: Single Family Residence
Materials
- Wood Siding
- Foundation: Poured Concrete
- Roof: Composition
Condition
- Very Good
- Year built: 1987
- Major remodel year: 1987
Utilities & green energy
- Electric: Company: City of Port Angeles
- Sewer: Sewer Connected, Company: City of Port Angeles
- Water: Public, Company: City of Port Angeles
Community & HOA
Community
- Features: CCRs
- Subdivision: Port Angeles
Location
- Region: Port Angeles
Financial & listing details
- Price per square foot: $349/sqft
- Tax assessed value: $458,409
- Annual tax amount: $4,321
- Date on market: 9/21/2026
- Listing terms: Conventional,FHA,VA Loan
- Inclusions: Dishwasher(s), Leased Equipment, Microwave(s), Refrigerator(s), Stove(s)/Range(s)
Estimated market value
$546,100
$519,000 - $573,000
$2,506/mo
Price history
| Date | Event | Price |
|---|---|---|
| 9/21/2026 | Listed for sale | $560,000+23.1%$349/sqft |
Source:  NWMLS as distributed by MLS GRID #2571682 Report a problem NWMLS as distributed by MLS GRID #2571682 Report a problem | ||
| 3/20/2024 | Sold | $455,000$284/sqft |
Source: Olympic Listing Service #380126 Report a problem | ||
| 2/14/2024 | Pending sale | $455,000$284/sqft |
Source: Olympic Listing Service #380126 Report a problem | ||
| 2/7/2024 | Listed for sale | $455,000+71.7%$284/sqft |
Source: Olympic Listing Service #380126 Report a problem | ||
| 10/24/2006 | Sold | $265,000$165/sqft |
Source: Public Record Report a problem | ||
Public tax history
| Year | Property taxes | Tax assessment |
|---|---|---|
| 2025 | $4,321 +3.1% | $458,409 +4% |
| 2024 | $4,190 +3.3% | $440,707 -1% |
| 2023 | $4,057 -1.6% | $445,094 +3.5% |
| 2022 | $4,122 +7.9% | $430,134 +28.6% |
| 2021 | $3,819 +5.9% | $334,461 +15.1% |
| 2020 | $3,605 | $290,685 +4.1% |
| 2019 | -- | $279,265 +8.5% |
| 2018 | $2,639 | $257,274 +20.5% |
| 2017 | -- | $213,545 -0.5% |
| 2016 | $2,390 | $214,719 +9% |
| 2015 | $2,390 | $197,045 +3.6% |
| 2013 | $2,390 | $190,226 -8.4% |
| 2012 | $2,390 | $207,610 |
| 2010 | -- | -- |
Find assessor info on the county website
Monthly payment
Est. payment
Payment breakdown
Explore the cost of this home by adjusting the details. Changes won't be saved.Climate risks
Neighborhood: Civic
Nearby schools
Schools provided by the listing agent
- Middle: Stevens Mid
- High: Port Angeles High
Source: NWMLS as distributed by MLS GRID. This data may not be complete. We recommend contacting the local school district to confirm school assignments for this home.

Similar homes
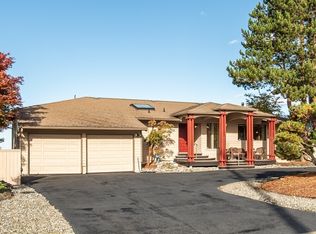
- $494,0003 bd2 ba1.6k sqft711 Christman Place, Port Angeles, WA 98362Active
 MLS ID #2588600, Jennifer Olson. NWMLS as distributed by MLS GRID
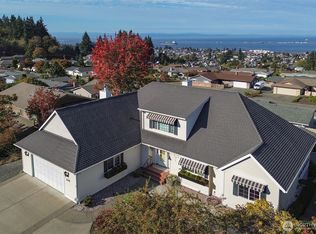
 - $574,0004 bd2 ba2.3k sqft1603 E 5th Street, Port Angeles, WA 98362Active
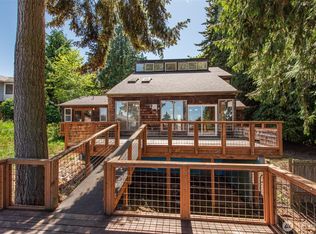 MLS ID #2534194, Ania Pendergrass. NWMLS as distributed by MLS GRID
 - $549,9503 bd2 ba2k sqftRambo Short Plat, Port Angeles, WA 98363Active
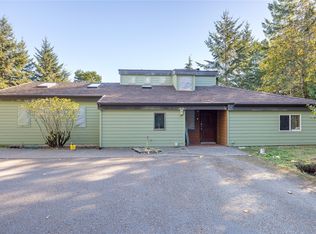 MLS ID #2594686, Joanne Soderlind. NWMLS as distributed by MLS GRID
 - $535,0003 bd2 ba2.2k sqft1012 Campbell Avenue, Port Angeles, WA 98362Active
 MLS ID #2555913, Jared English. NWMLS as distributed by MLS GRID
